Save
Ask
Tour
Hide
Share
$385,000
6 Days On Site

681 Indian Oaks Drive
Melbourne, FL 32901

For Sale|Single Family Residence|Active
3
Beds
2
Total Baths
2
Full Baths
1,779
SqFt
$216
/SqFt
2002
Built
Subdivision:
Pine Creek Phase 1
County:
Brevard

Due to the health concerns created by Coronavirus we are offering personal 1-1 online video walkthough tours where possible.
Call Now: 321-254-0688
Is this the listing for you? We can help make it yours.
321-254-0688
Upcoming Open Houses
Due to COVID-19, we recommend you verify Open Houses before attending.
Sat, Oct 17, 10:00 AM - 1:00 PM
681 Indian Oaks Drive681 Indian Oaks Drive681 Indian Oaks Drive681 Indian Oaks Drive
Save
Ask
Tour
Hide
Share

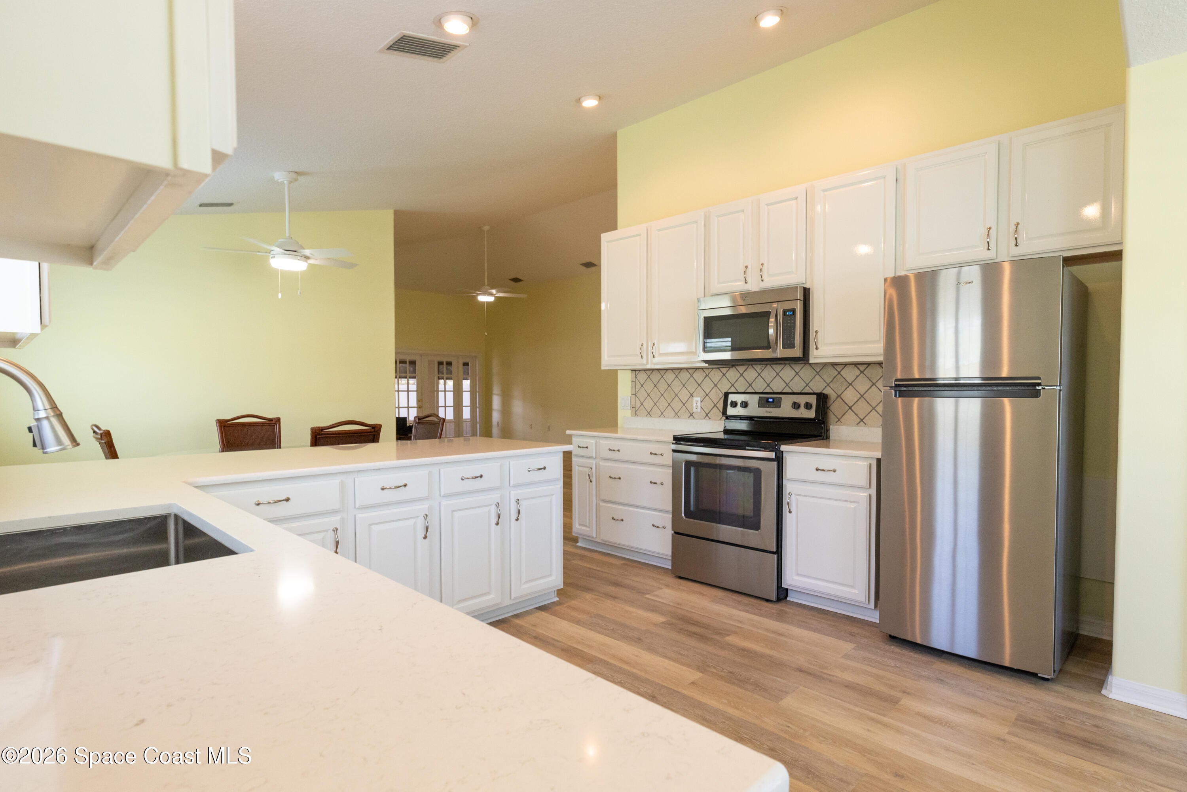
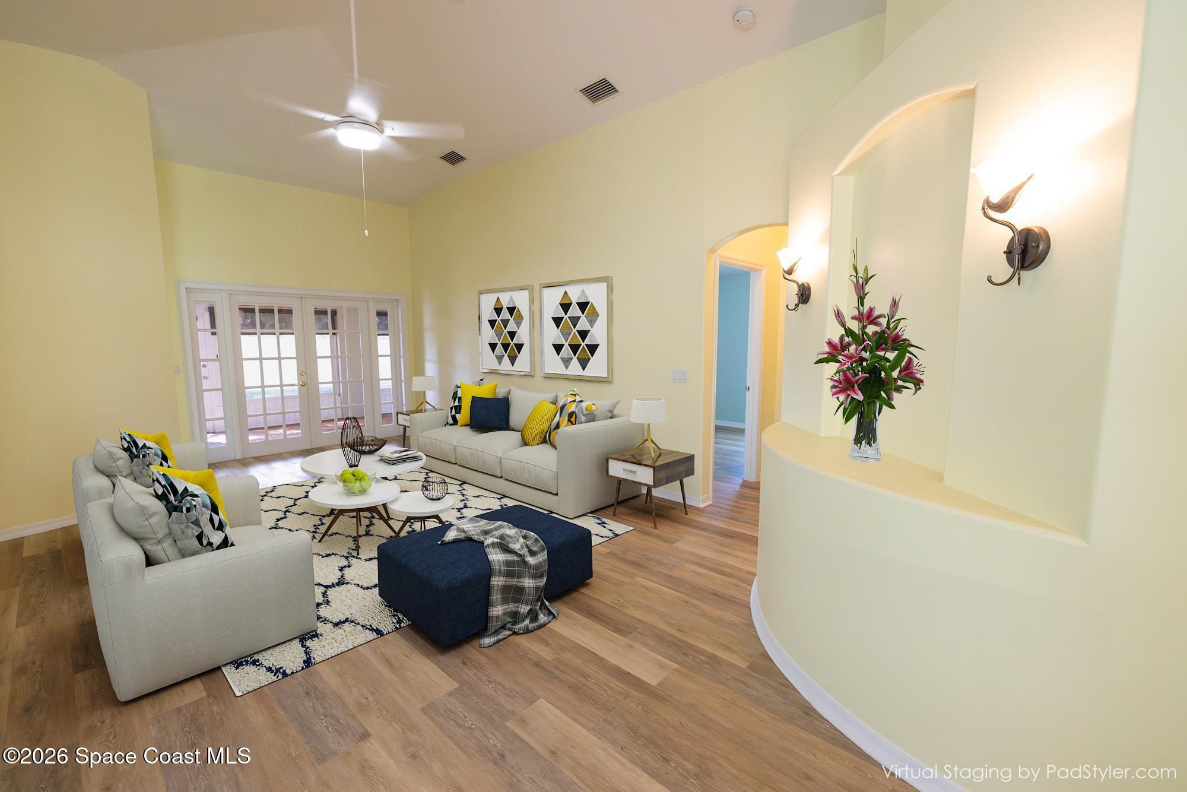
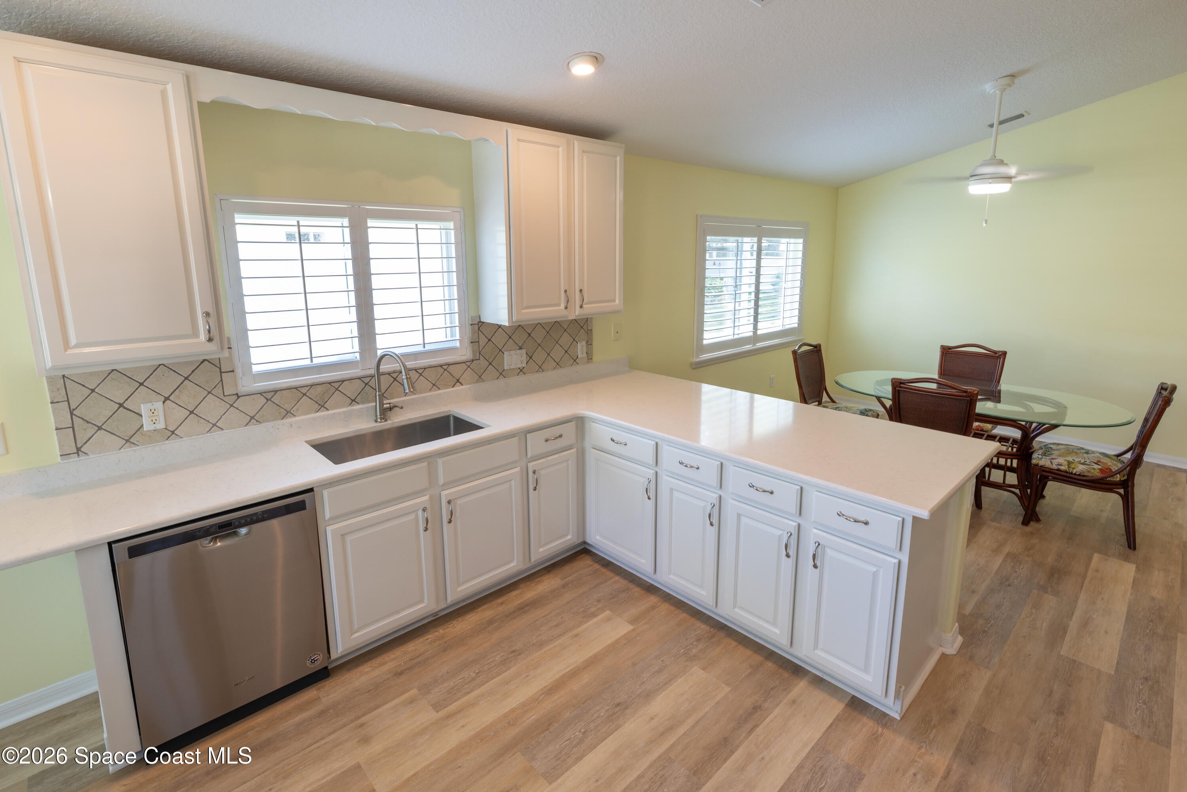
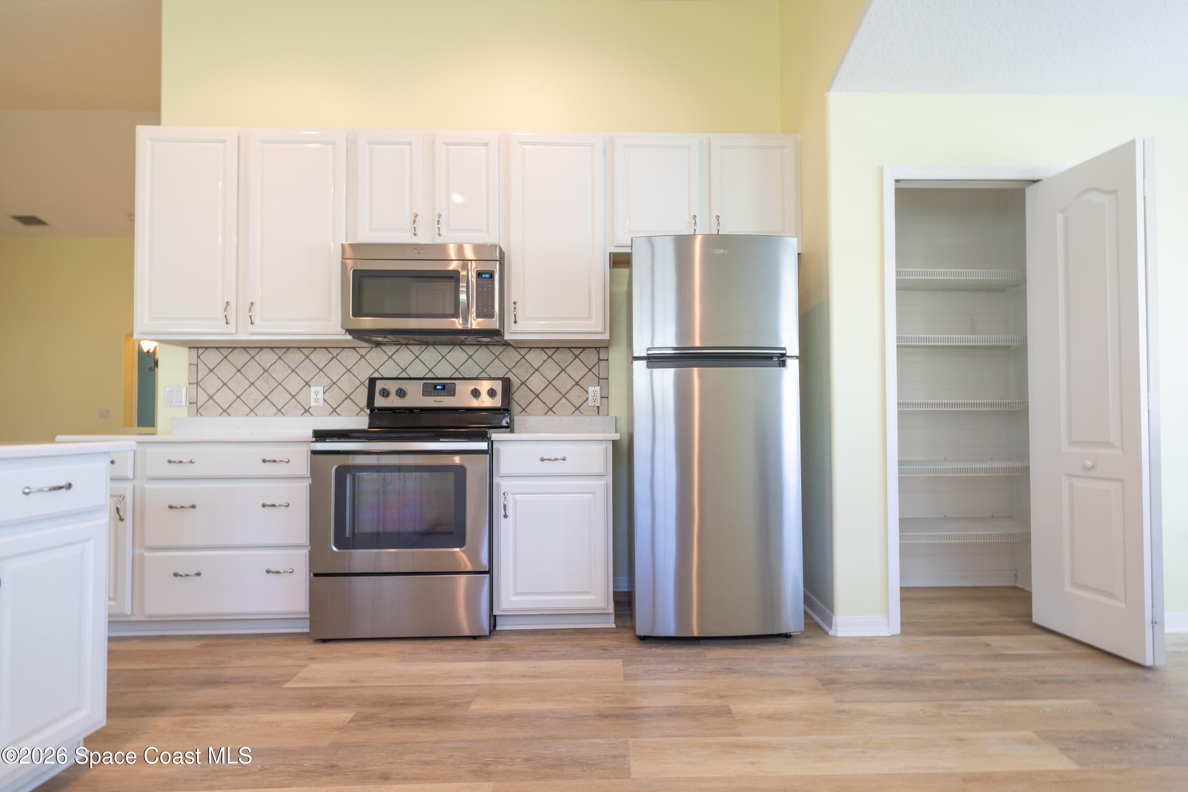
AFFORDABLE 55+ LIVING WITH EXCEPTIONAL UPGRADES! Discover this stunning, move-in-ready home in Pine Creek, a gated active adult community offering comfort, convenience and an engaging Florida lifestyle. The beautifully updated kitchen and elegant plantation shutters create a welcoming interior, while impact windows and doors throughout provide added peace of mind. Relax in the enclosed sunroom or enjoy outdoor grilling on your private backyard BBQ patio. Major improvements include a 2020 roof, 2022 A/C, 2024 garage door, and 2026 water heater and irrigation pump. Enjoy the benefits of low-maintenance living with exterior painting included, lighted sidewalks and an active social calendar that makes connecting with neighbors easy. Conveniently located in town near shopping, dining, healthcare and everyday essentials. An exceptional opportunity to enjoy the Pine Creek lifestyle without sacrificing quality, comfort or value!

Save
Ask
Tour
Hide
Share
Listing Snapshot
Price 
$385,000
Days On Site 
6 Days
Bedrooms 
3
Inside Area (SqFt) 
1,779 sqft
Total Baths 
2
Full Baths 
2
Partial Baths 
N/A
Lot Size 
0.15 Acres
Year Built 
2002
MLS® Number 
1089631
Status 
Active
Property Tax 
$4,818.13
HOA/Condo/Coop Fees 
$286.33 monthly
Sq Ft Source 
Other
Friends & Family
Recent Activity
6 days agoListing first seen on site
6 days agoListing updated with changes from the MLS®
General Features
Acres 
0.15
Additional Property Use 
ResidentialSingle Family
Direction Faces 
North
Garage 
Yes
Garage Spaces 
2
Levels 
One
Parking 
Garage Door Opener
Pets 
Cats OKDogs OK
Property Condition 
Updated/Remodeled
Property Sub Type 
Single Family Residence
Security 
Security FenceSecurity GateSecurity System OwnedSmoke Detector(s)
Sewer 
Public Sewer
Special Circumstances 
Standard
SqFt Total 
2237
Style 
ContemporaryPatio Home
Utilities 
Cable AvailableCable ConnectedElectricity ConnectedSewer ConnectedWater Connected
Water Source 
Public
Interior Features
Appliances 
DishwasherDryerElectric CooktopElectric OvenElectric Water HeaterMicrowaveRefrigeratorWasher
Cooling 
Central AirCeiling Fan(s)Electric
Furnished 
Unfurnished
Heating 
CentralElectric
Interior 
Ceiling Fan(s)Entrance FoyerOpen FloorplanPantryVaulted Ceiling(s)Walk-In Closet(s)
Laundry Features 
Electric Dryer HookupIn UnitWasher Hookup
Save
Ask
Tour
Hide
Share
Exterior Features
Construction Details 
BlockStucco
Fencing 
Back YardVinyl
Lot Features 
Few TreesSprinklers In FrontSprinklers In Rear
Patio And Porch 
CoveredGlass EnclosedRear Porch
Road Frontage 
Private Road
Spa Features 
CommunityHeatedIn Ground
View 
Trees/Woods
Waterview 
Trees/Woods
Community Features
Accessibility Features 
Accessible EntranceAccessible BedroomAccessible Central Living AreaAccessible Full BathAccessible Hallway(s)Adaptable Bathroom Walls
Association Amenities 
BarbecueClubhouseFitness CenterGatedMaintenance GroundsMaintenance StructurePoolSpa/Hot Tub
Association Fee 
$859.0
Association Fee Frequency 
Quarterly
Additional Association Fee 
$1718.0
Additional Association Fee Frequency 
One Time
MLS Area 
330 - Melbourne - Central
Senior Community 
Yes
Financing Terms Available 
CashConventionalFHAVA Loan
Roads 
Asphalt
Schools
School District
Unknown
Elementary School
University Park
Middle School
Stone
High School
Palm Bay
Listing courtesy of One Sotheby's International

The data relating to real estate shown on this website comes in part from the Internet Data Exchange (IDX) program of Space Coast Association of REALTORS®, Inc. IDX information is provided exclusively for consumers' personal, non-commercial use and may not be used for any purpose other than to identify prospective properties consumers may be interested in purchasing. All data is deemed reliable but is not guaranteed accurate.

Neighborhood & Commute
Source: Walkscore
Save
Ask
Tour
Hide
Share