Save
Ask
Tour
Hide
Share
$295,000
6 Days On Site

2235 Whisper Wind Circle
Melbourne, FL 32935

For Sale|Single Family Residence|Active
3
Beds
2
Total Baths
2
Full Baths
1,194
SqFt
$247
/SqFt
1999
Built
Subdivision:
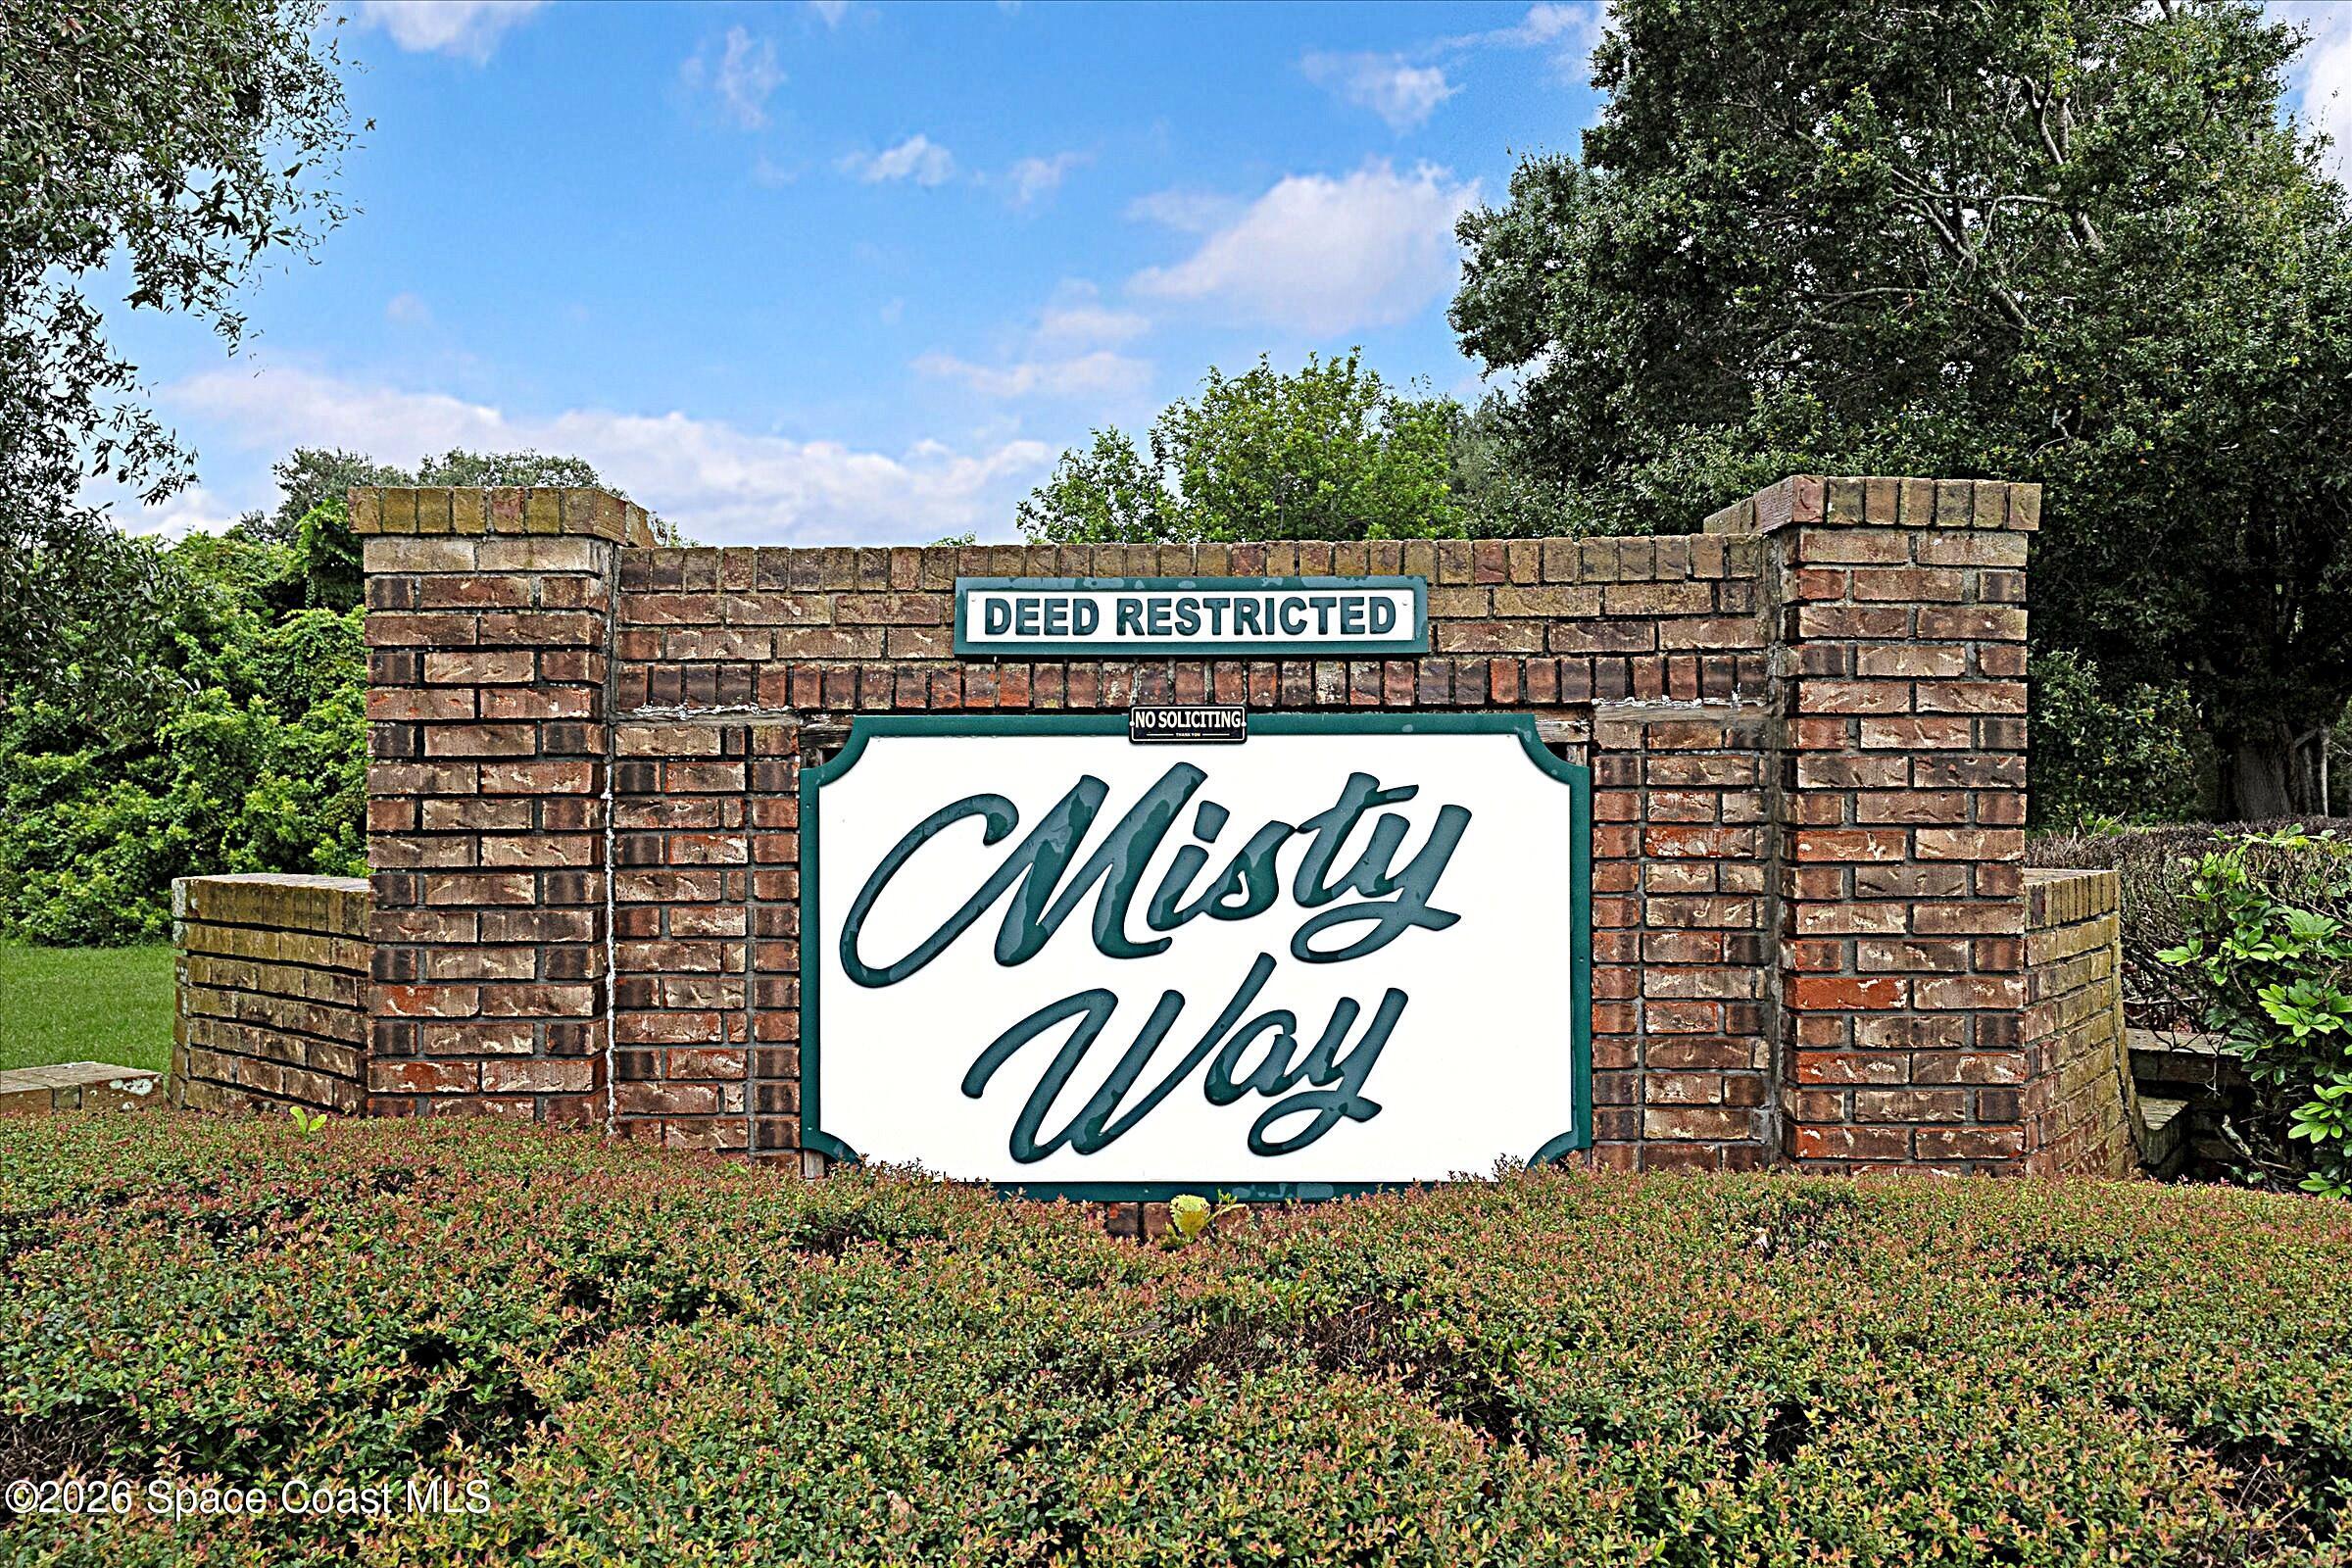
Misty Way Phase II PUD
County:
Brevard

Due to the health concerns created by Coronavirus we are offering personal 1-1 online video walkthough tours where possible.
Call Now: 321-254-0688
Is this the listing for you? We can help make it yours.
321-254-0688
2235 Whisper Wind Circle2235 Whisper Wind Circle2235 Whisper Wind Circle2235 Whisper Wind Circle
Save
Ask
Tour
Hide
Share

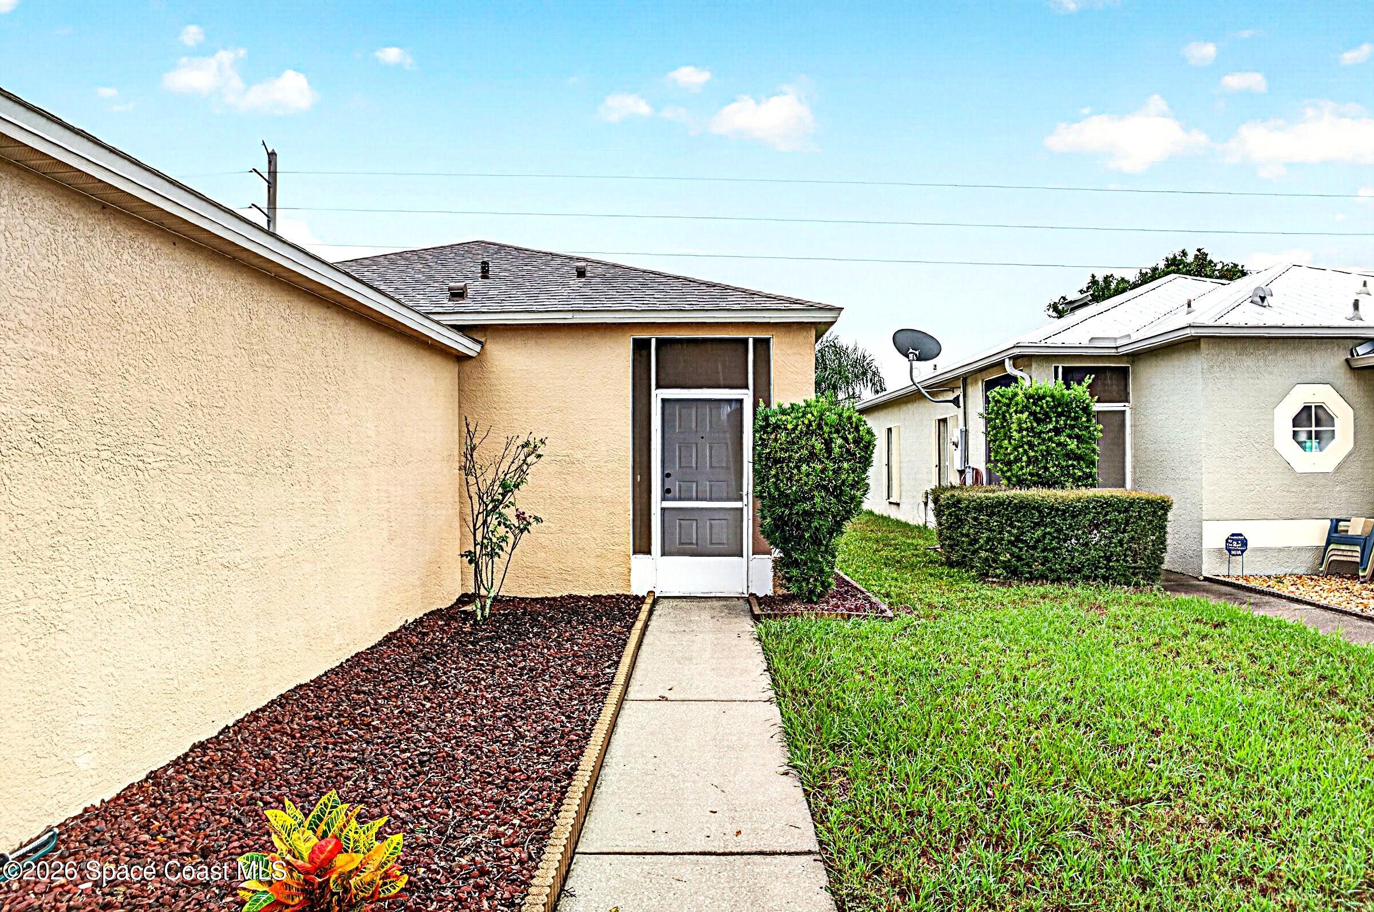
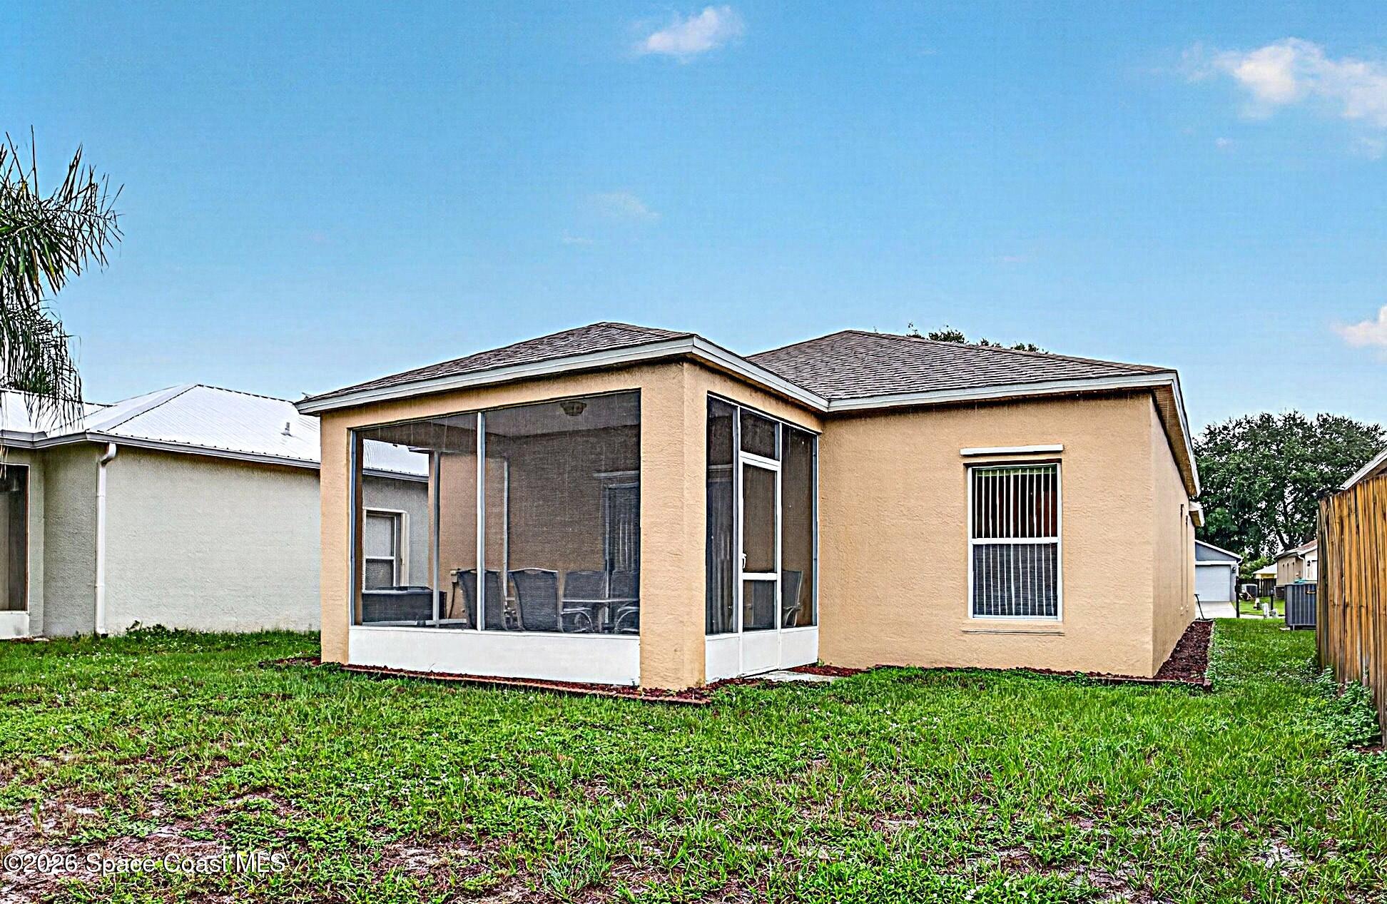
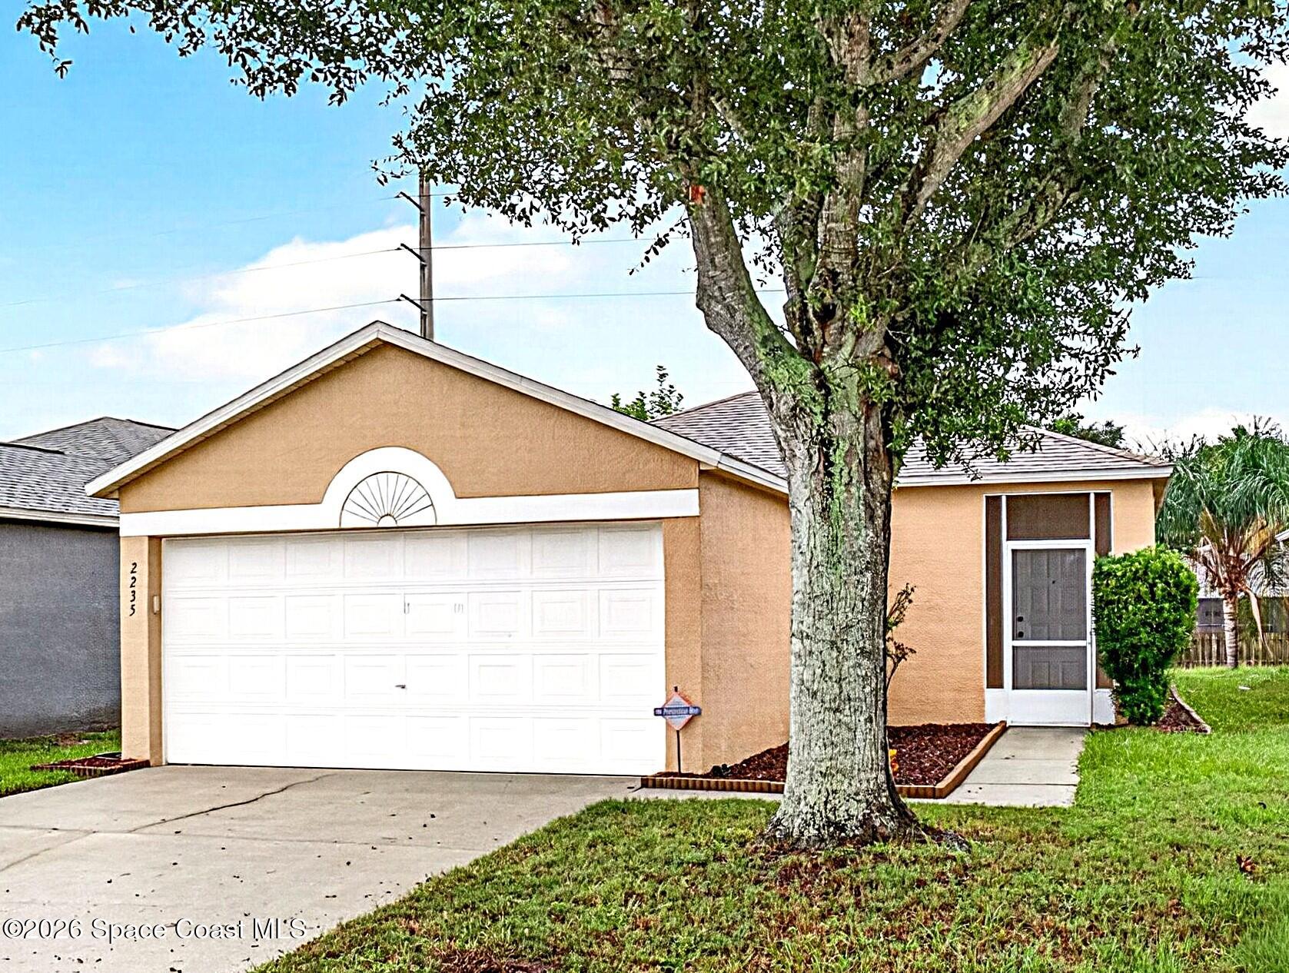
GREAT LOCATION AND ATTRACTIVELY PRICED! This 3 bedroom, 2 bath, 2 car garage concrete block home is located on a quiet cul-de-sac in the desirable community of Misty Way. Seller is the original owner! Misty Way is conveniently located just a few minutes away from the beach, Melbourne Orlando airport, schools, shopping, and I95. The home features an open living area, a roomy kitchen with a dining area, lots of counter space and a large breakfast bar, and pantry. Buyers will like the screened and trussed patio for outside enjoyment and entertaining. The backyard features a treed easement which provides additional privacy and a natural wooded view. Additional features include an inside laundry room with washer and dryer, ceiling fans, and hurricane shutters. Just a short walk to the community pool and children's playground. The home is in move-in condition but buyers may wish to do some updating since many items are original.

Save
Ask
Tour
Hide
Share
Listing Snapshot
Price 
$295,000
Days On Site 
6 Days
Bedrooms 
3
Inside Area (SqFt) 
1,194 sqft
Total Baths 
2
Full Baths 
2
Partial Baths 
N/A
Lot Size 
0.1 Acres
Year Built 
1999
MLS® Number 
1089668
Status 
Active
Property Tax 
$1,091.55
HOA/Condo/Coop Fees 
$37.5 monthly
Sq Ft Source 
Public Records
Friends & Family
Recent Activity
6 days agoListing first seen on site
6 days agoListing updated with changes from the MLS®
General Features
Acres 
0.1
Additional Property Use 
Single Family
Direction Faces 
North
Garage 
Yes
Garage Spaces 
2
Levels 
One
Parking 
Garage Door Opener
Property Sub Type 
Single Family Residence
Sewer 
Public Sewer
Special Circumstances 
Standard
SqFt Total 
1718
Style 
Contemporary
Utilities 
Cable AvailableElectricity ConnectedSewer ConnectedWater Connected
Water Source 
Public
Interior Features
Appliances 
DishwasherElectric RangeRefrigeratorWasher
Cooling 
Central AirCeiling Fan(s)Electric
Flooring 
CarpetVinyl
Furnished 
Negotiable
Heating 
CentralElectric
Interior 
Breakfast BarCeiling Fan(s)Eat-in KitchenEntrance FoyerPantryWalk-In Closet(s)
Laundry Features 
Electric Dryer HookupWasher Hookup
Save
Ask
Tour
Hide
Share
Exterior Features
Construction Details 
BlockStucco
Exterior 
Other
Lot Features 
Cul-De-Sac
Patio And Porch 
CoveredPatioScreened
Roof 
Shingle
Community Features
Association Amenities 
PlaygroundPool
Association Fee 
$450.0
Association Fee Frequency 
Annually
MLS Area 
323 - Eau Gallie
Financing Terms Available 
CashConventionalFHAVA Loan
Schools
School District
Unknown
Elementary School
Croton
Middle School
Johnson
High School
Eau Gallie
Listing courtesy of Elite Real Estate

The data relating to real estate shown on this website comes in part from the Internet Data Exchange (IDX) program of Space Coast Association of REALTORS®, Inc. IDX information is provided exclusively for consumers' personal, non-commercial use and may not be used for any purpose other than to identify prospective properties consumers may be interested in purchasing. All data is deemed reliable but is not guaranteed accurate.

Neighborhood & Commute
Source: Walkscore
Save
Ask
Tour
Hide
Share