Save
Ask
Tour
Hide
Share
$549,000
7 Days On Site

995 Wildwood Drive
Melbourne, FL 32940

Single Family Residence|Pending
3
Beds
2
Total Baths
2
Full Baths
2,020
SqFt
$272
/SqFt
1993
Built
Subdivision:
Summerwood
County:
Brevard

Due to the health concerns created by Coronavirus we are offering personal 1-1 online video walkthough tours where possible.
Call Now: 321-254-0688
Is this the listing for you? We can help make it yours.
321-254-0688
995 Wildwood Drive995 Wildwood Drive995 Wildwood Drive995 Wildwood Drive
Save
Ask
Tour
Hide
Share

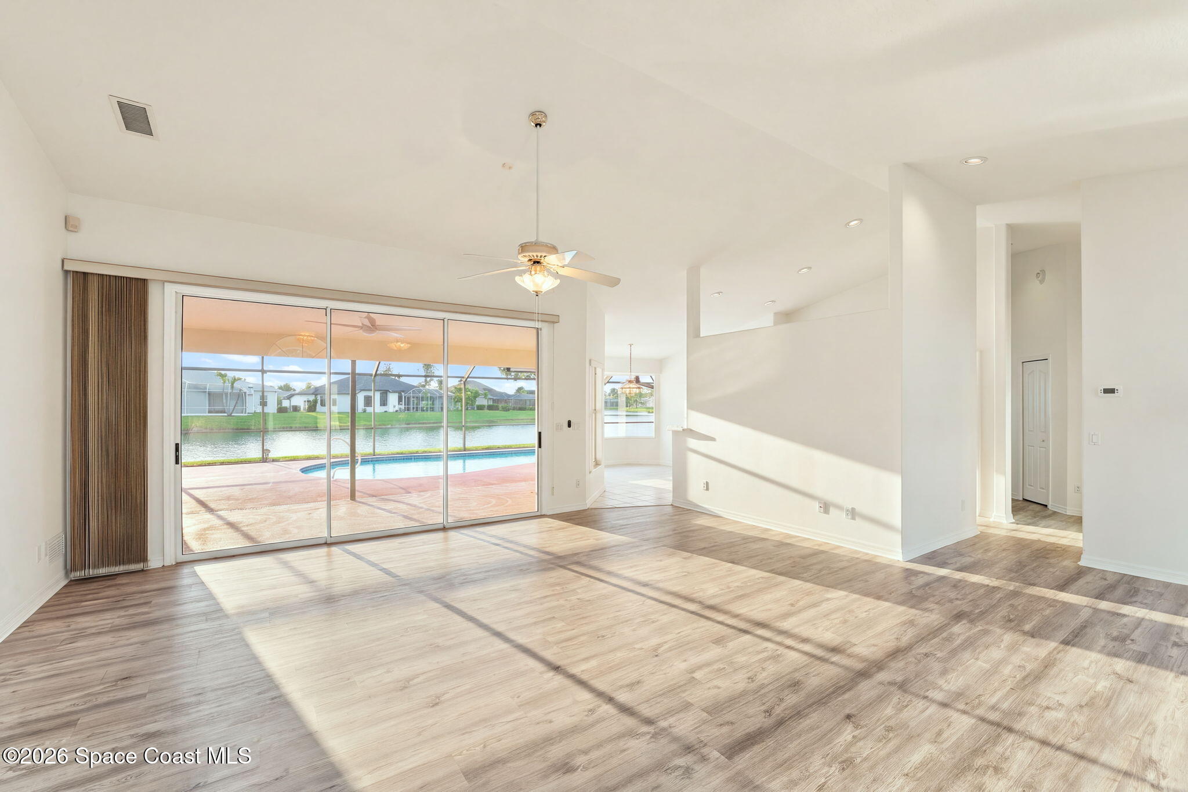
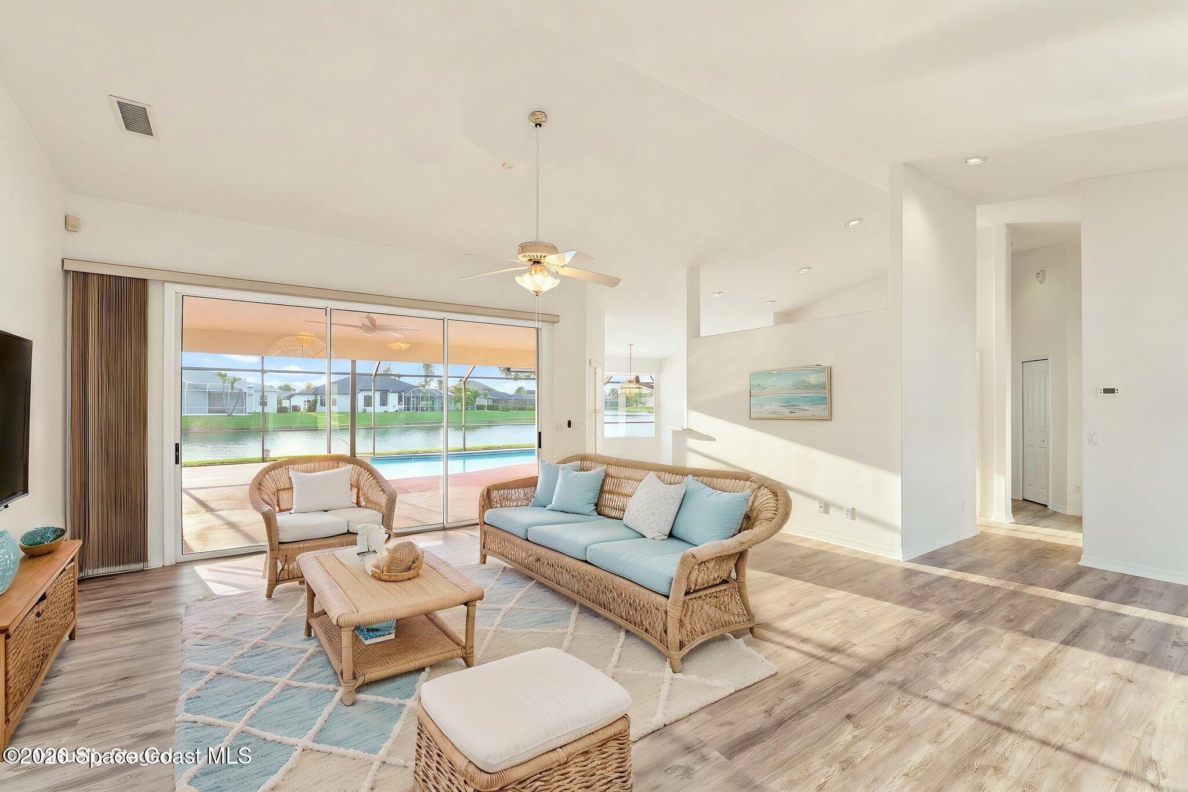
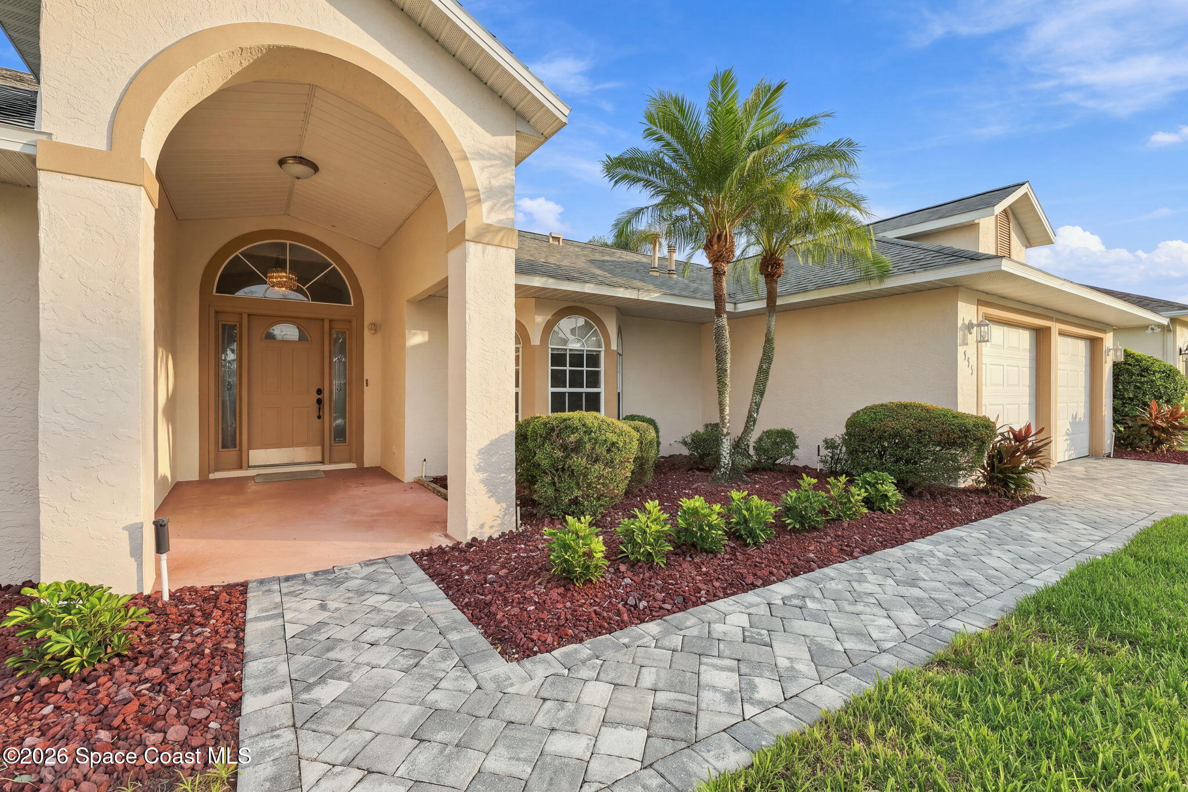
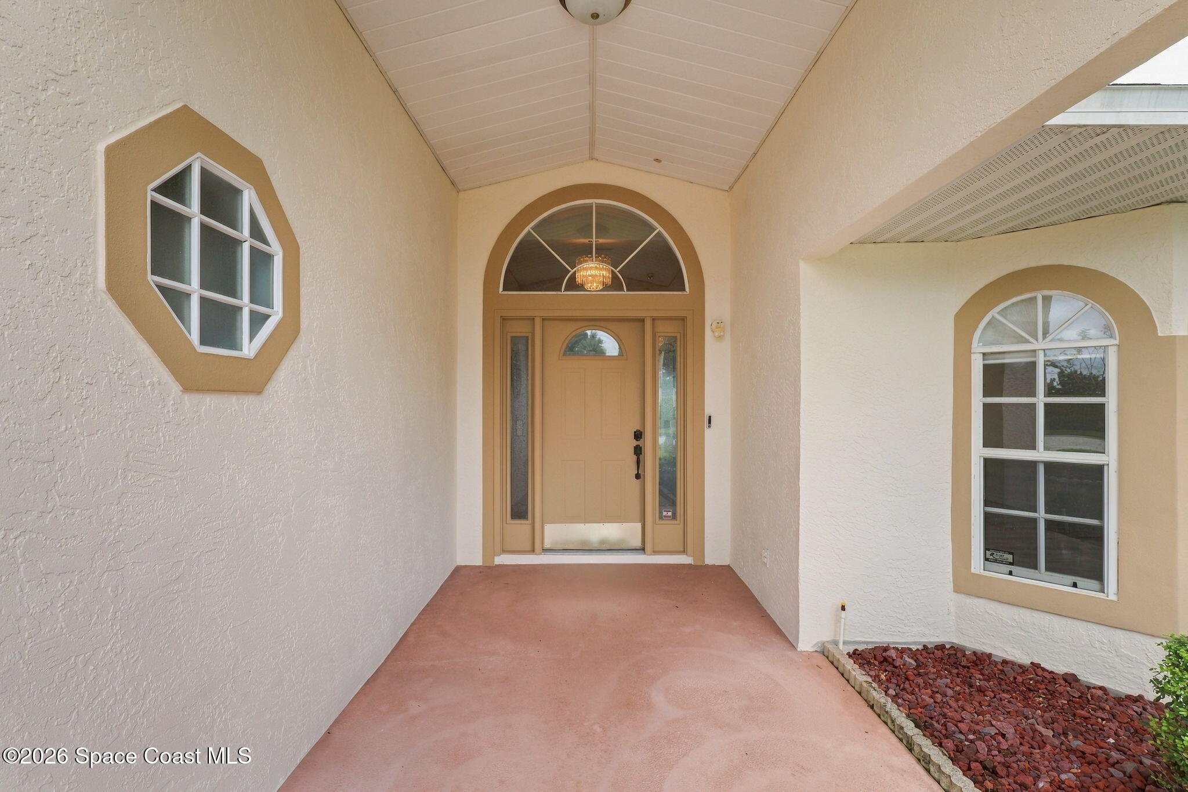
Enjoy the Florida lifestyle in this inviting 3-bedroom, 2-bath pool home in desirable Suntree! Featuring a dedicated office conveniently located off the primary bedroom, this home offers a functional layout with the perfect blend of comfort, convenience, and outdoor living. Relax by the pool while enjoying peaceful lake views and take advantage of the newly screened pool cage and the pool's existing setup for solar heating. Numerous recent improvements provide added peace of mind, including a new AC system, new water heater, new exterior paint, and two new garage doors on the oversized garage. Even better, a new roof will be installed prior to closing, giving the buyer the opportunity to select the shingle color and add a personal touch to their new home. A Vivint security system adds another layer of convenience and security. Ideally located in Suntree, this home offers easy access to I-95, beautiful area beaches, shopping, dining, and the golf courses at Suntree Country Club.

Save
Ask
Tour
Hide
Share
Listing Snapshot
Price 
$549,000
Days On Site 
7 Days
Bedrooms 
3
Inside Area (SqFt) 
2,020 sqft
Total Baths 
2
Full Baths 
2
Partial Baths 
N/A
Lot Size 
0.27 Acres
Year Built 
1993
MLS® Number 
1089691
Status 
Pending
Property Tax 
$3,261.14
HOA/Condo/Coop Fees 
$73.52 monthly
Sq Ft Source 
Appraiser
Friends & Family
Recent Activity
4 days agoListing updated with changes from the MLS®
4 days agoStatus changed to Pending
a week agoListing first seen on site
General Features
Acres 
0.27
Additional Property Use 
Single Family
Attached Garage 
Yes
Direction Faces 
West
Garage 
Yes
Garage Spaces 
2
Levels 
One
Parking 
AttachedGarageGarage Door Opener
Pets 
Yes
Property Sub Type 
Single Family Residence
Security 
Security System OwnedSmoke Detector(s)
Sewer 
Public Sewer
Special Circumstances 
Standard
Style 
Traditional
Utilities 
Natural Gas AvailableCable AvailableElectricity ConnectedNatural Gas ConnectedSewer ConnectedWater Connected
Water Source 
Public
Interior Features
Appliances 
DishwasherDisposalElectric RangeGas Water HeaterMicrowaveRefrigerator
Cooling 
Central AirCeiling Fan(s)
Flooring 
LaminateTile
Furnished 
Unfurnished
Heating 
CentralNatural Gas
Interior 
Breakfast BarCeiling Fan(s)Central VacuumEat-in KitchenHis and Hers ClosetsPantryVaulted Ceiling(s)
Laundry Features 
Gas Dryer HookupWasher Hookup
Save
Ask
Tour
Hide
Share
Exterior Features
Construction Details 
FrameStucco
Lot Features 
Few TreesSprinklers In FrontSprinklers In RearWaterfront
Patio And Porch 
PatioScreened
Pool Features 
In GroundScreen EnclosurePrivate
Private Pool 
Yes
Roof 
Shingle
View 
Lake
Waterfront 
Yes
Waterfront Features 
Lake Front
Waterview 
Lake
Community Features
Association Amenities 
None
Association Fee 
$625.0
Association Fee Frequency 
Annually
Additional Association Fee 
$257.25
Additional Association Fee Frequency 
Annually
MLS Area 
218 - Suntree S of Wickham
Financing Terms Available 
CashConventionalFHAVA Loan
Schools
School District
Unknown
Elementary School
Suntree
Middle School
DeLaura
High School
Viera
Listing courtesy of HomeSmart Coastal Realty

The data relating to real estate shown on this website comes in part from the Internet Data Exchange (IDX) program of Space Coast Association of REALTORS®, Inc. IDX information is provided exclusively for consumers' personal, non-commercial use and may not be used for any purpose other than to identify prospective properties consumers may be interested in purchasing. All data is deemed reliable but is not guaranteed accurate.

Neighborhood & Commute
Source: Walkscore
Save
Ask
Tour
Hide
Share