








Save
Ask
Tour
Hide
$399,900
5 Days On Site
5222 Outlook DriveMelbourne, FL 32940
For Sale|Ranch|Active
3
Beds
2
Total Baths
2
Full Baths
1,950
SqFt
$205
/SqFt
2004
Built
Subdivision:
Deer Lakes Phase 3
County:
Brevard
Due to the health concerns created by Coronavirus we are offering personal 1-1 online video walkthough tours where possible.
Call Now: 321-254-0688
Is this the listing for you? We can help make it yours.
321-254-0688Upcoming Open Houses
Due to COVID-19, we recommend you verify Open Houses before attending.
Fri, Oct 16, 11:00 AM - 2:00 PM
Sat, Oct 17, 11:00 AM - 2:00 PM
Sun, Oct 18, 11:00 AM - 2:00 PM
Save
Ask
Tour
Hide
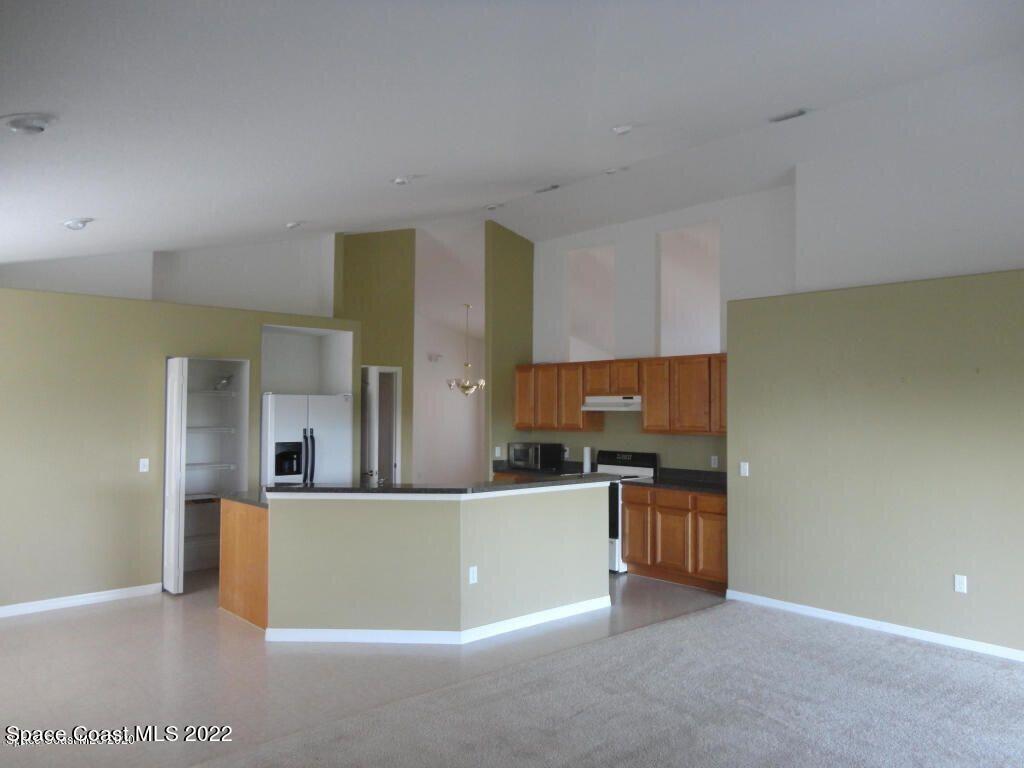
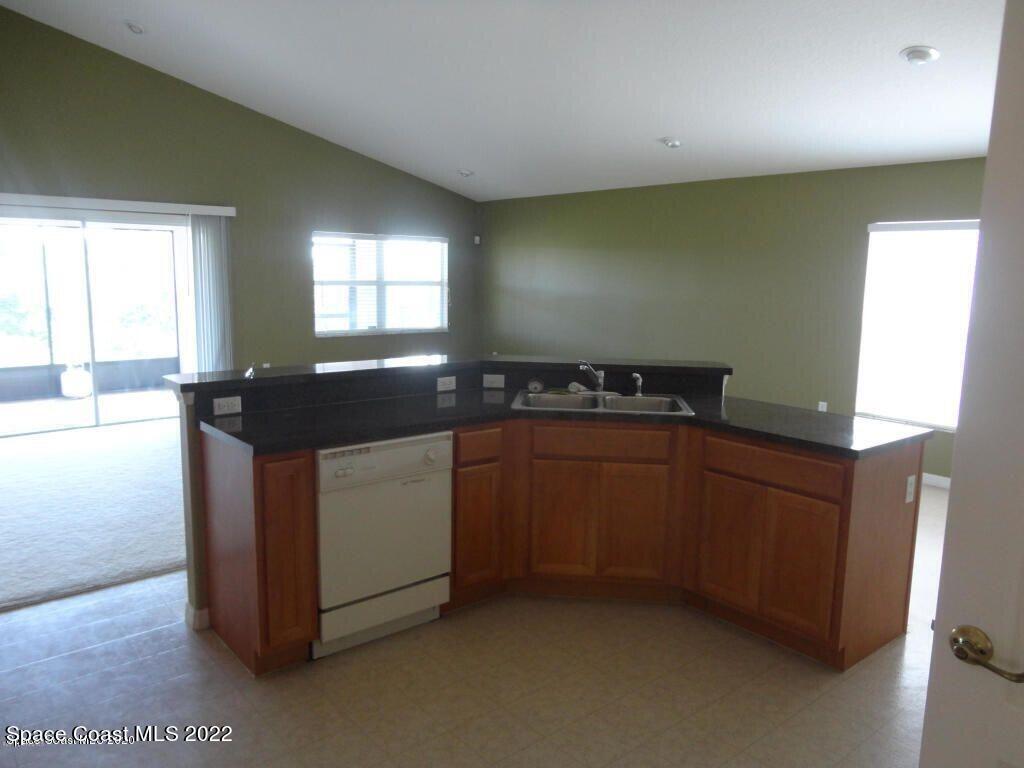
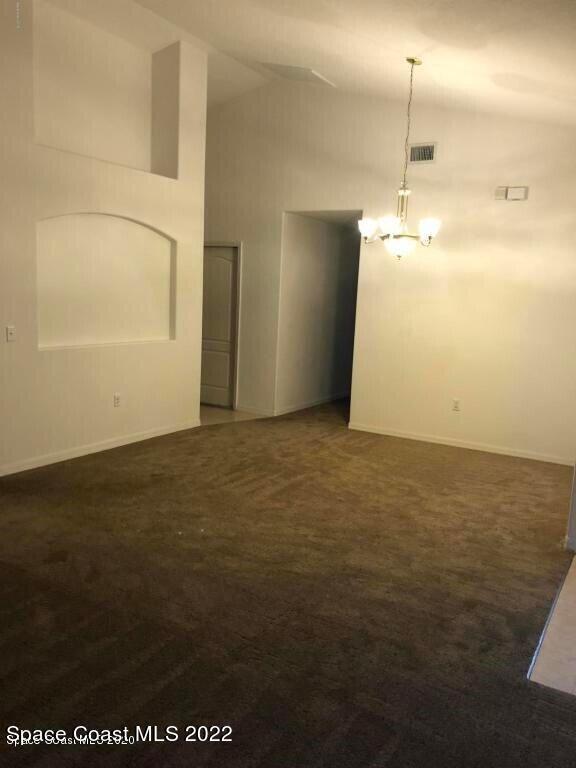
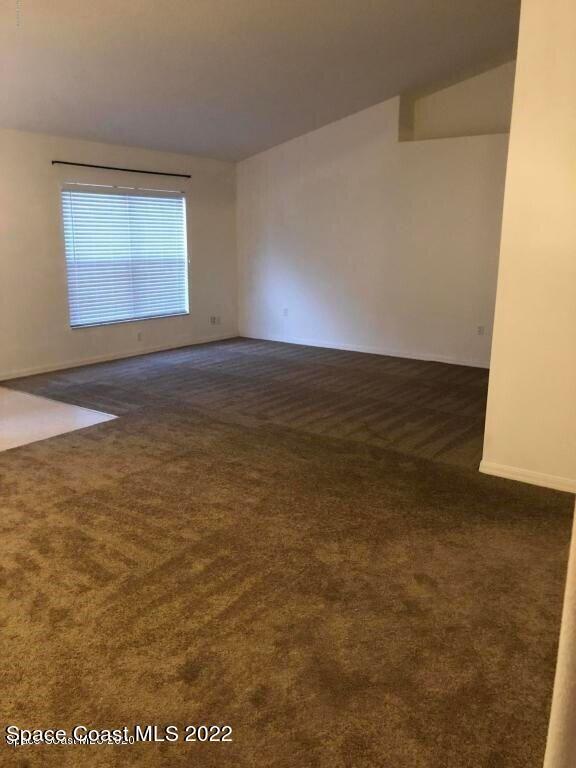
IT'S NICE LIVING HERE! Peaceful, Quiet, Good, Safe. Beautiful Split 3 Bedroom, 2 Bath, 2 Car Garage home in gated Deer Lakes subdivision. Open floor plan with cathedral ceilings. Master bedroom with soaking/garden tub, separate shower, double vanities and walk-in closet. Screened porch overlooking preserve. Get your steps in walking to the Community pool and playground. Lawn maintenance included. Inside Washer and Dryer included. Centrally located, close to shopping, 10 mins to Patrick Space Force Base and beaches. Easy access to I-95, US-1, and other roads for fast travel to major points in the county.
Save
Ask
Tour
Hide
Listing Snapshot
Price
$399,900
Days On Site
5 Days
Bedrooms
3
Inside Area (SqFt)
1,950 sqft
Total Baths
2
Full Baths
2
Partial Baths
N/A
Lot Size
0.13 Acres
Year Built
2004
MLS® Number
1089710
Status
Active
Property Tax
$4,961.02
HOA/Condo/Coop Fees
$145 monthly
Sq Ft Source
Appraiser
Friends & Family
Recent Activity
| 2 days ago | Listing updated with changes from the MLS® | |
| 2 days ago | Status changed to Active | |
| 6 days ago | Listing first seen on site |
General Features
Acres
0.13
Additional Property Use
ResidentialSingle Family
Attached Garage
Yes
Direction Faces
West
Garage
Yes
Garage Spaces
2
Levels
One
Parking
AttachedGarage
Pets
Yes
Property Sub Type
Ranch
Security
Smoke Detector(s)
Sewer
Public Sewer
Special Circumstances
Standard
SqFt Total
2650
Utilities
Natural Gas AvailableCable AvailableElectricity ConnectedNatural Gas ConnectedSewer ConnectedWater Connected
Water Source
Public
Interior Features
Appliances
DishwasherDryerElectric OvenElectric RangeGas Water HeaterIce MakerRefrigeratorWasher
Cooling
Central AirCeiling Fan(s)
Flooring
CarpetVinyl
Furnished
Unfurnished
Heating
CentralElectric
Interior
Breakfast BarCeiling Fan(s)Open FloorplanVaulted Ceiling(s)Walk-In Closet(s)
Save
Ask
Tour
Hide
Exterior Features
Construction Details
BlockStucco
Lot Features
Sprinklers In FrontSprinklers In Rear
Patio And Porch
PorchScreened
Road Frontage
City Street
Roof
Shingle
Community Features
Association Amenities
GatedMaintenance GroundsPlaygroundPool
Association Fee
$435.0
Association Fee Frequency
Quarterly
MLS Area
320 - Pineda/Lake Washington
Financing Terms Available
CashConventionalFHAVA Loan
Roads
Asphalt
Schools
School District
Unknown
Elementary School
Sherwood
Middle School
Johnson
High School
Viera
Listing courtesy of Progressive Real Estate, Inc.

The data relating to real estate shown on this website comes in part from the Internet Data Exchange (IDX) program of Space Coast Association of REALTORS®, Inc. IDX information is provided exclusively for consumers' personal, non-commercial use and may not be used for any purpose other than to identify prospective properties consumers may be interested in purchasing. All data is deemed reliable but is not guaranteed accurate.
The data relating to real estate shown on this website comes in part from the Internet Data Exchange (IDX) program of Space Coast Association of REALTORS®, Inc. IDX information is provided exclusively for consumers' personal, non-commercial use and may not be used for any purpose other than to identify prospective properties consumers may be interested in purchasing. All data is deemed reliable but is not guaranteed accurate.
Neighborhood & Commute
Source: Walkscore
Save
Ask
Tour
Hide
Did you know? You can invite friends and family to your search. They can join your search, rate and discuss listings with you.