Save
Ask
Tour
Hide
Share
$385,000
4 Days On Site

4364 Grand Meadows Boulevard
Melbourne, FL 32934

For Sale|Single Family Residence|Active
4
Beds
2
Total Baths
2
Full Baths
1,902
SqFt
$202
/SqFt
1998
Built
Subdivision:
Baymeadows of Melbourne Phase 2 A Replat of Tra
County:
Brevard

Due to the health concerns created by Coronavirus we are offering personal 1-1 online video walkthough tours where possible.
Call Now: 321-254-0688
Is this the listing for you? We can help make it yours.
321-254-0688
4364 Grand Meadows Boulevard4364 Grand Meadows Boulevard4364 Grand Meadows Boulevard4364 Grand Meadows Boulevard
Save
Ask
Tour
Hide
Share

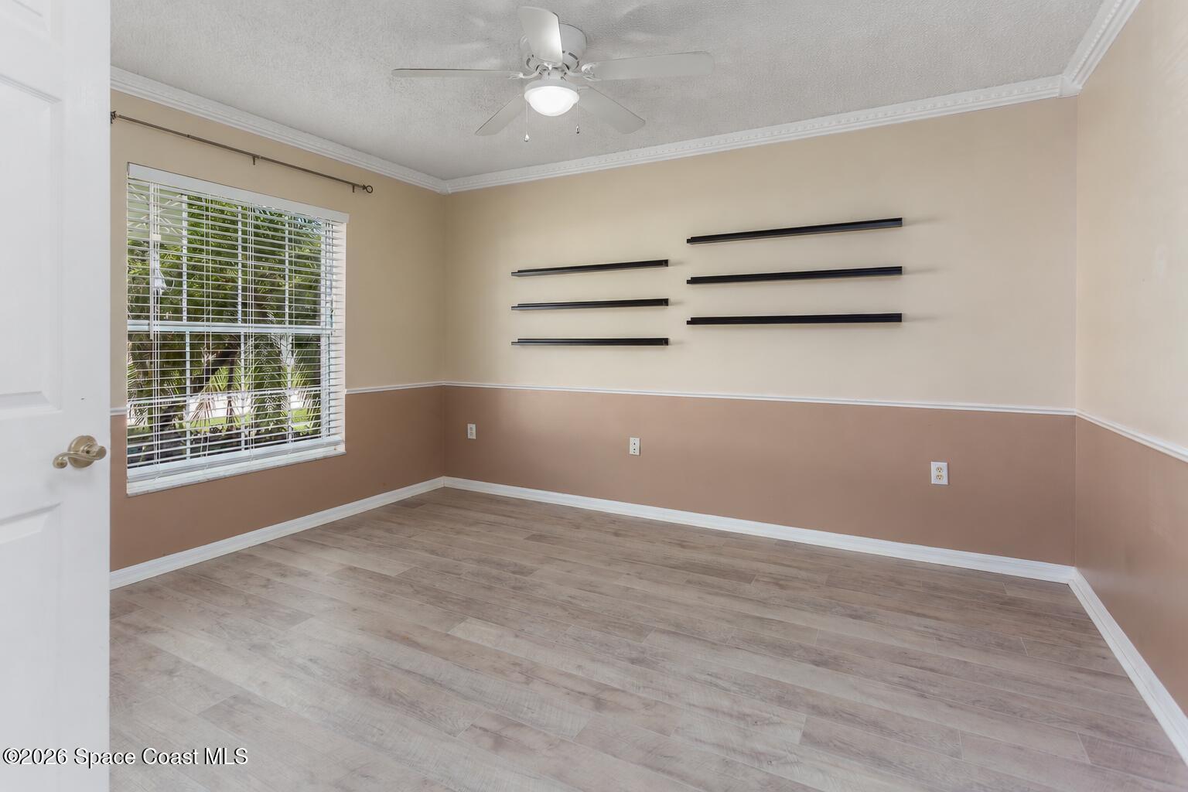
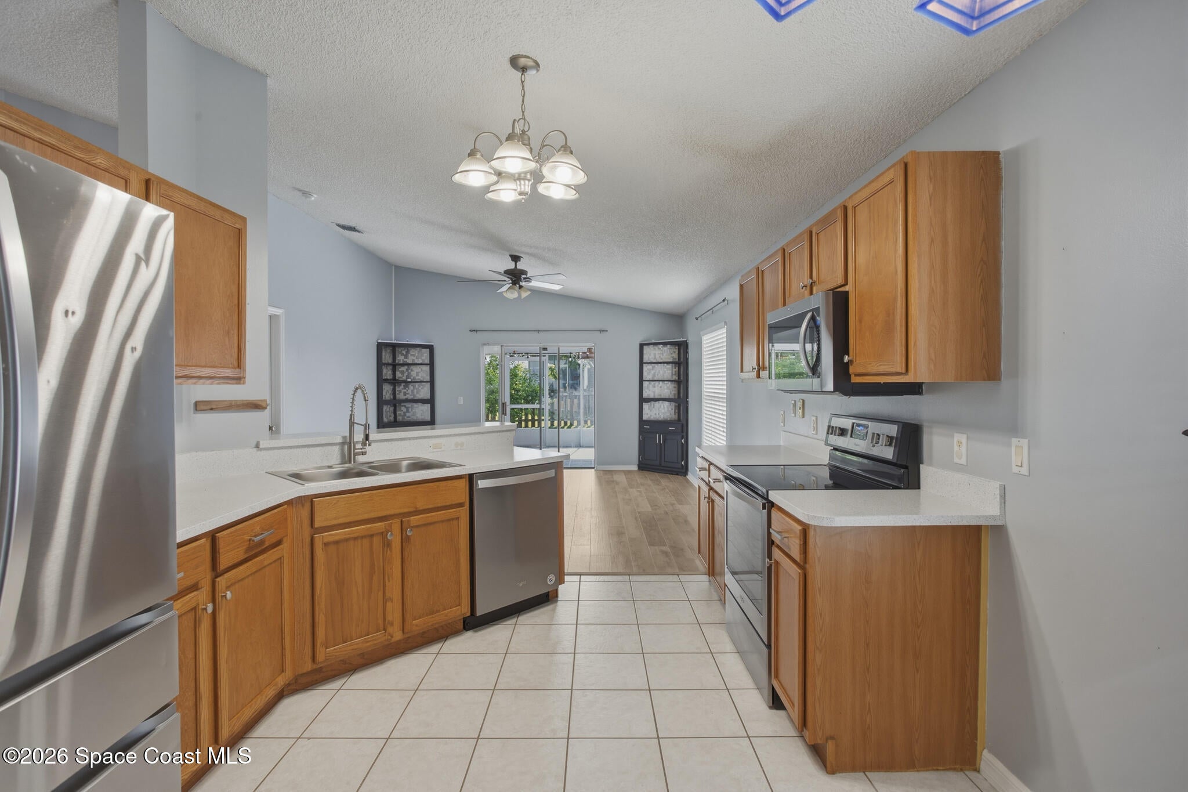
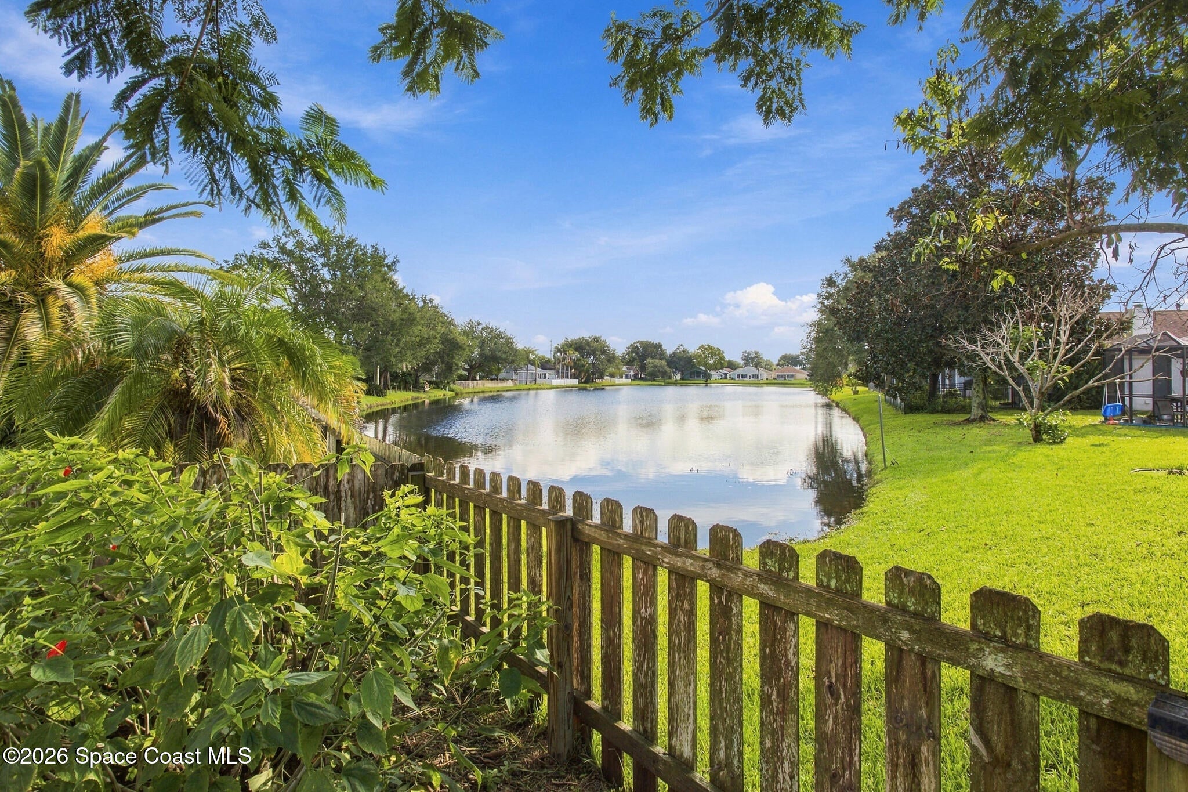
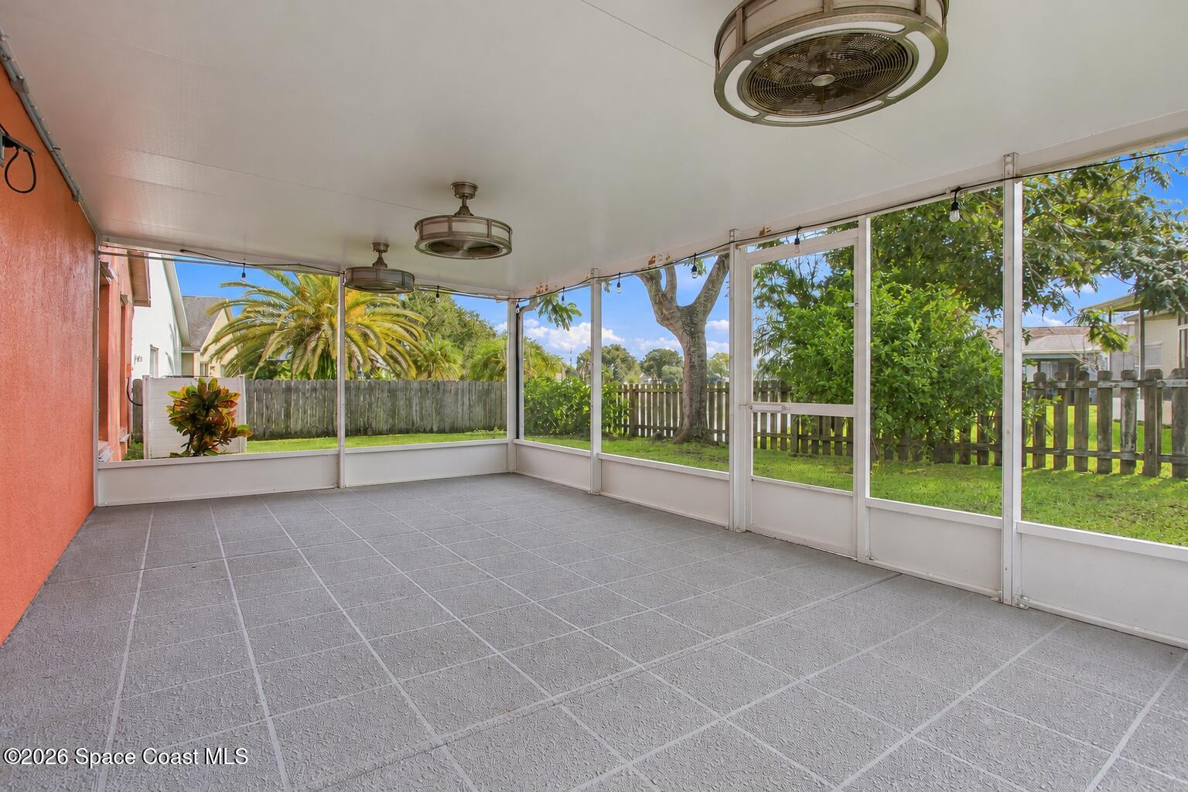
Welcome to this 4 Bedroom, 2-bathroom (1902 sq ft) home located in a quiet, sidewalk lined community. Kitchen offers plenty of cabinet space and flows seamlessly into the spacious family room, creating the perfect setting for everyday living and entertaining. The split floor plan provides a private primary suite and a front 4th bedroom perfect for a dedicated home office. Primary suite features a large bath with soaking tub, separate shower, and plenty of counter space. Step outside to the oversized screened-in porch with lake view, perfect for enjoying your morning coffee or unwinding after a long day. The fully fenced backyard provides ample space for outdoor activities and entertaining. Ideally situated in a central location, you'll enjoy convenient access to shopping, dining and schools. Paid off at closing Solar System, electric less than 40$ per month.

Save
Ask
Tour
Hide
Share
Listing Snapshot
Price 
$385,000
Days On Site 
4 Days
Bedrooms 
4
Inside Area (SqFt) 
1,902 sqft
Total Baths 
2
Full Baths 
2
Partial Baths 
N/A
Lot Size 
0.14 Acres
Year Built 
1998
MLS® Number 
1089742
Status 
Active
Property Tax 
$1,885.93
HOA/Condo/Coop Fees 
$18.33 monthly
Sq Ft Source 
Public Records
Friends & Family
Recent Activity
4 days agoListing first seen on site
4 days agoListing updated with changes from the MLS®
General Features
Acres 
0.14
Additional Property Use 
ResidentialSingle Family
Attached Garage 
Yes
Direction Faces 
West
Garage 
Yes
Garage Spaces 
2
Land Lease 
No
Levels 
One
Parking 
AttachedGarage
Property Sub Type 
Single Family Residence
Sewer 
Public Sewer
Special Circumstances 
Standard
SqFt Total 
2302
Utilities 
Electricity ConnectedSewer ConnectedWater Connected
Water Source 
Public
Interior Features
Appliances 
DishwasherDisposalElectric RangeElectric Water HeaterIce MakerMicrowaveRefrigerator
Cooling 
Central AirCeiling Fan(s)Electric
Flooring 
Tile
Furnished 
Unfurnished
Heating 
CentralElectric
Interior 
Breakfast BarCeiling Fan(s)Open FloorplanVaulted Ceiling(s)
Laundry Features 
Electric Dryer HookupIn Unit
Save
Ask
Tour
Hide
Share
Exterior Features
Construction Details 
BlockConcreteStucco
Lot Features 
Sprinklers In FrontSprinklers In Rear
Patio And Porch 
PorchScreened
View 
Lake
Waterview 
Lake
Community Features
Association Amenities 
Pool
Association Fee 
$220.0
Association Fee Frequency 
Annually
MLS Area 
321 - Lake Washington/S of Post
Financing Terms Available 
CashConventionalVA Loan
Schools
School District
Unknown
Elementary School
Longleaf
Middle School
Johnson
High School
Eau Gallie
Listing courtesy of Real Broker LLC

The data relating to real estate shown on this website comes in part from the Internet Data Exchange (IDX) program of Space Coast Association of REALTORS®, Inc. IDX information is provided exclusively for consumers' personal, non-commercial use and may not be used for any purpose other than to identify prospective properties consumers may be interested in purchasing. All data is deemed reliable but is not guaranteed accurate.

Neighborhood & Commute
Source: Walkscore
Save
Ask
Tour
Hide
Share