Save
Ask
Tour
Hide
Share
$499,900
4 Days On Site

2591 Sykes Creek Drive
Merritt Island, FL 32953

For Sale|Townhouse|Active
3
Beds
3
Total Baths
2
Full Baths
1
Partial Bath
2,529
SqFt
$198
/SqFt
2006
Built
Subdivision:
Costa Norte
County:
Brevard

Due to the health concerns created by Coronavirus we are offering personal 1-1 online video walkthough tours where possible.
Call Now: 321-254-0688
Is this the listing for you? We can help make it yours.
321-254-0688
2591 Sykes Creek Drive2591 Sykes Creek Drive2591 Sykes Creek Drive2591 Sykes Creek Drive
Save
Ask
Tour
Hide
Share

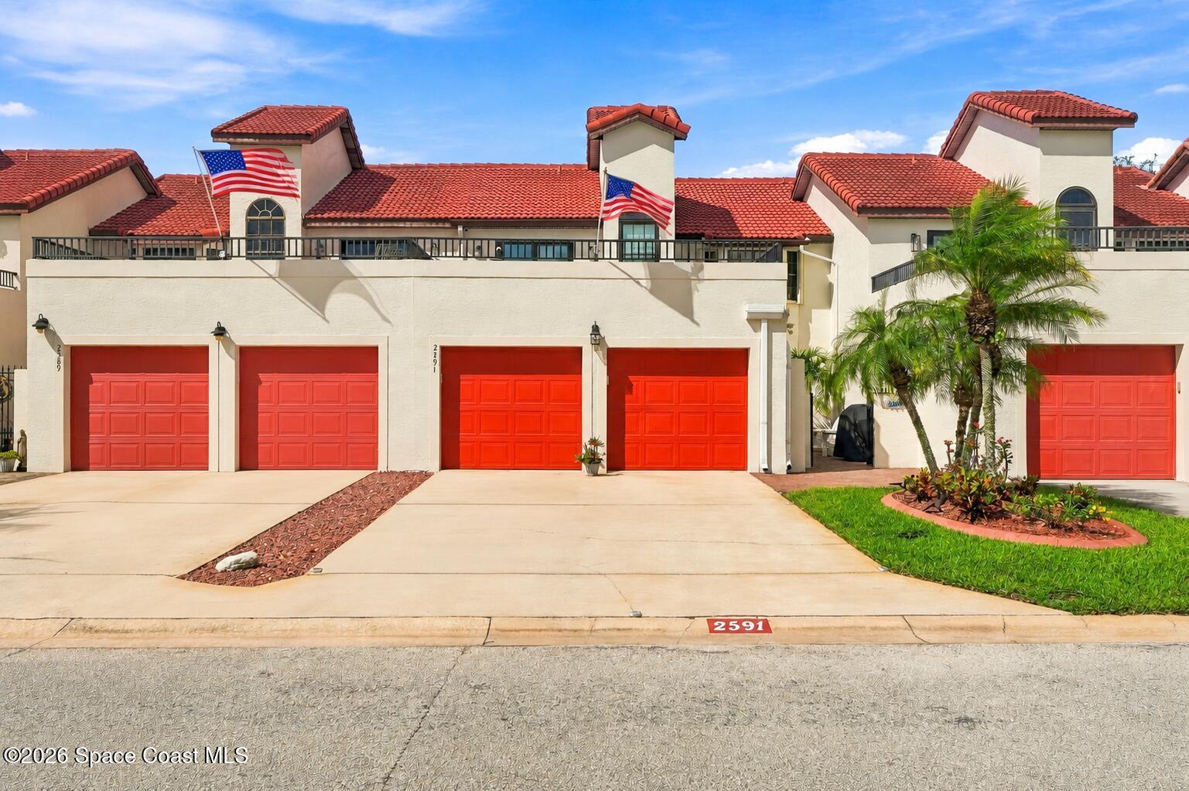
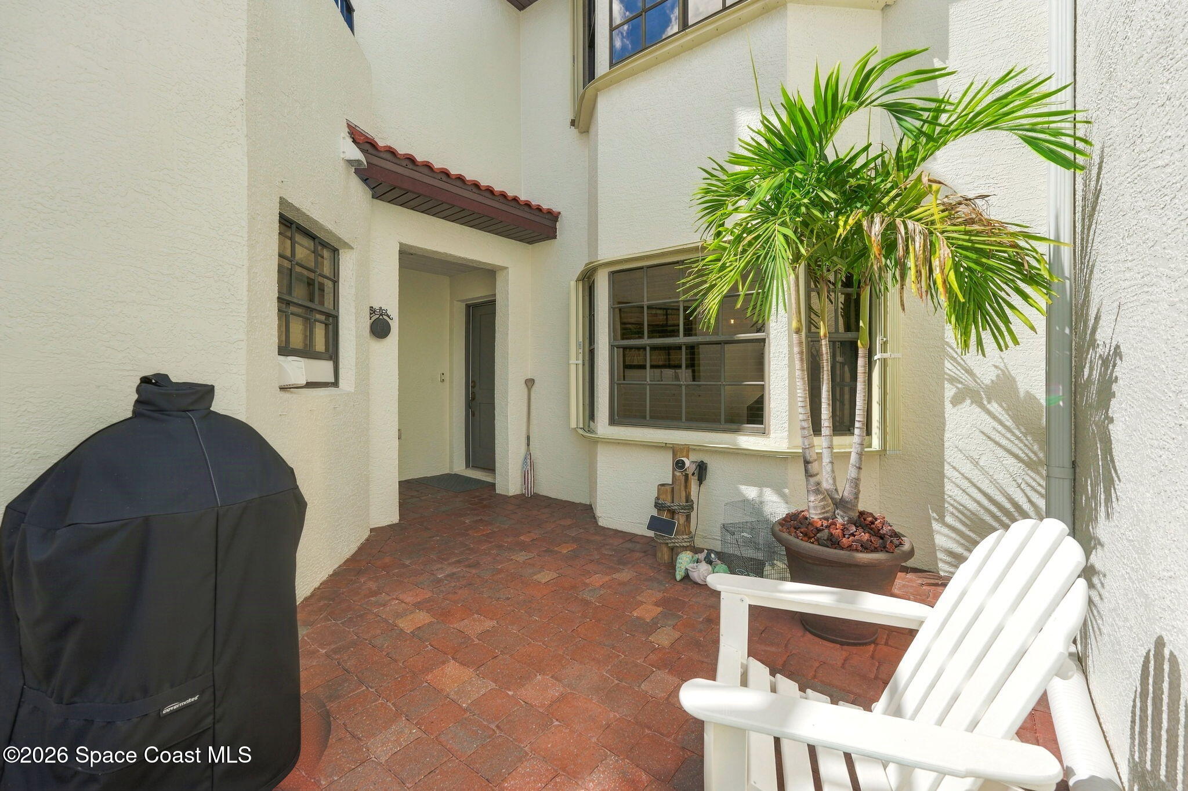
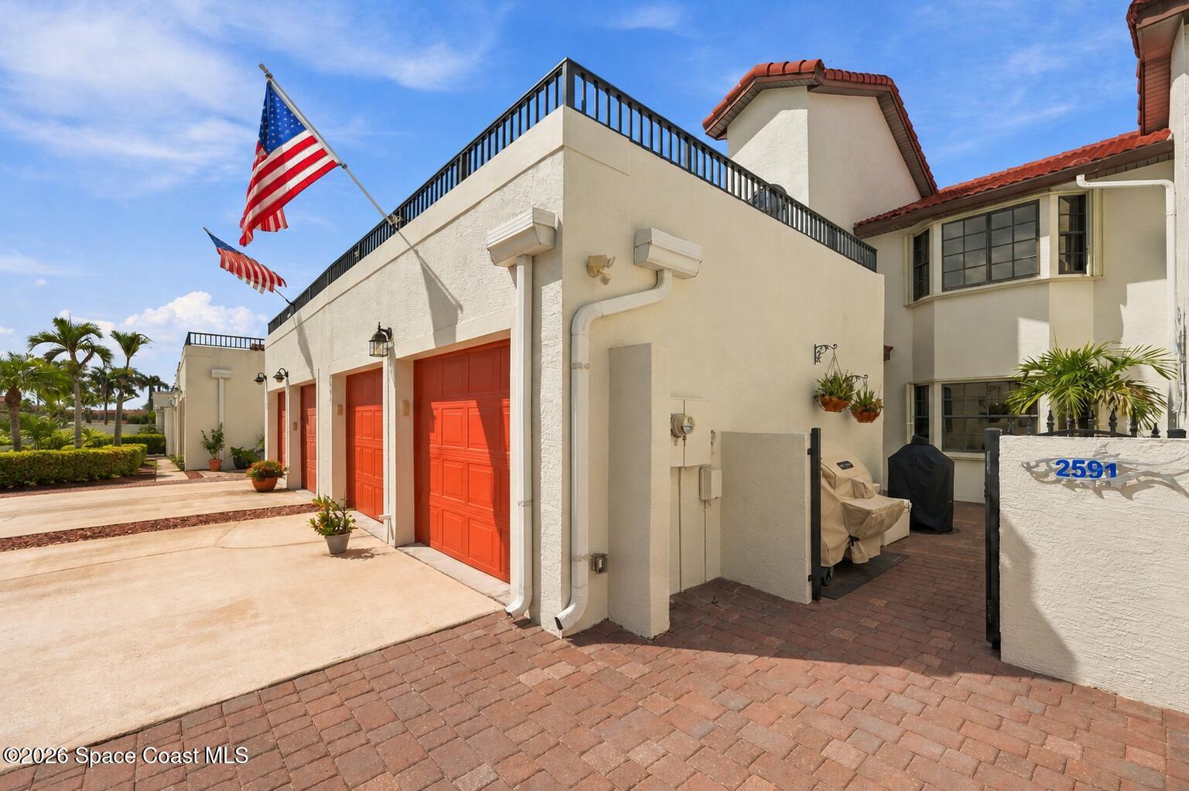
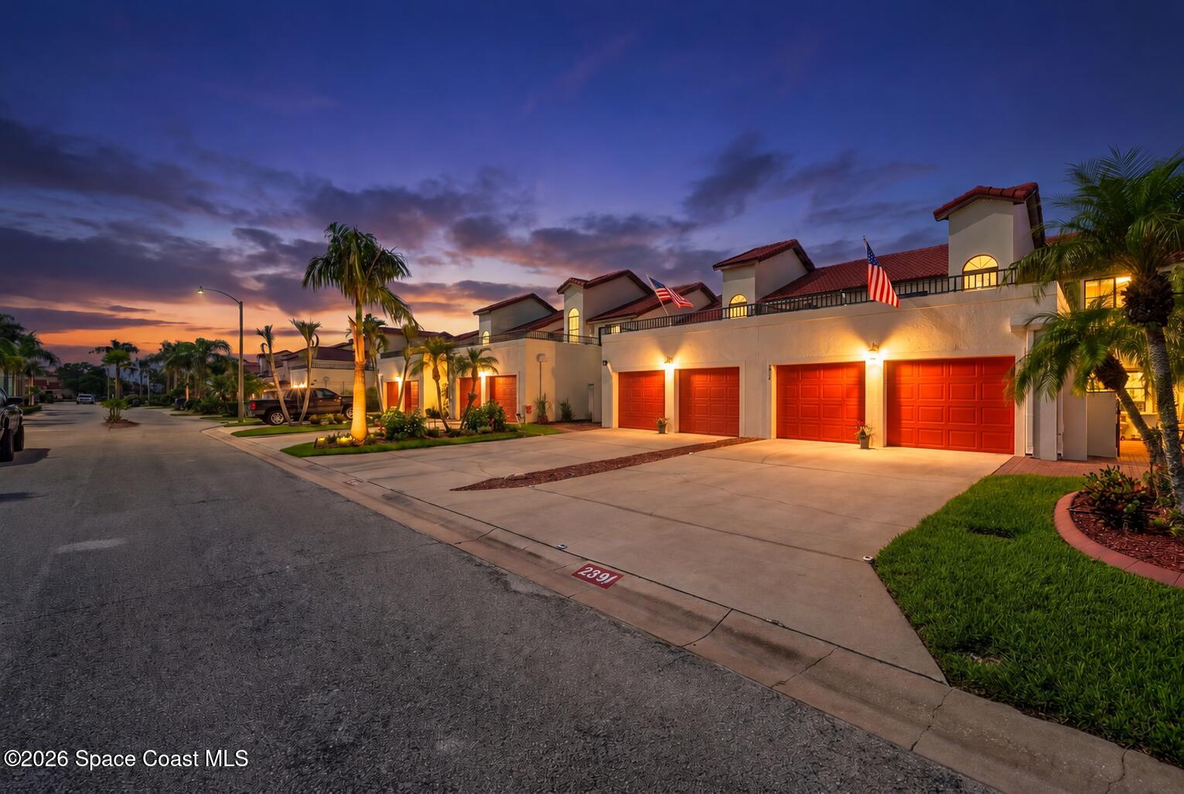
Welcome home! This waterfront community offers resort-style amenities & comfortable FL living! Guests are welcomed by a paved, private courtyard. The open floorplan brings the dining & living areas together beneath soaring vaulted ceilings. Spacious kitchen features a breakfast nook, island, quartz countertops, tile backsplash, pantry & stainless appliances. 1st floor office/den/FL room & spacious laundry room w/sink & storage add convenience. Split-bedroom layout offers a 1st-floor owners suite w/French doors, walk-in closet w/built-ins, linen closet, dual sinks w/quartz countertops, water closet, jetted tub & tiled walk-in shower. Upstairs, the versatile loft w/wet bar opens to an expansive terrace, ideal for watching rocket launches. A rear screened porch overlooks a peaceful backdrop of trees. Baths have been updated, crown molding & plantation shutters add that custom finish. Conveniently located 10 min to beach, 20 min to KSC, NASA, SpaceX, Blue Origin, 45 min to Orlando!

Save
Ask
Tour
Hide
Share
Listing Snapshot
Price 
$499,900
Days On Site 
4 Days
Bedrooms 
3
Inside Area (SqFt) 
2,529 sqft
Total Baths 
3
Full Baths 
2
Partial Baths 
1
Lot Size 
0.1 Acres
Year Built 
2006
MLS® Number 
1089773
Status 
Active
Property Tax 
$3,827
HOA/Condo/Coop Fees 
$261 monthly
Sq Ft Source 
Public Records
Friends & Family
Recent Activity
5 days agoListing first seen on site
5 days agoListing updated with changes from the MLS®
General Features
Acres 
0.1
Additional Property Use 
ResidentialSingle Family
Attached Garage 
Yes
Direction Faces 
East
Garage 
Yes
Garage Spaces 
2
Land Lease 
No
Levels 
Two
Parking 
AttachedGarageGarage Door Opener
Pets 
Cats OKDogs OKNumber LimitYes
Property Condition 
Updated/Remodeled
Property Sub Type 
Townhouse
Security 
Security LightsSecurity System OwnedSmoke Detector(s)
Sewer 
Public Sewer
Special Circumstances 
Standard
SqFt Total 
3235
Utilities 
Electricity ConnectedSewer ConnectedWater Connected
Water Source 
Public
Zoning 
Residential
Interior Features
Appliances 
DishwasherDisposalDryerElectric OvenElectric RangeElectric Water HeaterMicrowaveRefrigeratorWasher
Cooling 
Central AirCeiling Fan(s)
Electric 
Underground
Flooring 
LaminateTile
Furnished 
Unfurnished
Heating 
CentralElectric
Interior 
Breakfast BarCeiling Fan(s)Eat-in KitchenEntrance FoyerKitchen IslandOpen FloorplanPantrySmart ThermostatVaulted Ceiling(s)Walk-In Closet(s)Wet Bar
Laundry Features 
In BasementElectric Dryer HookupIn UnitLower LevelSinkWasher Hookup
Save
Ask
Tour
Hide
Share
Exterior Features
Construction Details 
BlockConcreteFrameStucco
Exterior 
BalconyCourtyard
Lot Features 
Sprinklers In FrontSprinklers In Rear
Patio And Porch 
CoveredFront PorchRear PorchScreened
Road Frontage 
Private Road
Roof 
Tile
Spa Features 
Community
View 
Trees/Woods
Waterview 
Trees/Woods
Community Features
Association Amenities 
ClubhouseMaintenance GroundsPoolTennis Court(s)Other
Association Fee 
$261.0
Association Fee Frequency 
Monthly
MLS Area 
251 - Central Merritt Island
Financing Terms Available 
CashConventionalFHAVA Loan
Roads 
Paved
Schools
School District
Unknown
Elementary School
Carroll
Middle School
Jefferson
High School
Merritt Island
Listing courtesy of Keller Williams Space Coast

The data relating to real estate shown on this website comes in part from the Internet Data Exchange (IDX) program of Space Coast Association of REALTORS®, Inc. IDX information is provided exclusively for consumers' personal, non-commercial use and may not be used for any purpose other than to identify prospective properties consumers may be interested in purchasing. All data is deemed reliable but is not guaranteed accurate.

Neighborhood & Commute
Source: Walkscore
Save
Ask
Tour
Hide
Share