Save
Ask
Tour
Hide
Share
$429,000
3 Days On Site

9804 Alister Drive
Melbourne, FL 32940

For Sale|Single Family Residence|Active
3
Beds
2
Total Baths
2
Full Baths
1,598
SqFt
$268
/SqFt
2022
Built
Subdivision:
Bridgewater at Viera
County:
Brevard

Due to the health concerns created by Coronavirus we are offering personal 1-1 online video walkthough tours where possible.
Call Now: 321-254-0688
Is this the listing for you? We can help make it yours.
321-254-0688
9804 Alister Drive9804 Alister Drive9804 Alister Drive9804 Alister Drive
Save
Ask
Tour
Hide
Share

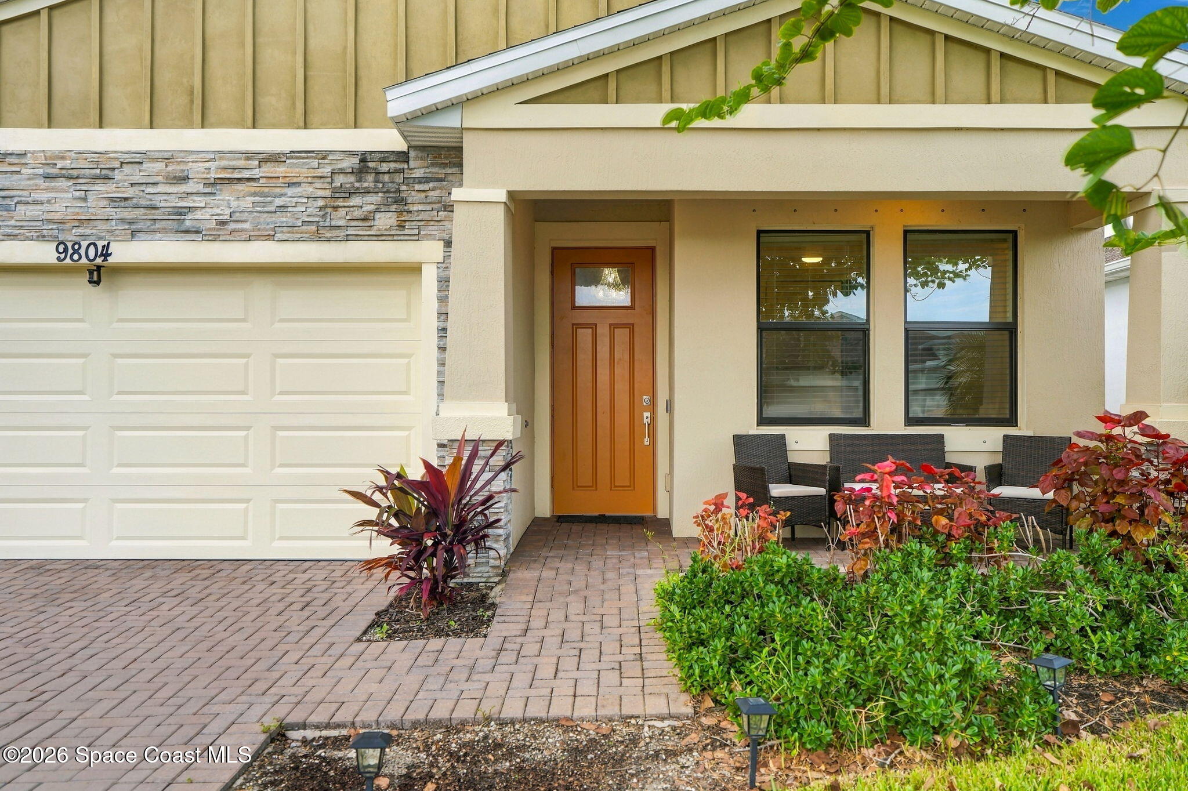
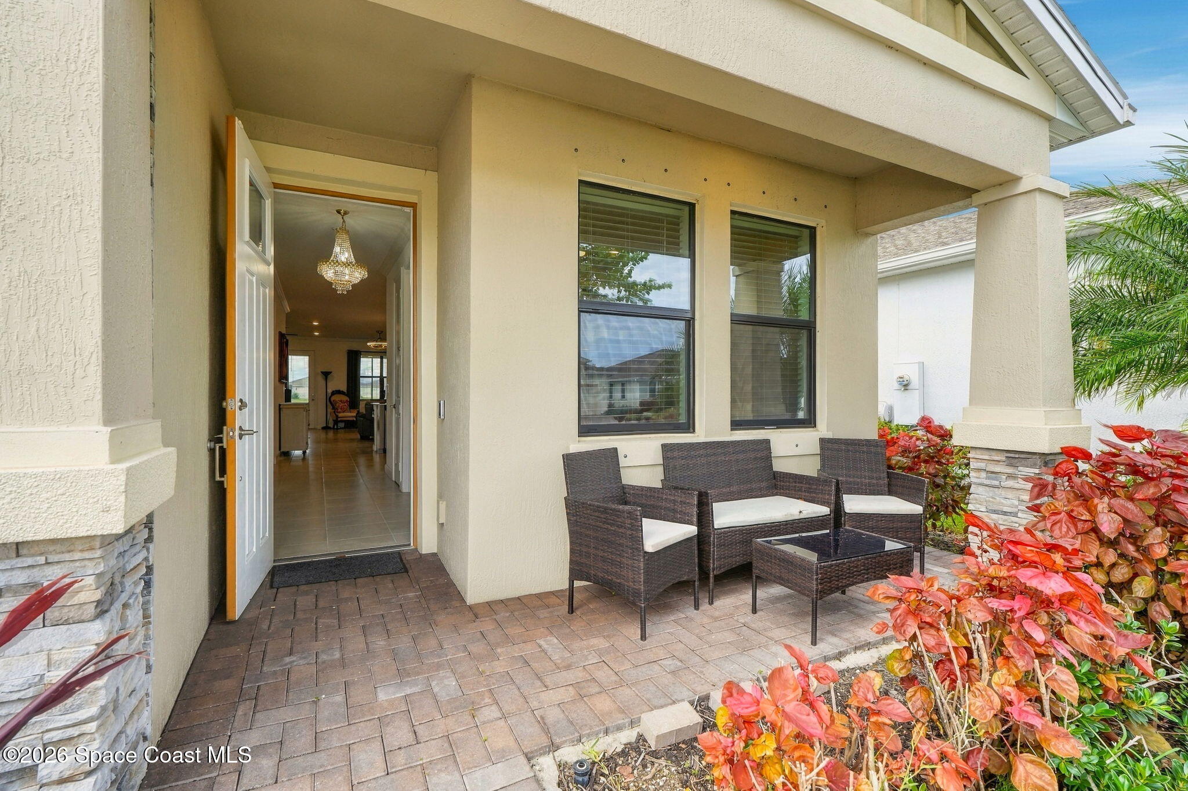
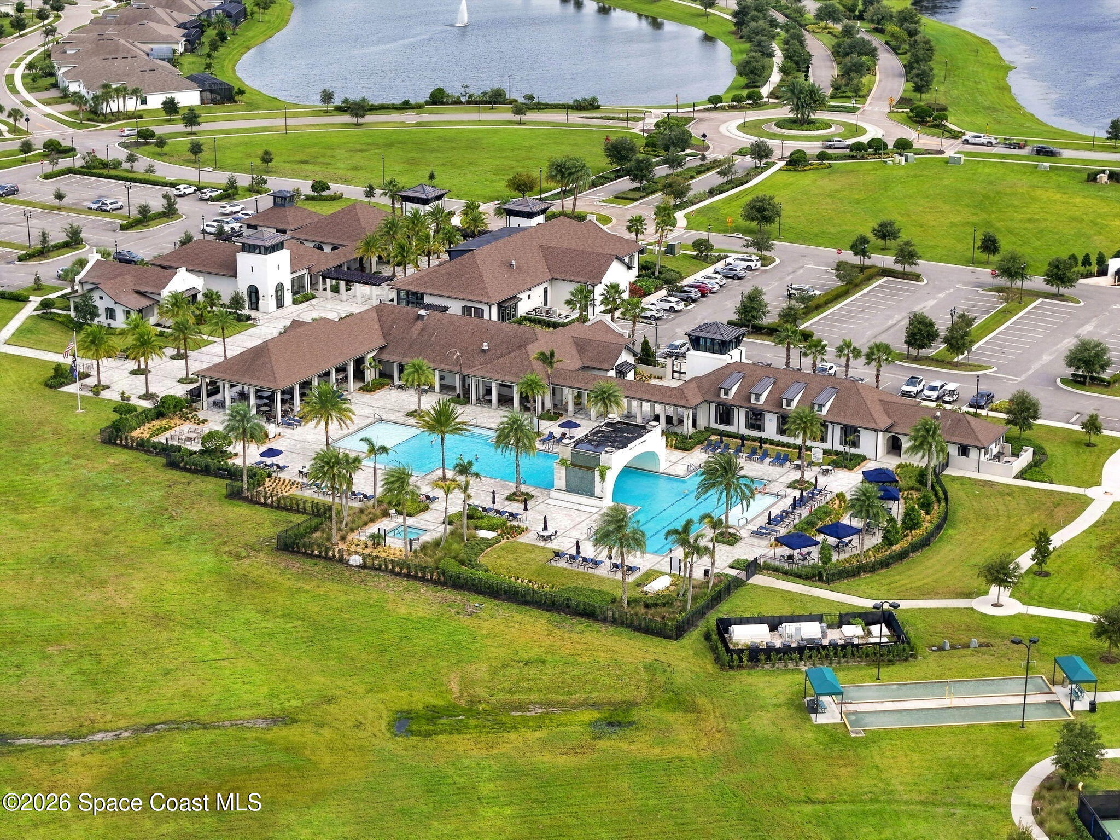
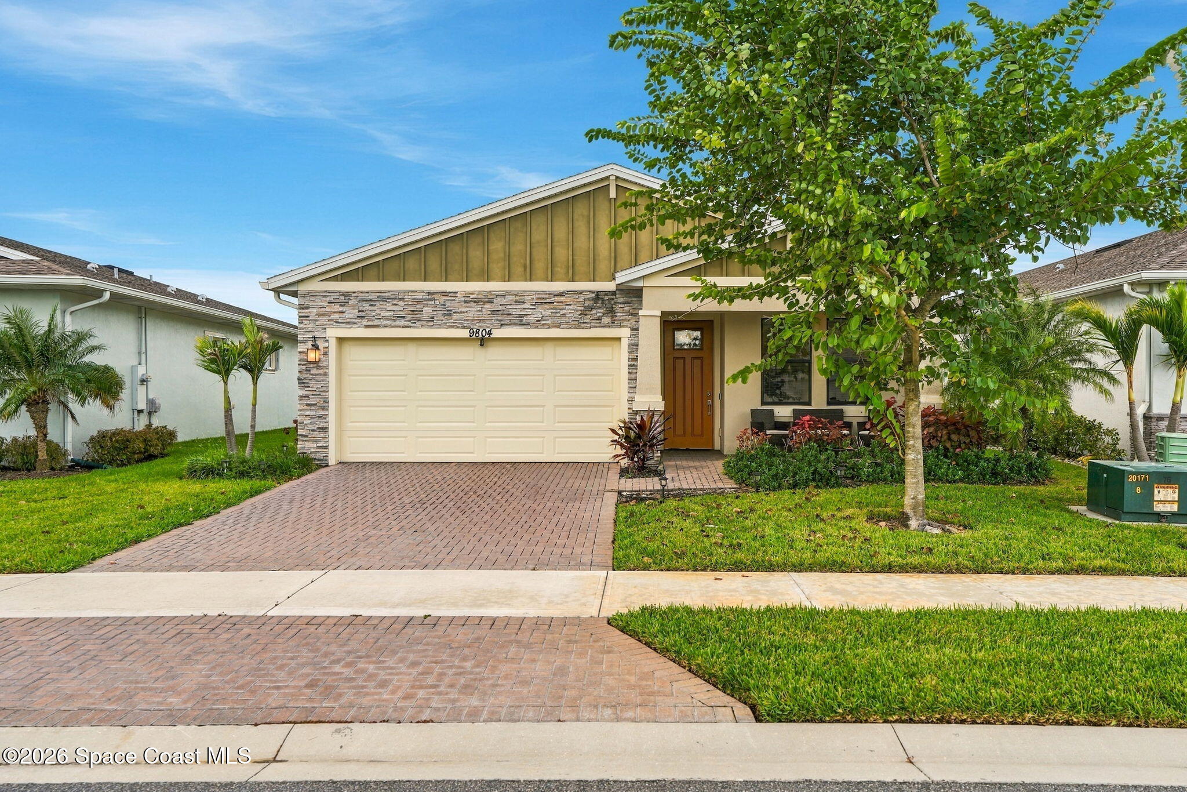
Buy lakefront in the prestigious 55+ community of Bridgewater at Viera. This 3 bedroom, 2 bath, 2 car garage home showcases a charming modern craftsman-inspired exterior with an extended, fully screened back lanai for enjoying your morning coffee. Constructed in 2022, this open floor plan home offers beautifully selected builder upgrades throughout. Crown moulding and recessed lighting complement each room with shaker cabinets and quartz countertops in the kitchen and bathrooms. The primary suite offers a double sink vanity, a large glass-enclosed shower, a spacious walk-in closet, and a private water closet. Both washer and dryer are included in the indoor laundry room, with added upper cabinetry for storage. Metal hurricane shutters are also included. The HOA covers front exterior landscaping. Bustling with a vibrant social life, you'll love the stunning clubhouse, fitness center, resort style pool, tennis and pickleball. Located next to premier shopping, dining, and Health First.

Save
Ask
Tour
Hide
Share
Listing Snapshot
Price 
$429,000
Days On Site 
3 Days
Bedrooms 
3
Inside Area (SqFt) 
1,598 sqft
Total Baths 
2
Full Baths 
2
Partial Baths 
N/A
Lot Size 
0.14 Acres
Year Built 
2022
MLS® Number 
1089802
Status 
Active
Property Tax 
$2,283.6
HOA/Condo/Coop Fees 
$506.65 monthly
Sq Ft Source 
Appraiser
Friends & Family
Recent Activity
3 days agoListing first seen on site
3 days agoListing updated with changes from the MLS®
General Features
Acres 
0.14
Additional Property Use 
Single Family
Attached Garage 
Yes
Direction Faces 
Southeast
Garage 
Yes
Garage Spaces 
2
Levels 
One
Parking 
AttachedGarage
Property Sub Type 
Single Family Residence
Security 
Gated with Guard
Sewer 
Public Sewer
Special Circumstances 
Standard
SqFt Total 
2272
Utilities 
Cable AvailableElectricity ConnectedWater Connected
Water Source 
Public
Interior Features
Appliances 
DishwasherDisposalDryerElectric CooktopElectric OvenIce MakerMicrowaveRefrigeratorWasher
Cooling 
Central Air
Flooring 
Tile
Furnished 
Unfurnished
Heating 
Central
Interior 
Breakfast BarEntrance FoyerOpen FloorplanPantryWalk-In Closet(s)
Laundry Features 
Electric Dryer HookupIn Unit
Save
Ask
Tour
Hide
Share
Exterior Features
Construction Details 
BlockStone VeneerStucco
Lot Features 
Sprinklers In FrontSprinklers In RearWaterfront
Patio And Porch 
CoveredRear Porch
Roof 
Shingle
View 
Lake
Waterfront 
Yes
Waterfront Features 
Lake Front
Waterview 
Lake
Community Features
Association Amenities 
ClubhouseFitness CenterGatedMaintenance GroundsPoolRacquetballSecurityShuffleboard CourtSpa/Hot TubTennis Court(s)
Association Fee 
$506.65
Association Fee Frequency 
Monthly
MLS Area 
218 - Suntree S of Wickham
Senior Community 
Yes
Financing Terms Available 
CashConventionalFHAVA Loan
Roads 
Paved
Schools
School District
Unknown
Elementary School
Christa McAuliffe
Middle School
Johnson
High School
Viera
Listing courtesy of Board & Beam Realty, LLC

The data relating to real estate shown on this website comes in part from the Internet Data Exchange (IDX) program of Space Coast Association of REALTORS®, Inc. IDX information is provided exclusively for consumers' personal, non-commercial use and may not be used for any purpose other than to identify prospective properties consumers may be interested in purchasing. All data is deemed reliable but is not guaranteed accurate.

Neighborhood & Commute
Source: Walkscore
Save
Ask
Tour
Hide
Share