Save
Ask
Tour
Hide
Share
$579,500
4 Days On Site

795 Limerick Drive
Merritt Island, FL 32953

For Sale|Single Family Residence|Active
4
Beds
3
Total Baths
3
Full Baths
2,269
SqFt
$255
/SqFt
2001
Built
Subdivision:
Sunset Lakes Phase VII
County:
Brevard

Due to the health concerns created by Coronavirus we are offering personal 1-1 online video walkthough tours where possible.
Call Now: 321-254-0688
Is this the listing for you? We can help make it yours.
321-254-0688
795 Limerick Drive795 Limerick Drive795 Limerick Drive795 Limerick Drive
Save
Ask
Tour
Hide
Share

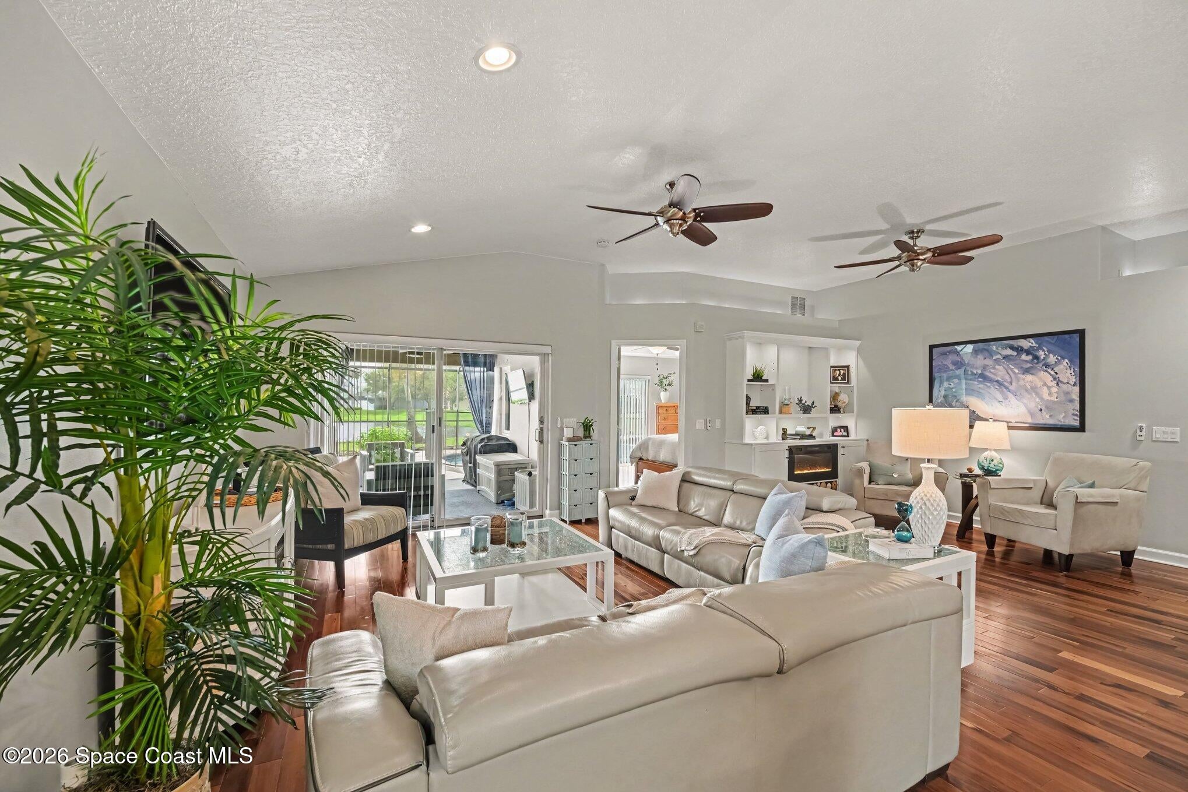
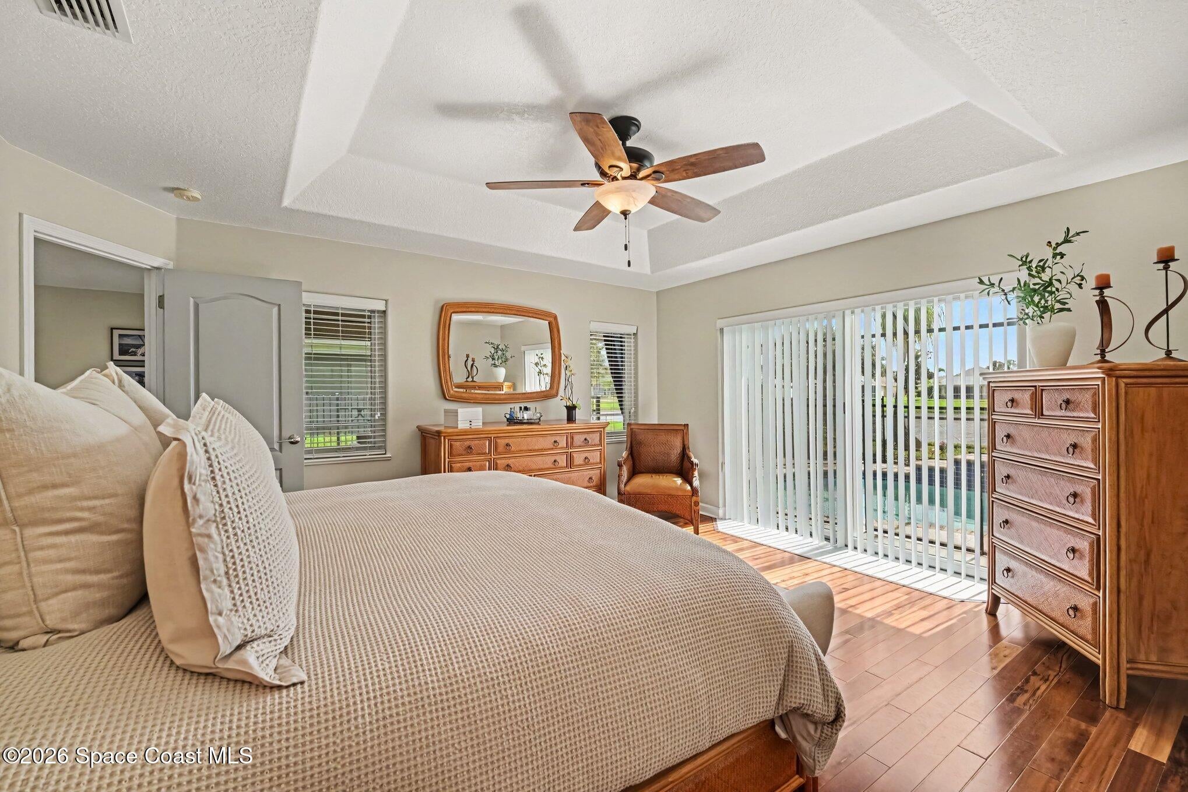
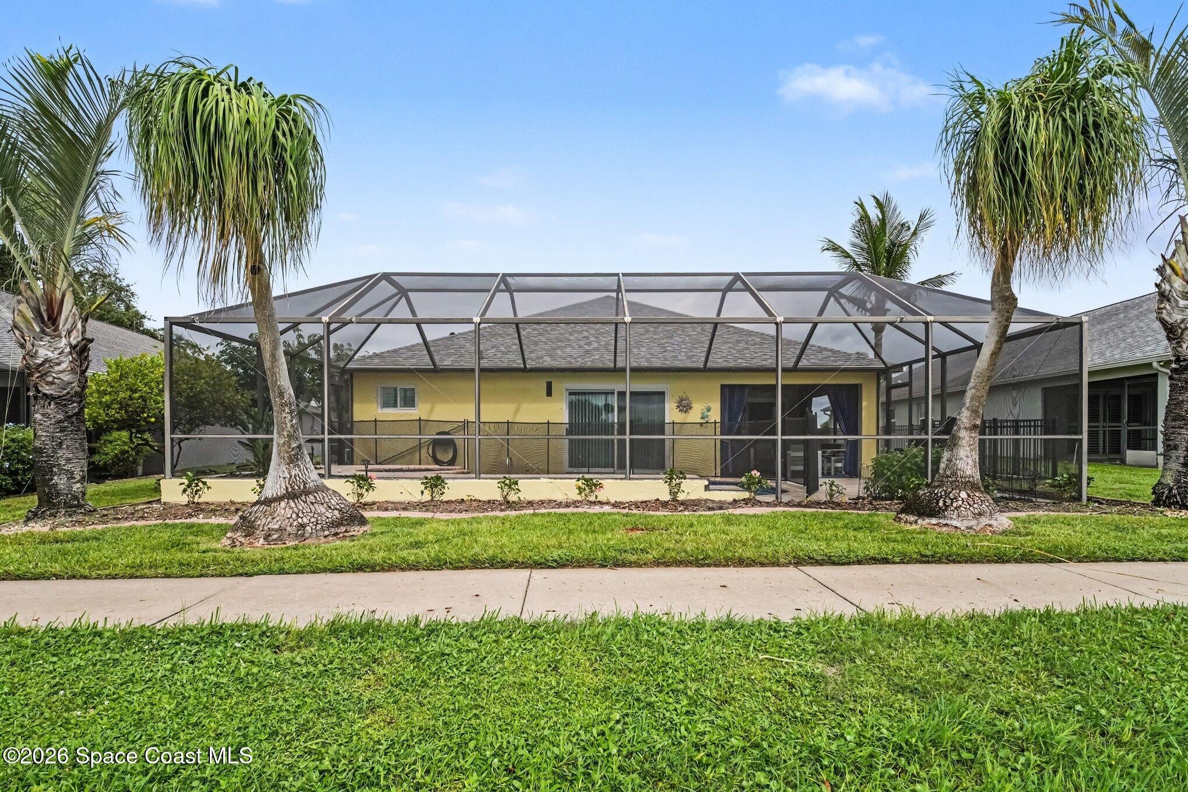
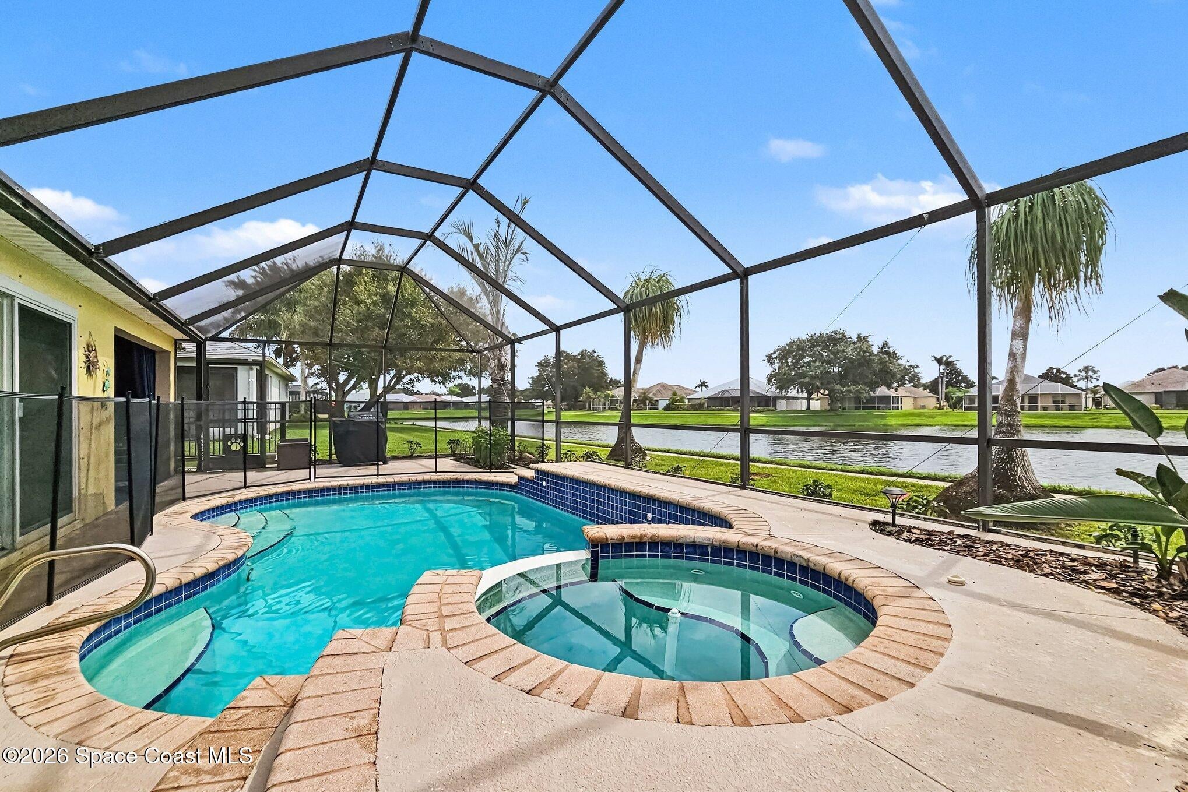
YOUR PRIVATE LAKEFRONT PARADISE AWAITS! Enjoy Florida living in this beautifully maintained, move-in-ready 4BR/3BA lakefront pool home with a 3-car garage and private office in the sought-after, gated community of Sunset Lakes. The inviting interior features hardwood flooring, elevated ceilings and a well-appointed kitchen with quartz countertops, breakfast bar, stainless steel appliances, and induction cooking. The spacious primary suite offers dual sinks, a Jacuzzi tub, separate shower, walk-in closet, and direct access to the screened pool and spa. Major updates offer added peace of mind, including a roof in 2021, HVAC system in 2024, impact windows with hurricane Armor Screens in 2024 and a pool heater in 2026. The spacious 3-car garage includes built-in storage, attic storage and a utility sink. Sunset Lakes offers 10 scenic lakes, a fishing dock, playground, basketball, tennis and pickleball courts plus convenient access to shopping, dining, schools and the beaches. Lakefront living, extensive updates, a pool and spa private office and 3-car garage—all in one beautifully cared-for home. Experience the lifestyle you deserve—schedule your private showing today!

Save
Ask
Tour
Hide
Share
Listing Snapshot
Price 
$579,500
Days On Site 
4 Days
Bedrooms 
4
Inside Area (SqFt) 
2,269 sqft
Total Baths 
3
Full Baths 
3
Partial Baths 
N/A
Lot Size 
0.2 Acres
Year Built 
2001
MLS® Number 
1089803
Status 
Active
Property Tax 
$2,986.49
HOA/Condo/Coop Fees 
$575 Semi-Annually
Sq Ft Source 
Appraiser
Friends & Family
Recent Activity
4 days agoListing first seen on site
4 days agoListing updated with changes from the MLS®
General Features
Acres 
0.2
Additional Property Use 
Single Family
Attached Garage 
Yes
Direction Faces 
North
Garage 
Yes
Garage Spaces 
3
Levels 
One
Parking 
Additional ParkingAttachedGarageGarage Door Opener
Property Condition 
Updated/Remodeled
Property Sub Type 
Single Family Residence
Security 
Security Gate
Sewer 
Public Sewer
Special Circumstances 
Standard
SqFt Total 
3216
Style 
Traditional
Utilities 
Cable AvailableElectricity AvailableElectricity ConnectedSewer AvailableSewer ConnectedWater AvailableWater Connected
Water Source 
Public
Interior Features
Appliances 
CooktopConvection OvenDishwasherDisposalElectric OvenElectric RangeInduction CooktopMicrowaveRefrigerator
Cooling 
Central AirCeiling Fan(s)Electric
Fireplace 
Yes
Fireplaces 
2
Flooring 
TileWood
Furnished 
Unfurnished
Heating 
CentralElectric
Interior 
Breakfast BarBuilt-in FeaturesCeiling Fan(s)Entrance FoyerOpen FloorplanPantryVaulted Ceiling(s)Walk-In Closet(s)
Laundry Features 
Electric Dryer HookupWasher Hookup
Save
Ask
Tour
Hide
Share
Exterior Features
Construction Details 
BlockConcreteStucco
Exterior 
Other
Fencing 
FencedWrought IronOther
Lot Features 
Sprinklers In FrontSprinklers In RearWaterfront
Patio And Porch 
CoveredRear PorchScreened
Pool Features 
HeatedElectric HeatIn GroundScreen EnclosureOtherPrivate
Private Pool 
Yes
Roof 
Shingle
Spa Features 
HeatedIn Ground
View 
LakePool
Waterfront 
Yes
Waterfront Features 
Lake Front
Waterview 
LakePool
Community Features
Association Amenities 
Basketball CourtDog ParkGatedJogging PathMaintenance GroundsPlaygroundTennis Court(s)
Association Fee 
$575.0
Association Fee Frequency 
Semi-Annually
MLS Area 
250 - N Merritt Island
Financing Terms Available 
CashConventionalFHAVA Loan
Schools
School District
Unknown
Elementary School
Carroll
Middle School
Jefferson
High School
Merritt Island
Listing courtesy of RE/MAX Elite

The data relating to real estate shown on this website comes in part from the Internet Data Exchange (IDX) program of Space Coast Association of REALTORS®, Inc. IDX information is provided exclusively for consumers' personal, non-commercial use and may not be used for any purpose other than to identify prospective properties consumers may be interested in purchasing. All data is deemed reliable but is not guaranteed accurate.

Neighborhood & Commute
Source: Walkscore
Save
Ask
Tour
Hide
Share