Save
Ask
Tour
Hide
Share
$500,000
1 Day On Site

2799 Avalonia Drive
Melbourne, FL 32940

For Sale|Single Family Residence|Active
3
Beds
2
Total Baths
2
Full Baths
1,776
SqFt
$282
/SqFt
2022
Built
Subdivision:
Avalonia
County:
Brevard

Due to the health concerns created by Coronavirus we are offering personal 1-1 online video walkthough tours where possible.
Call Now: 321-254-0688
Is this the listing for you? We can help make it yours.
321-254-0688
2799 Avalonia Drive2799 Avalonia Drive2799 Avalonia Drive2799 Avalonia Drive
Save
Ask
Tour
Hide
Share

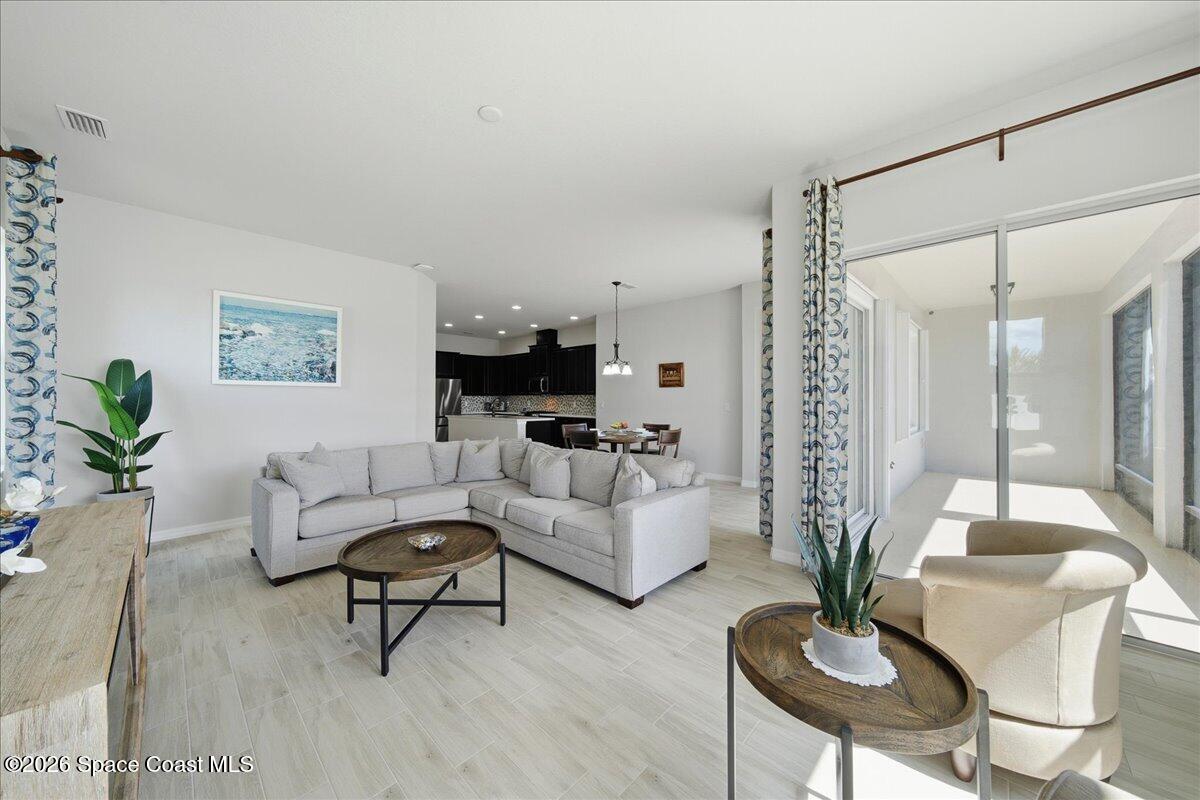
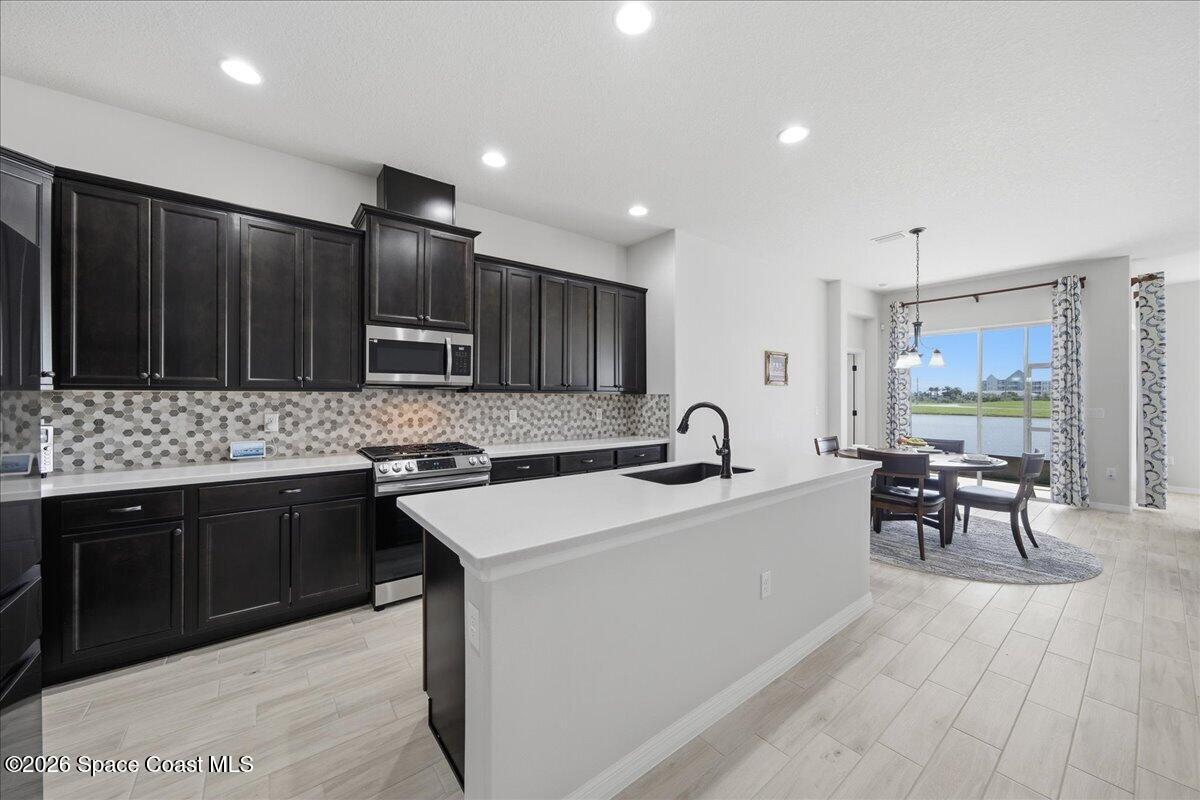
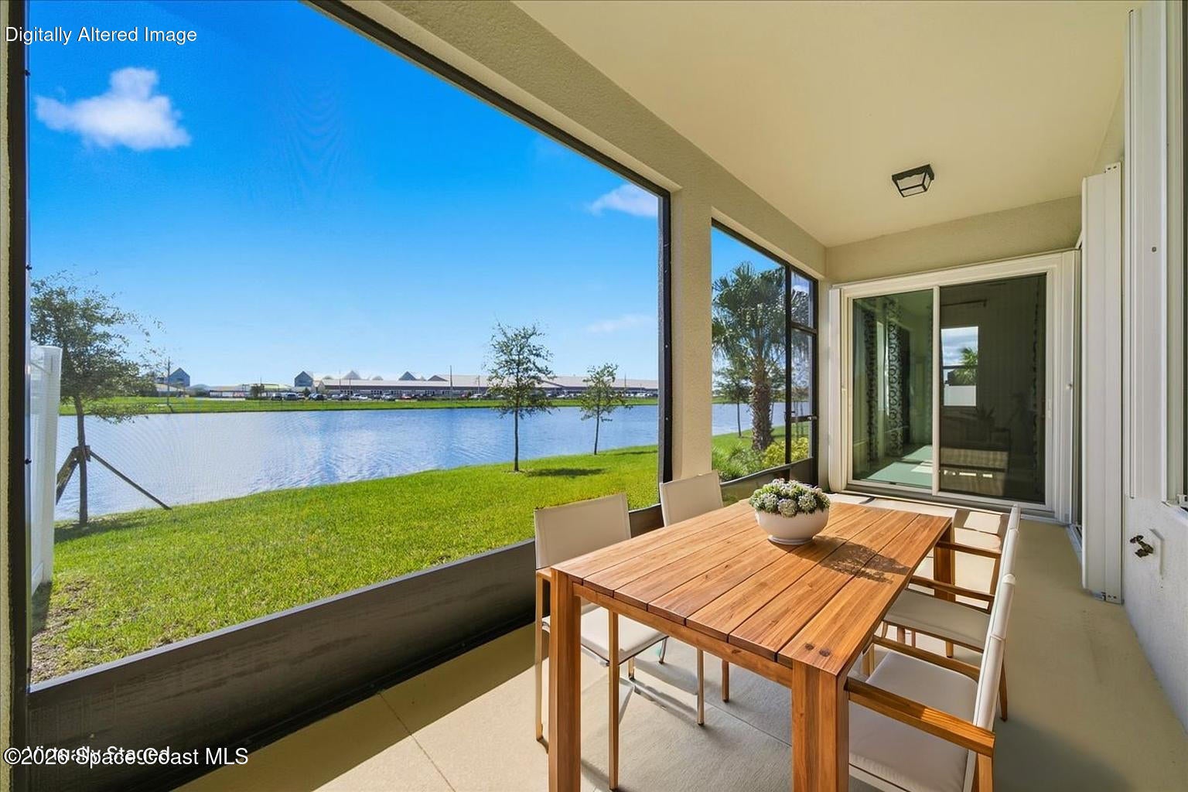
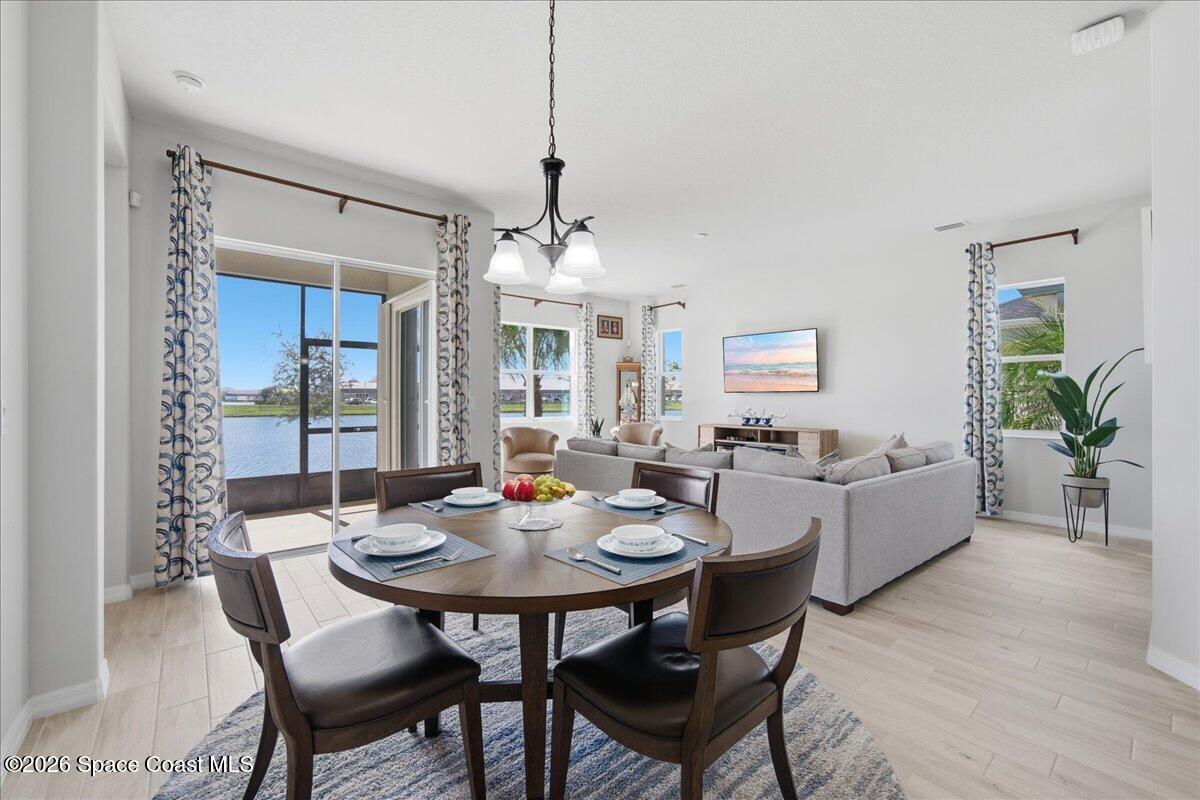
Enjoy tranquil waterfront views and effortless Florida living in this beautifully appointed half-duplex overlooking a peaceful pond. Desirable southern exposure fills the home with natural light, while expansive sliding glass doors open to a generous, covered porch and patio, perfect for outdoor dining or entertaining. The thoughtfully designed interior features an open-concept layout, elegant tray ceilings, and attractive wood-look tile flooring throughout the main living areas. A well-equipped kitchen blends style and function with a gas range, a decorative tile backsplash, soft-close cabinetry, and convenient pull-out storage. Wake up to calming water views from the private primary suite, complete with a spacious walk-in closet and an inviting bathroom featuring dual vanities, an oversized walk-in shower, and a walk-in closet.

Save
Ask
Tour
Hide
Share
Listing Snapshot
Price 
$500,000
Days On Site 
1 Day
Bedrooms 
3
Inside Area (SqFt) 
1,776 sqft
Total Baths 
2
Full Baths 
2
Partial Baths 
N/A
Lot Size 
0.13 Acres
Year Built 
2022
MLS® Number 
1089974
Status 
Active
Property Tax 
$2,575.79
HOA/Condo/Coop Fees 
$519.67 monthly
Sq Ft Source 
Assessor
Friends & Family
Recent Activity
yesterdayListing first seen on site
yesterdayListing updated with changes from the MLS®
General Features
Acres 
0.13
Additional Property Use 
ResidentialSingle Family
Attached Garage 
Yes
Direction Faces 
North
Garage 
Yes
Garage Spaces 
2
Land Lease 
No
Lease Term 
6 Months
Levels 
One
Parking 
AttachedGarageGarage Door Opener
Pets 
Cats OKDogs OKYes
Property Sub Type 
Single Family Residence
Security 
Smoke Detector(s)
Sewer 
Public Sewer
Special Circumstances 
Standard
SqFt Total 
2494
Style 
Half Duplex
Utilities 
Natural Gas AvailableCable AvailableElectricity ConnectedNatural Gas ConnectedSewer ConnectedWater Connected
Water Source 
Public
Zoning 
Single Family
Interior Features
Appliances 
DishwasherDisposalGas OvenGas RangeMicrowaveRefrigeratorTankless Water Heater
Cooling 
Central AirCeiling Fan(s)Electric
Flooring 
CarpetTile
Furnished 
Unfurnished
Heating 
CentralElectric
Interior 
Breakfast BarBuilt-in FeaturesCeiling Fan(s)Eat-in KitchenOpen FloorplanPantryWalk-In Closet(s)
Laundry Features 
Electric Dryer HookupIn UnitWasher Hookup
Save
Ask
Tour
Hide
Share
Exterior Features
Construction Details 
ConcreteStucco
Fencing 
Vinyl
Lot Features 
Sprinklers In FrontSprinklers In RearWaterfront
Patio And Porch 
CoveredPorchRear PorchScreened
Road Frontage 
City Street
Roof 
Shingle
View 
PondWater
Waterfront Features 
Pond
Waterview 
PondWater
Community Features
Association Amenities 
Basketball CourtCable TVClubhouseDog ParkJogging PathMaintenance GroundsMaintenance StructurePoolTennis Court(s)
Association Fee 
$433.0
Association Fee Frequency 
Monthly
Additional Association Fee 
$260.0
Additional Association Fee Frequency 
Quarterly
Community Features 
Sidewalks
MLS Area 
217 - Viera West of I 95
Financing Terms Available 
CashConventionalFHAVA Loan
Roads 
Asphalt
Schools
School District
Unknown
Elementary School
Christa McAuliffe
Middle School
DeLaura
High School
Viera
Listing courtesy of J. Edwards Real Estate

The data relating to real estate shown on this website comes in part from the Internet Data Exchange (IDX) program of Space Coast Association of REALTORS®, Inc. IDX information is provided exclusively for consumers' personal, non-commercial use and may not be used for any purpose other than to identify prospective properties consumers may be interested in purchasing. All data is deemed reliable but is not guaranteed accurate.

Neighborhood & Commute
Source: Walkscore
Save
Ask
Tour
Hide
Share