Save
Ask
Tour
Hide
Share
$259,900
1 Day On Site

2655 Leewood Boulevard
Melbourne, FL 32935

For Sale|Single Family Residence|Active
3
Beds
2
Total Baths
2
Full Baths
1,509
SqFt
$172
/SqFt
1962
Built
Subdivision:
Leewood Forest Sec 5
County:
Brevard

Due to the health concerns created by Coronavirus we are offering personal 1-1 online video walkthough tours where possible.
Call Now: 321-254-0688
Is this the listing for you? We can help make it yours.
321-254-0688
2655 Leewood Boulevard2655 Leewood Boulevard2655 Leewood Boulevard2655 Leewood Boulevard
Save
Ask
Tour
Hide
Share

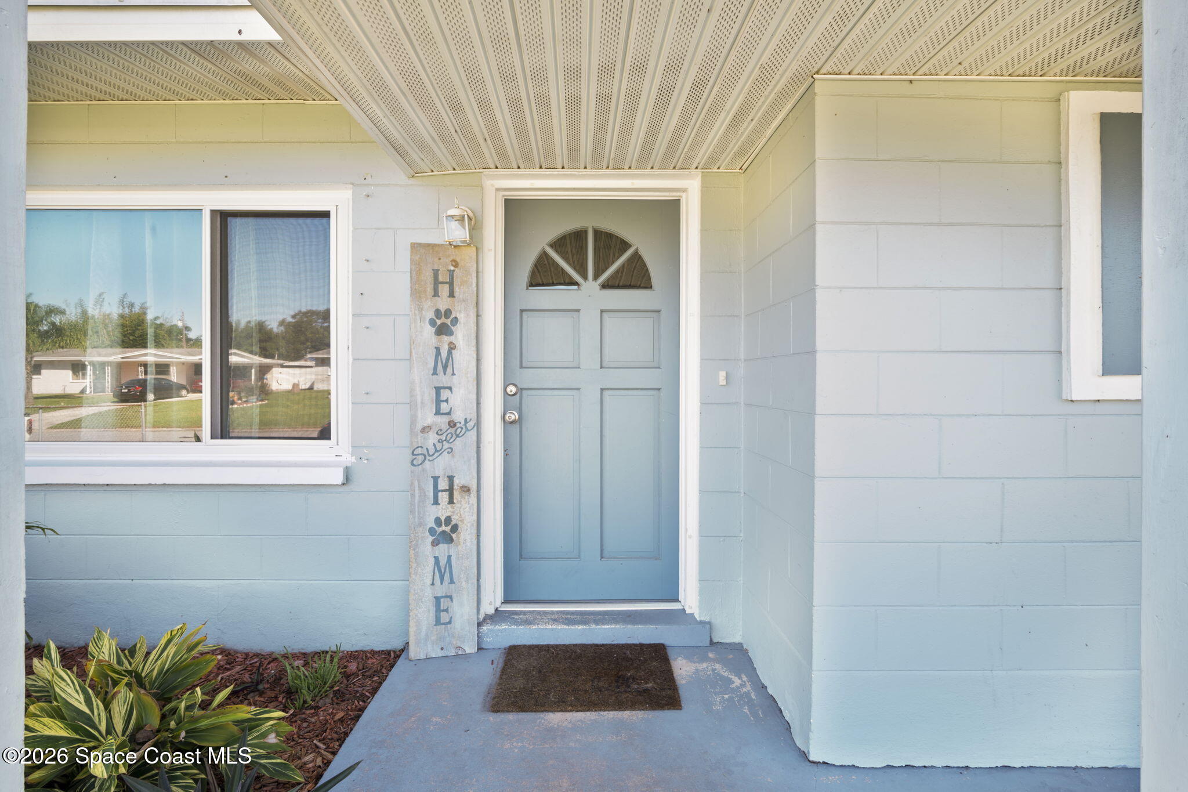
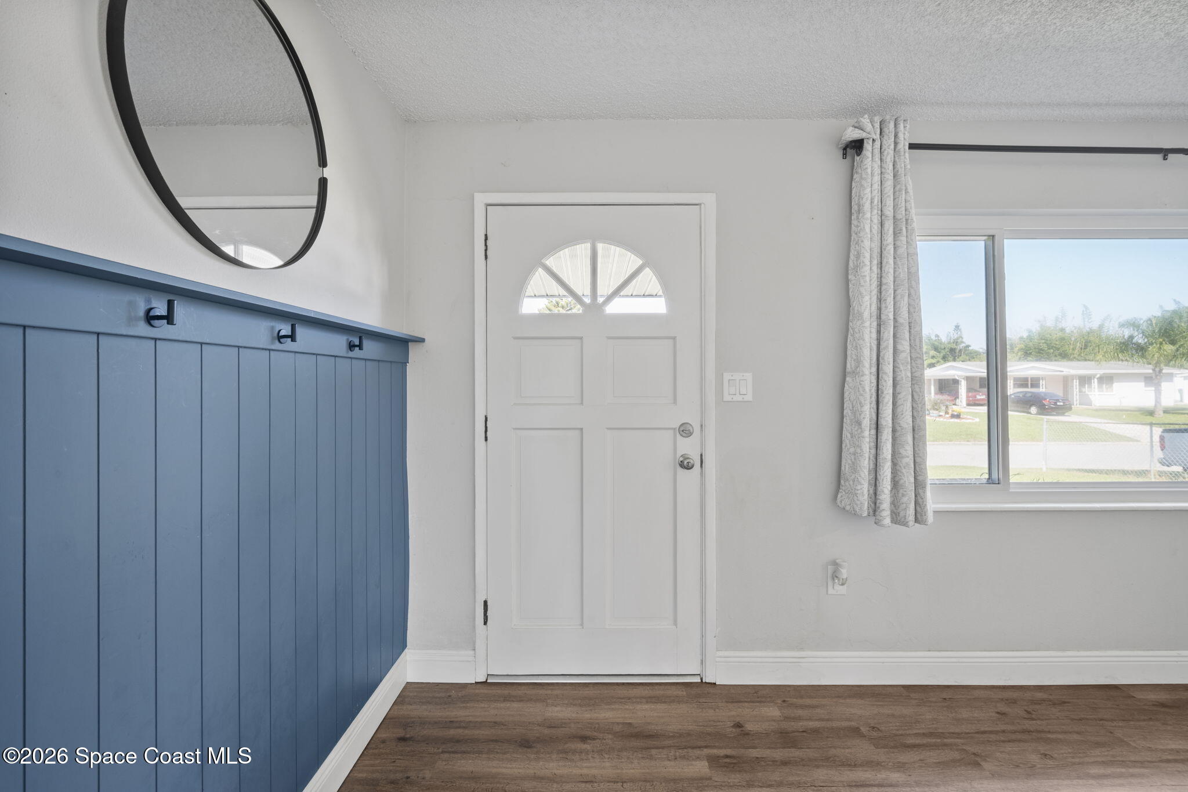
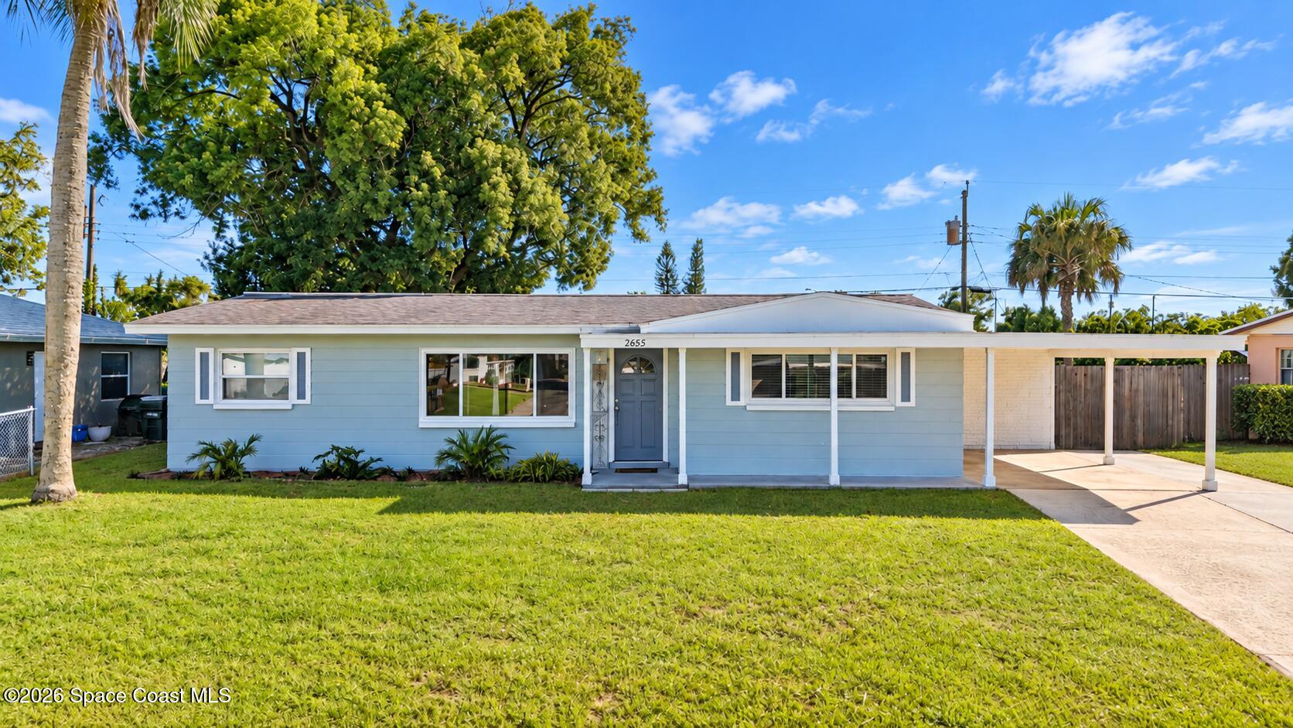
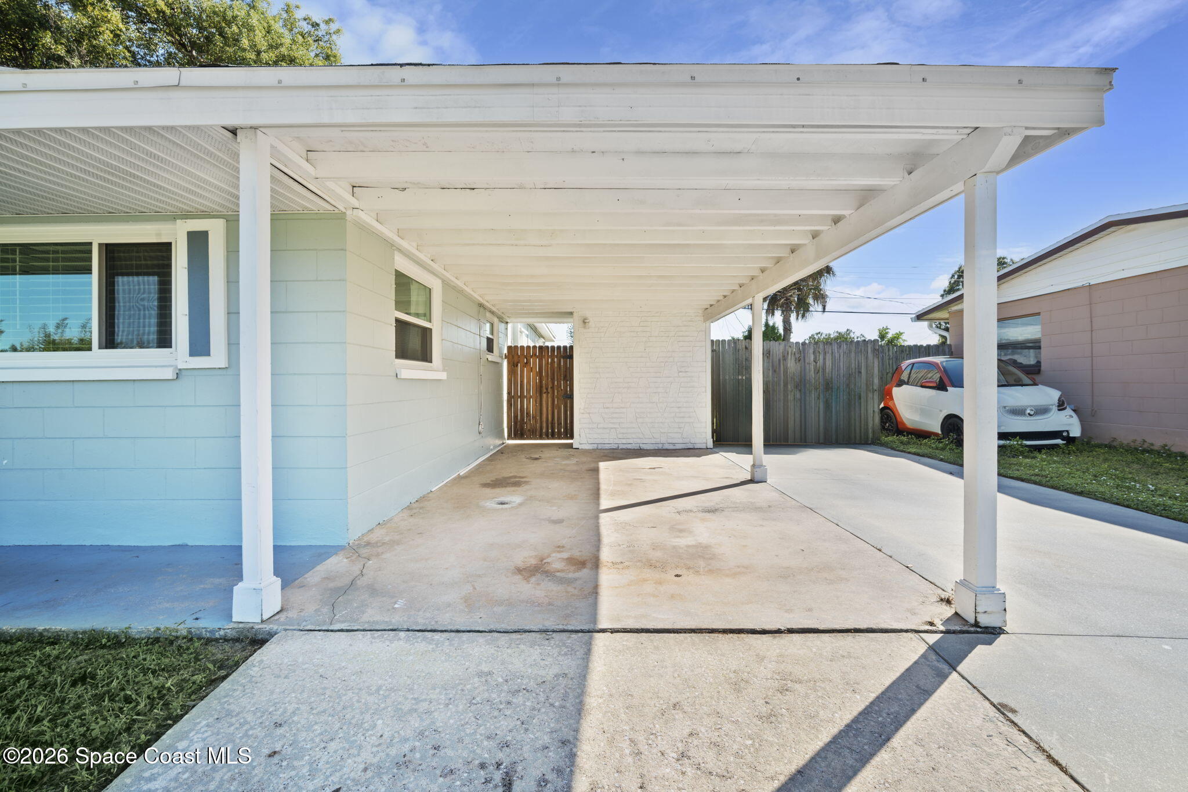
Tastefully updated and move-in ready, this Melbourne gem blends comfort, style, and peace of mind. Recent upgrades include 2024 impact windows and hurricane shutters, a 2023 Trane HVAC system, 2022 granite counters, 2021 stainless steel appliances and flooring, and updated water supply lines. The open layout features updated baths, a bright Florida room under air for additional living space, and a bonus room that works well as a 4th bedroom or office. Enjoy coffee from the screened porch, or relax in the private backyard with a full privacy fence. Concrete block construction and a newer 200-amp electrical panel add lasting durability. With a large laundry room, a covered carport, and no HOA, this home delivers space, freedom, and convenience, just 5 minutes from the vibrant Eau Gallie Arts District. At $259,900 ($170 per square foot) this home is a steal. Come see it today!

Save
Ask
Tour
Hide
Share
Listing Snapshot
Price 
$259,900
Days On Site 
1 Day
Bedrooms 
3
Inside Area (SqFt) 
1,509 sqft
Total Baths 
2
Full Baths 
2
Partial Baths 
N/A
Lot Size 
0.18 Acres
Year Built 
1962
MLS® Number 
1089986
Status 
Active
Property Tax 
$3,034.22
HOA/Condo/Coop Fees 
N/A
Sq Ft Source 
Appraiser
Friends & Family
Recent Activity
yesterdayListing first seen on site
yesterdayListing updated with changes from the MLS®
General Features
Acres 
0.18
Additional Property Use 
ResidentialSingle Family
Carport 
1
Direction Faces 
North
Levels 
One
Parking 
Additional ParkingCarport
Pets 
Yes
Property Condition 
Updated/Remodeled
Property Sub Type 
Single Family Residence
Security 
Smoke Detector(s)
Sewer 
Public Sewer
Special Circumstances 
Standard
SqFt Total 
1836
Style 
Ranch
Utilities 
Cable AvailableCable ConnectedElectricity ConnectedSewer ConnectedWater Connected
Water Source 
Public
Zoning 
Residential
Interior Features
Appliances 
DisposalDryerElectric OvenElectric RangeFreezerMicrowaveRefrigeratorWasher
Cooling 
Central AirCeiling Fan(s)Electric
Electric 
150 Amp Service200+ Amp Service
Flooring 
CarpetConcreteTileVinyl
Furnished 
Unfurnished
Heating 
CentralElectric
Interior 
Ceiling Fan(s)Eat-in KitchenKitchen IslandPantrySmart Thermostat
Laundry Features 
In BasementElectric Dryer HookupLower LevelWasher Hookup
Save
Ask
Tour
Hide
Share
Exterior Features
Construction Details 
BlockConcrete
Fencing 
FencedFullPrivacyWood
Lot Features 
Cleared
Other Structures 
Shed(s)
Patio And Porch 
PorchRear PorchScreened
Road Frontage 
City Street
Roof 
Shingle
Community Features
MLS Area 
323 - Eau Gallie
Financing Terms Available 
AssumableCashConventionalFHAVA Loan
Roads 
Paved
Schools
School District
Unknown
Elementary School
Sabal
Middle School
Johnson
High School
Eau Gallie
Listing courtesy of Denovo Realty

The data relating to real estate shown on this website comes in part from the Internet Data Exchange (IDX) program of Space Coast Association of REALTORS®, Inc. IDX information is provided exclusively for consumers' personal, non-commercial use and may not be used for any purpose other than to identify prospective properties consumers may be interested in purchasing. All data is deemed reliable but is not guaranteed accurate.

Neighborhood & Commute
Source: Walkscore
Save
Ask
Tour
Hide
Share