








Save
Ask
Tour
Hide
$415,000
2 Days On Site
1085 New Hampton WayMerritt Island, FL 32953
Single Family Residence|Coming Soon
3
Beds
2
Total Baths
2
Full Baths
1,496
SqFt
$277
/SqFt
1968
Built
Subdivision:
Catalina Isle Estates Unit 6
County:
Brevard
Due to the health concerns created by Coronavirus we are offering personal 1-1 online video walkthough tours where possible.
Call Now: 321-254-0688
Is this the listing for you? We can help make it yours.
321-254-0688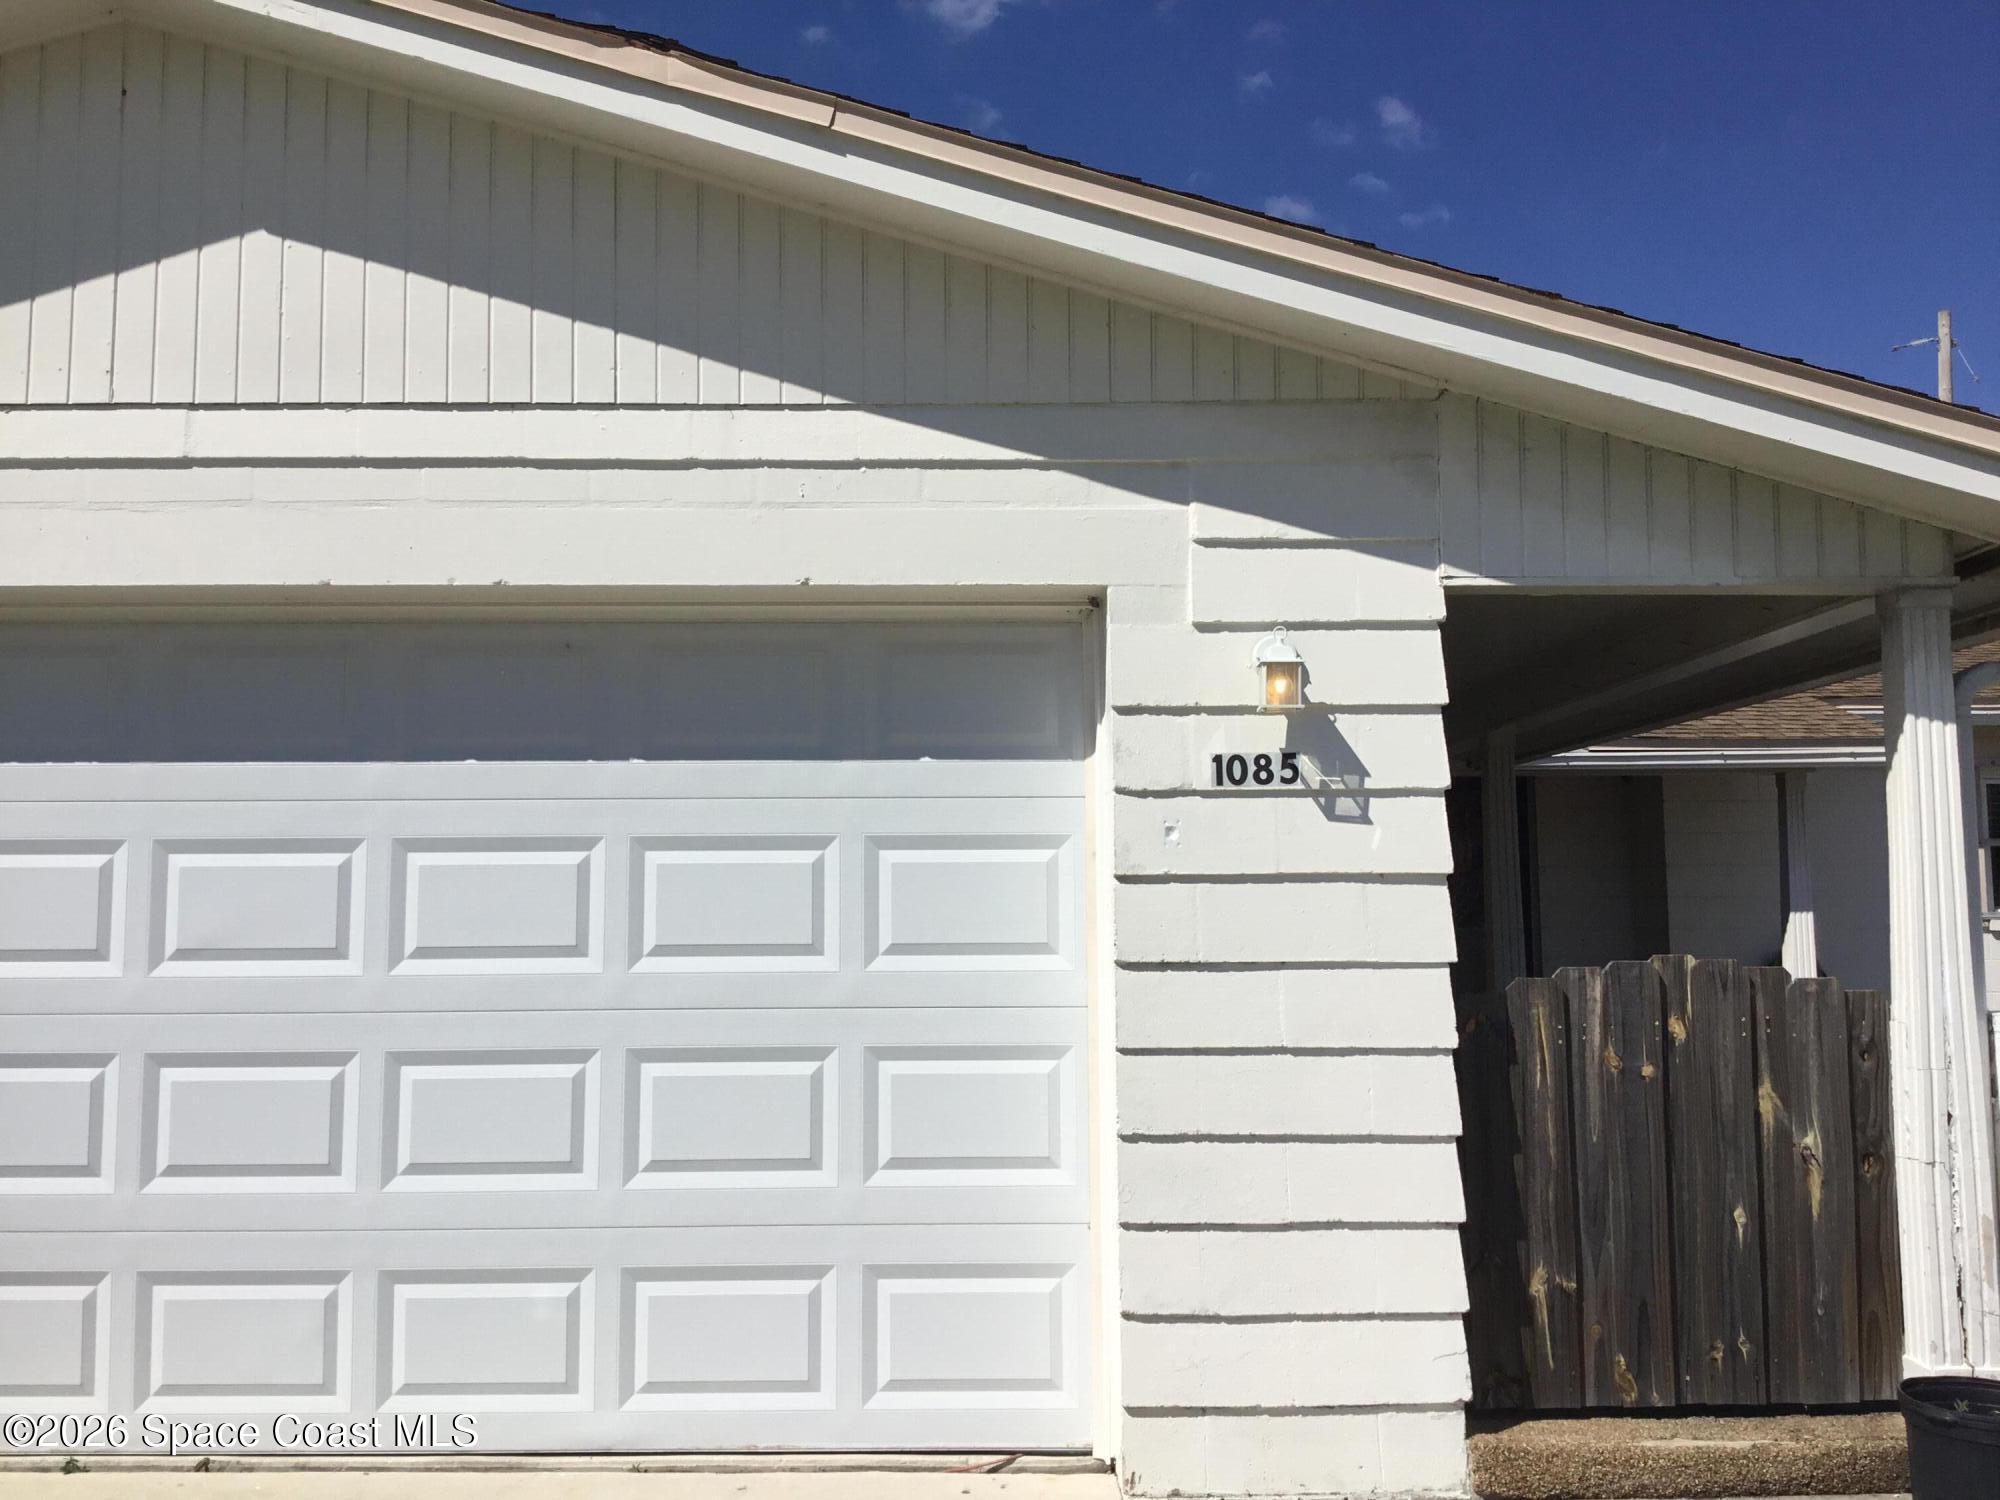
Save
Ask
Tour
Hide
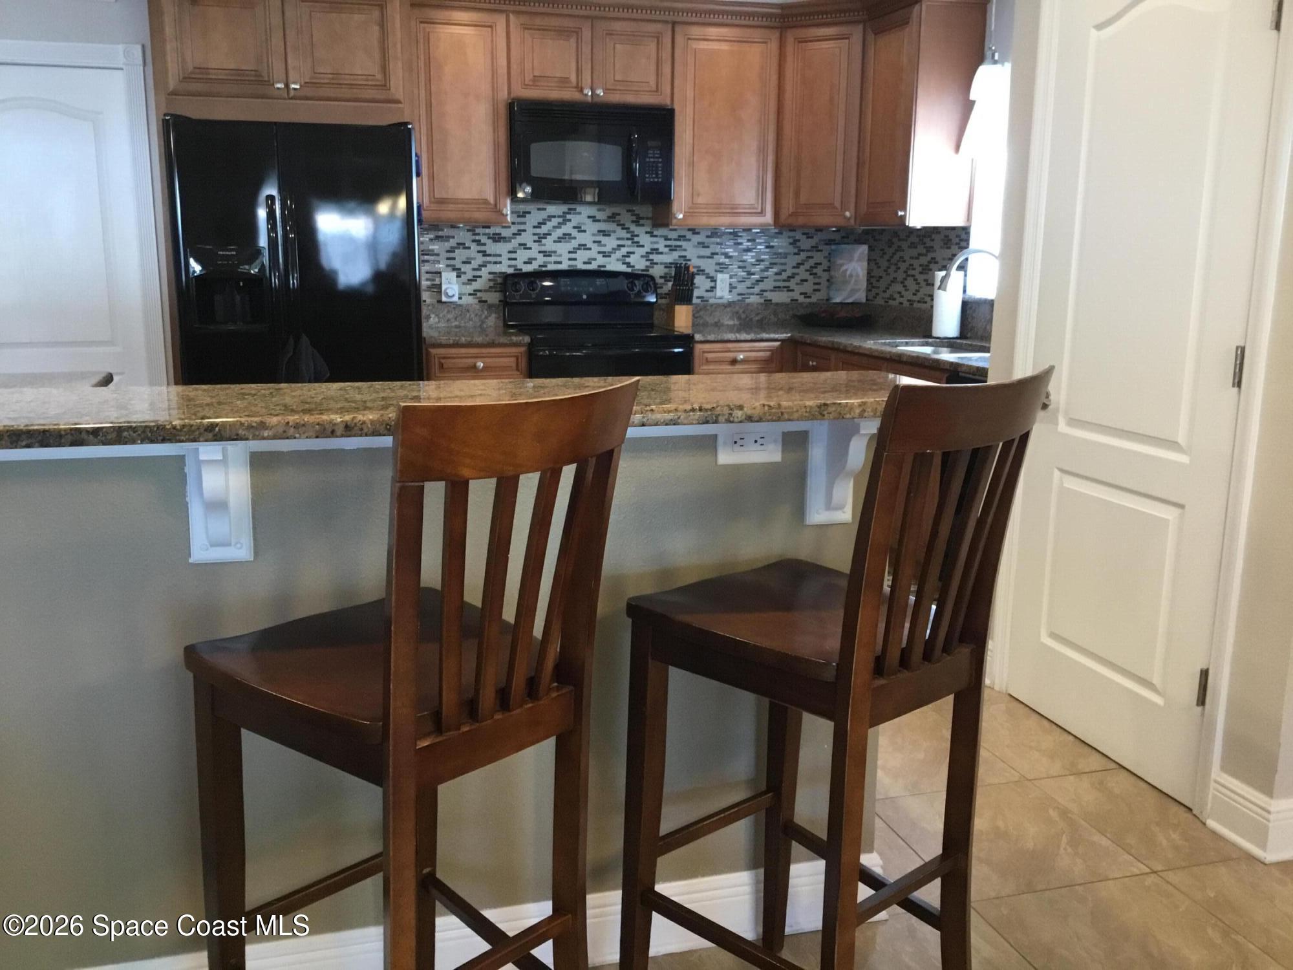
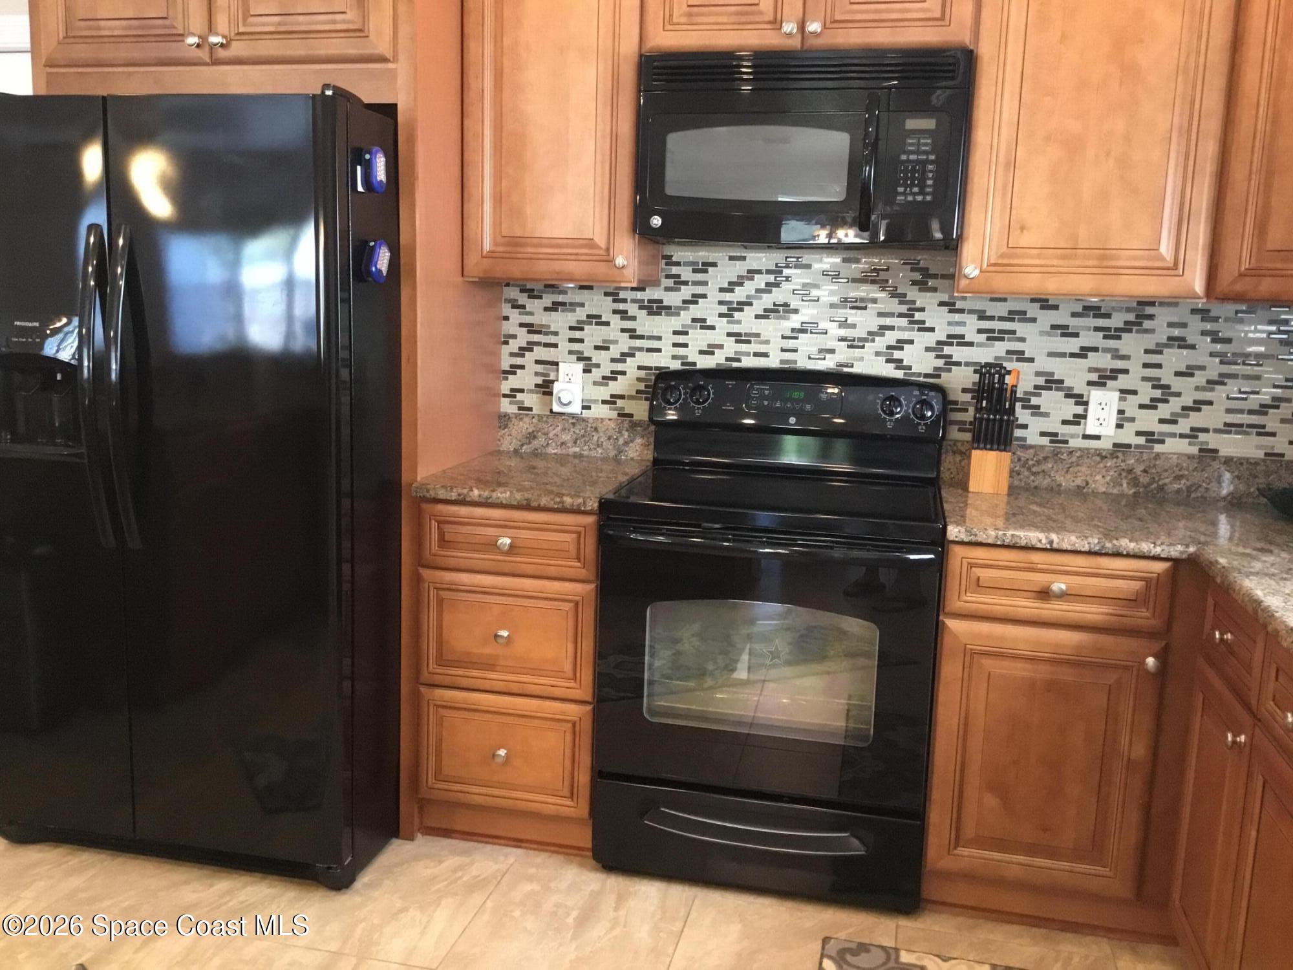
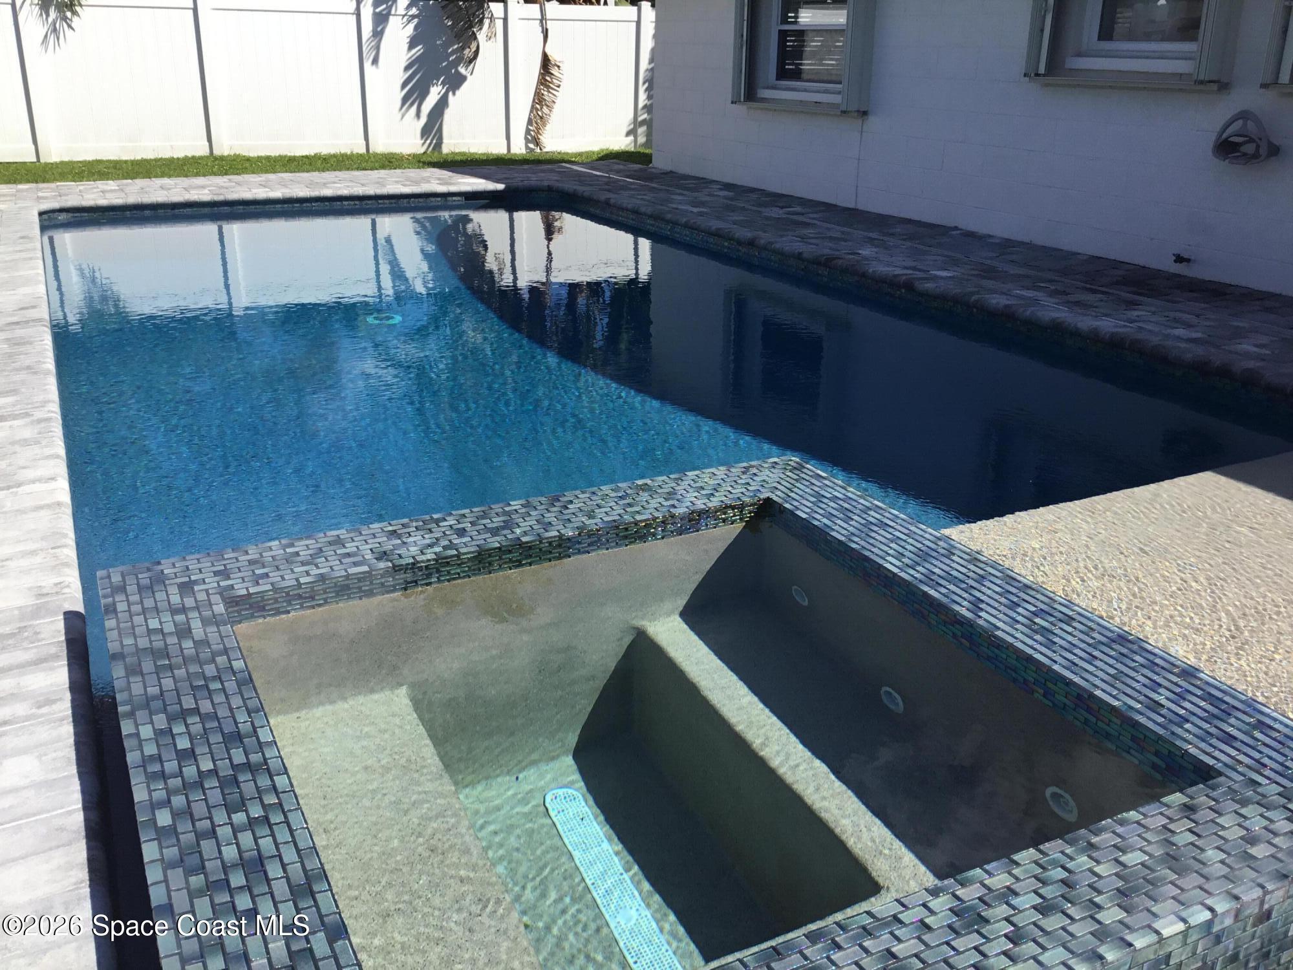
Welcome to this 3 bedroom 2 bath POOL home in a quite neighborhood in Central Merritt Island. 2 car garage and a large driveway to accommodate all your toys. Front door is surrounded by a large private patio to enjoy your morning coffee and relax away from the sun. The kitchen has been tastefully updates with a separate dining area- open plan to the family room. The back yard has a sparkling pool, with spa and a gas heater to enjoy all year round surrounded by a large fenced to give your extra privacy and a screened in patio too.
Save
Ask
Tour
Hide
Listing Snapshot
Price
$415,000
Days On Site
2 Days
Bedrooms
3
Inside Area (SqFt)
1,496 sqft
Total Baths
2
Full Baths
2
Partial Baths
N/A
Lot Size
0.19 Acres
Year Built
1968
MLS® Number
1090030
Status
Coming Soon
Property Tax
$3,005.02
HOA/Condo/Coop Fees
N/A
Sq Ft Source
Public Records
Friends & Family
Recent Activity
| 2 days ago | Listing first seen on site | |
| 2 days ago | Listing updated with changes from the MLS® |
General Features
Acres
0.19
Additional Property Use
ResidentialSingle Family
Attached Garage
Yes
Direction Faces
East
Garage
Yes
Garage Spaces
2
Parking
AttachedGarageGarage Door OpenerOff Street
Pets
Yes
Property Condition
Updated/Remodeled
Property Sub Type
Single Family Residence
Sewer
Public Sewer
Special Circumstances
Standard
Utilities
Natural Gas AvailableCable AvailableElectricity ConnectedNatural Gas ConnectedSewer AvailableSewer ConnectedWater Connected
Water Source
Public
Interior Features
Appliances
DishwasherElectric RangeElectric Water HeaterMicrowaveRefrigerator
Cooling
Central AirCeiling Fan(s)
Flooring
CarpetTile
Furnished
Unfurnished
Heating
Central
Interior
Breakfast BarCeiling Fan(s)Entrance FoyerKitchen IslandOpen FloorplanPantryWalk-In Closet(s)
Laundry Features
In Garage
Save
Ask
Tour
Hide
Exterior Features
Construction Details
BlockConcreteStucco
Fencing
BrickVinylWood
Lot Features
Few TreesSprinklers In FrontSprinklers In Rear
Patio And Porch
CoveredFront PorchPatioRear PorchScreened
Pool Features
HeatedIn GroundPrivate
Private Pool
Yes
Road Frontage
City Street
Roof
Shingle
Spa Features
HeatedIn Ground
View
Pool
Waterview
Pool
Community Features
MLS Area
251 - Central Merritt Island
Financing Terms Available
CashConventionalFHAVA Loan
Roads
Asphalt
Schools
School District
Unknown
Elementary School
Audubon
Middle School
Jefferson
High School
Merritt Island
Listing courtesy of RE/MAX Aerospace Realty

The data relating to real estate shown on this website comes in part from the Internet Data Exchange (IDX) program of Space Coast Association of REALTORS®, Inc. IDX information is provided exclusively for consumers' personal, non-commercial use and may not be used for any purpose other than to identify prospective properties consumers may be interested in purchasing. All data is deemed reliable but is not guaranteed accurate.
The data relating to real estate shown on this website comes in part from the Internet Data Exchange (IDX) program of Space Coast Association of REALTORS®, Inc. IDX information is provided exclusively for consumers' personal, non-commercial use and may not be used for any purpose other than to identify prospective properties consumers may be interested in purchasing. All data is deemed reliable but is not guaranteed accurate.
Neighborhood & Commute
Source: Walkscore
Save
Ask
Tour
Hide
Did you know? You can invite friends and family to your search. They can join your search, rate and discuss listings with you.