Save
Ask
Tour
Hide
Share
$499,900
1 Day On Site

135 Aquarina Boulevard
Melbourne Beach, FL 32951

For Sale|Townhouse|Active
3
Beds
3
Total Baths
2
Full Baths
1
Partial Bath
1,940
SqFt
$258
/SqFt
1996
Built
Subdivision:
Spoonbill Villas at Aquarina Stage 3 Tract III
County:
Brevard

Due to the health concerns created by Coronavirus we are offering personal 1-1 online video walkthough tours where possible.
Call Now: 321-254-0688
Is this the listing for you? We can help make it yours.
321-254-0688
135 Aquarina Boulevard135 Aquarina Boulevard135 Aquarina Boulevard135 Aquarina Boulevard
Save
Ask
Tour
Hide
Share

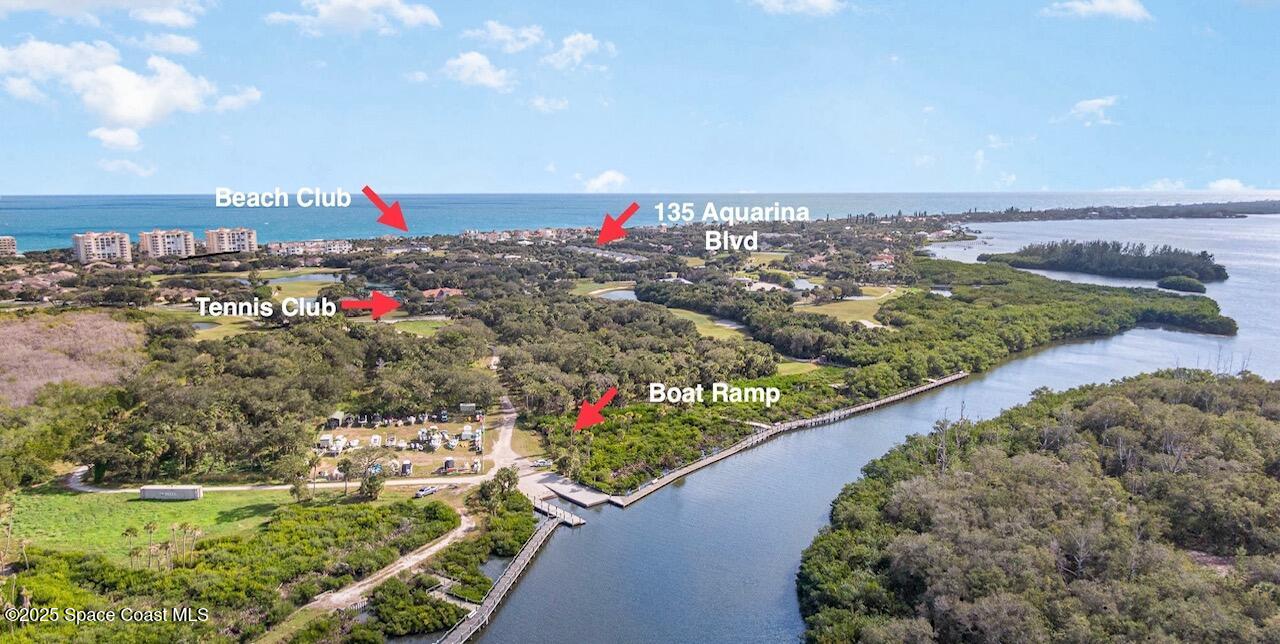
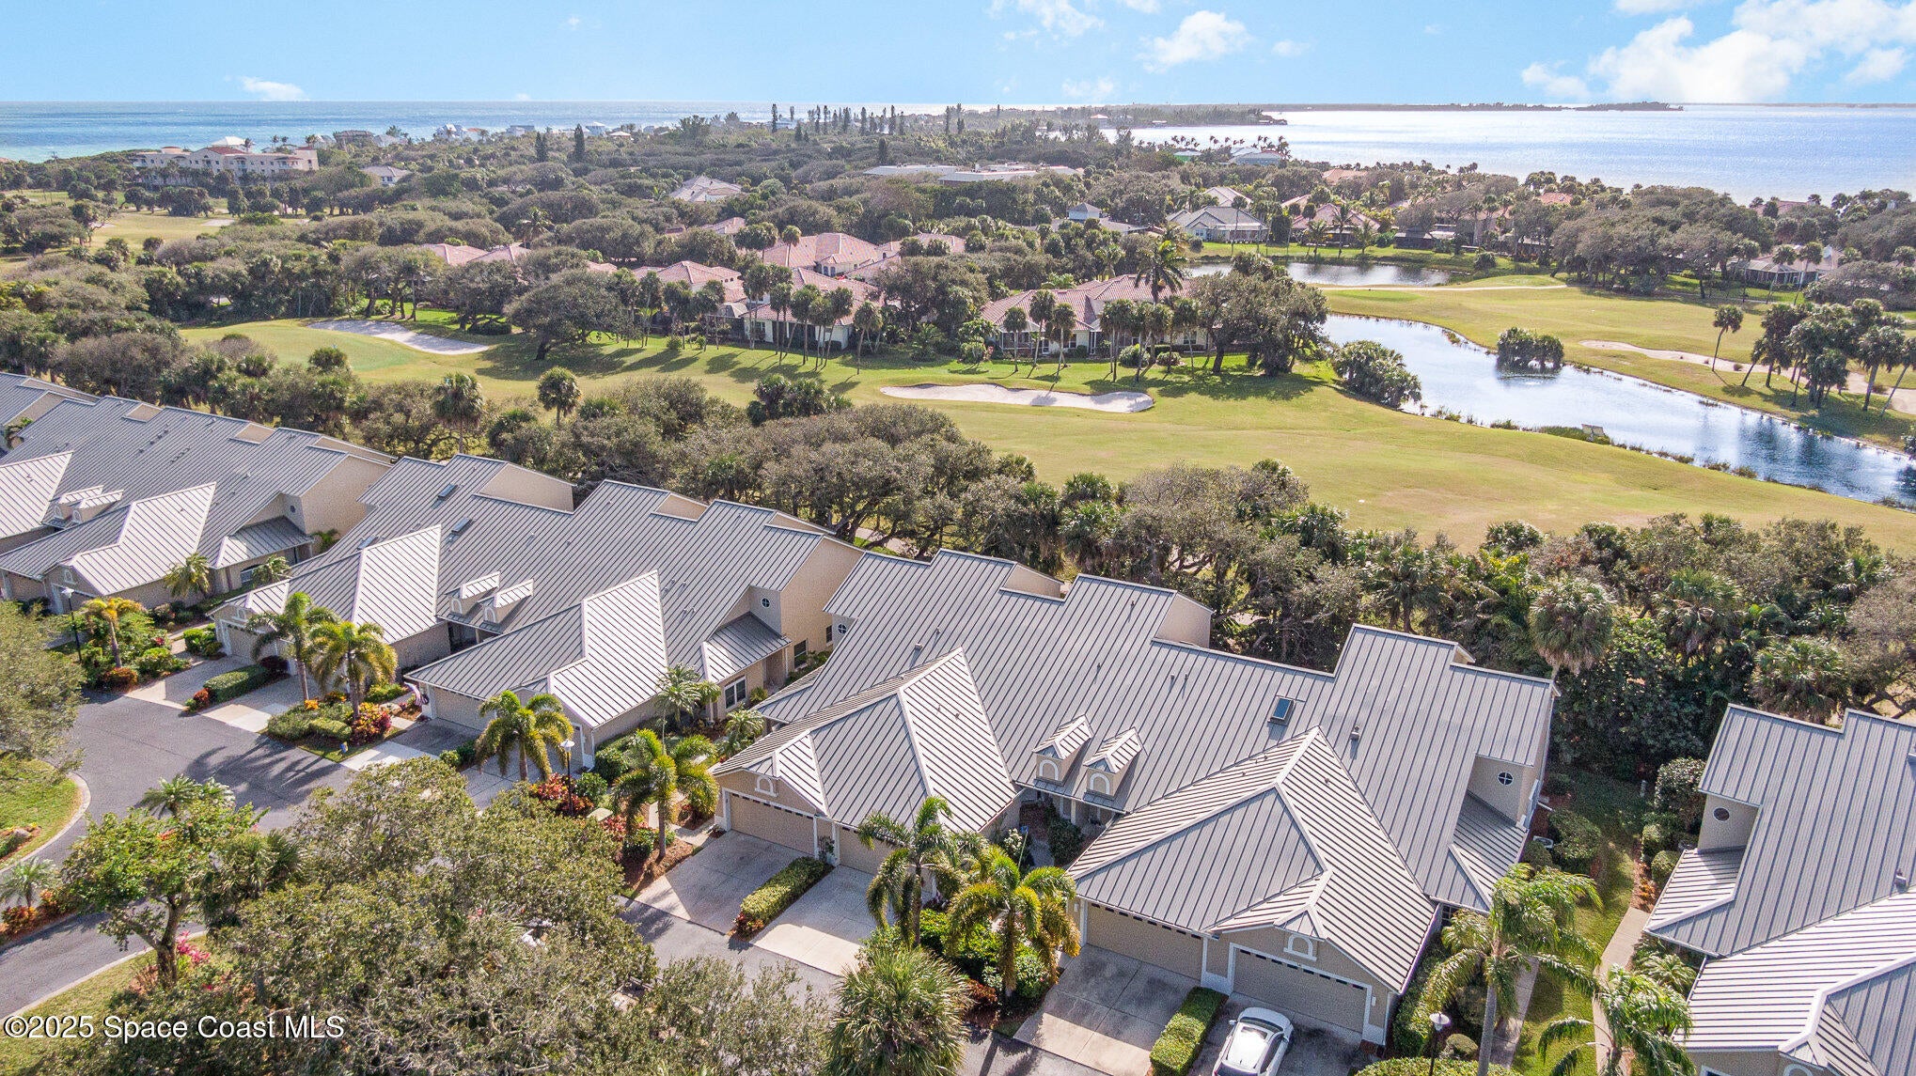
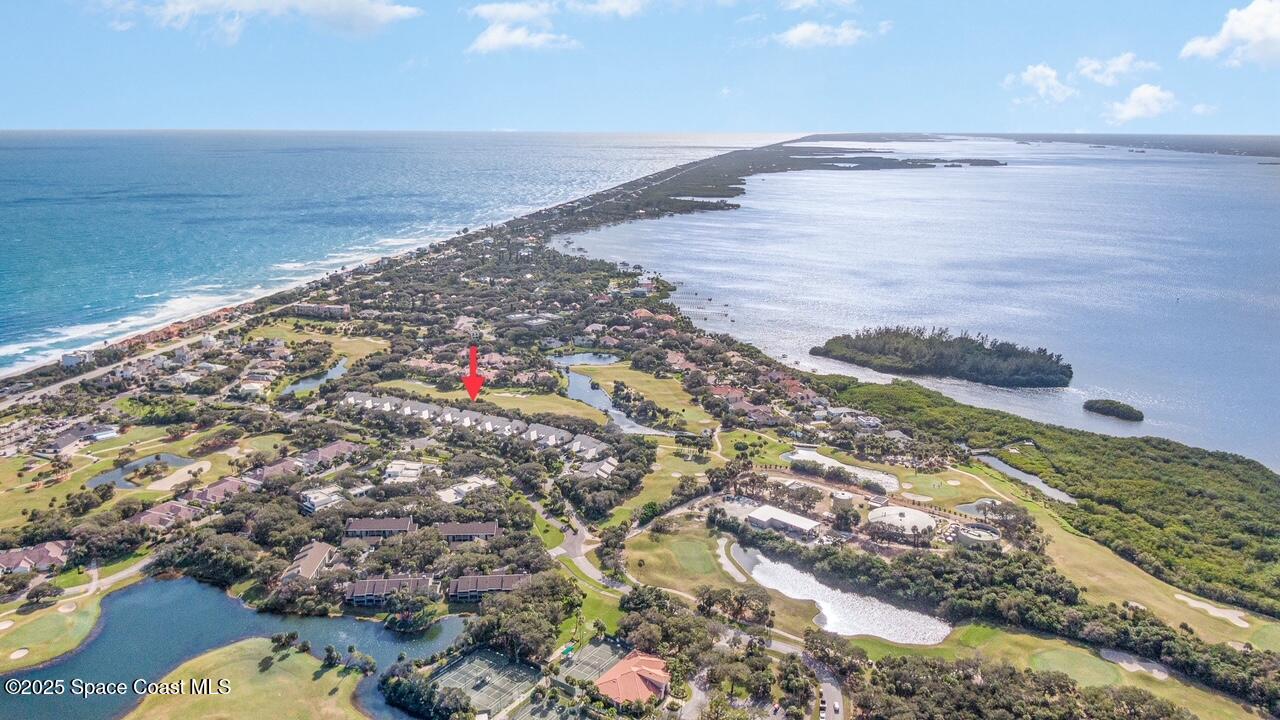
Experience RESORT-STYLE LIVING in Aquarina Beach & Country Club, Melbourne Beach's premier GATED GOLF COMMUNITY! This beautifully maintained home offers a desirable MAIN-LEVEL PRIMARY SUITE, spacious living areas, and two upstairs bedrooms plus a versatile loft. Relax on your SCREENED PATIO or PRIVATE BALCONY overlooking the picturesque 18TH FAIRWAY! Thoughtful upgrades include NEW VINYL FLOORING, RE-PLUMBING (2025), KITCHEN REMODEL (2020/21), HURRICANE SHUTTERS (2020), HVAC (2019) & METAL ROOF (2018). Enjoy exceptional amenities including PRIVATE BEACH ACCESS, oceanfront clubhouse, fishing dock, BOAT RAMP, recreational storage, GOLF COURSE, TENNIS CLUB, fitness center & restaurant in the golf club. Nestled between the Atlantic Ocean and Indian River, Aquarina offers the ultimate coastal lifestyle with golf, boating, beaches and endless recreation at your doorstep. MORE THAN A HOME—IT'S A LIFESTYLE!

Save
Ask
Tour
Hide
Share
Listing Snapshot
Price 
$499,900
Days On Site 
1 Day
Bedrooms 
3
Inside Area (SqFt) 
1,940 sqft
Total Baths 
3
Full Baths 
2
Partial Baths 
1
Lot Size 
0.05 Acres
Year Built 
1996
MLS® Number 
1090039
Status 
Active
Property Tax 
$5,658.54
HOA/Condo/Coop Fees 
$1,296.58 monthly
Sq Ft Source 
Assessor
Friends & Family
Recent Activity
yesterdayListing first seen on site
yesterdayListing updated with changes from the MLS®
General Features
Acres 
0.05
Additional Property Use 
ResidentialSingle Family
Attached Garage 
Yes
Direction Faces 
North
Garage 
Yes
Garage Spaces 
2
Lease Term 
6 Months
Levels 
Two
Parking 
AttachedGarageGarage Door Opener
Pets 
Yes
Property Condition 
Updated/Remodeled
Property Sub Type 
Townhouse
Security 
Security Gate
Sewer 
Public Sewer
Special Circumstances 
Standard
Style 
Traditional
Utilities 
Cable AvailableElectricity ConnectedSewer ConnectedWater Connected
Water Source 
Public
Interior Features
Appliances 
DishwasherDryerElectric RangeElectric Water HeaterMicrowaveRefrigeratorWasher
Cooling 
Central AirCeiling Fan(s)
Flooring 
CarpetTileVinyl
Furnished 
Unfurnished
Heating 
Central
Interior 
Breakfast BarCeiling Fan(s)Eat-in KitchenHis and Hers ClosetsPantryVaulted Ceiling(s)Walk-In Closet(s)
Laundry Features 
In Unit
Save
Ask
Tour
Hide
Share
Exterior Features
Construction Details 
BlockStucco
Exterior 
Balcony
Lot Features 
WoodedMany TreesOn Golf Course
Patio And Porch 
CoveredPorchRear PorchScreened
Road Frontage 
Private Road
Roof 
Metal
View 
Golf Course
Waterview 
Golf Course
Community Features
Association Amenities 
Beach AccessClubhouseFitness CenterGatedGolf CourseMaintenance GroundsRV/Boat StorageTennis Court(s)
Association Fee 
$2195.0
Association Fee Frequency 
Quarterly
Additional Association Fee 
$1694.74
Additional Association Fee Frequency 
Quarterly
Community Features 
FishingGatedRestaurantStreet Lights
MLS Area 
385 - South Beaches
Financing Terms Available 
CashConventionalFHAVA Loan
Roads 
Paved
Schools
School District
Unknown
Elementary School
Gemini
Middle School
Hoover
High School
Melbourne
Listing courtesy of RE/MAX Downtown

The data relating to real estate shown on this website comes in part from the Internet Data Exchange (IDX) program of Space Coast Association of REALTORS®, Inc. IDX information is provided exclusively for consumers' personal, non-commercial use and may not be used for any purpose other than to identify prospective properties consumers may be interested in purchasing. All data is deemed reliable but is not guaranteed accurate.

Neighborhood & Commute
Source: Walkscore
Save
Ask
Tour
Hide
Share