Save
Ask
Tour
Hide
Share
$719,000
1 Day On Site

3765 Big Pine Road
Melbourne, FL 32934

For Sale|Single Family Residence|Active
4
Beds
3
Total Baths
3
Full Baths
2,862
SqFt
$251
/SqFt
1988
Built
Subdivision:
Windover Farms of Melbourne PUD Phase 1
County:
Brevard

Due to the health concerns created by Coronavirus we are offering personal 1-1 online video walkthough tours where possible.
Call Now: 321-254-0688
Is this the listing for you? We can help make it yours.
321-254-0688
Upcoming Open Houses
Due to COVID-19, we recommend you verify Open Houses before attending.
Sat, Oct 17, 12:00 PM - 3:00 PM
3765 Big Pine Road3765 Big Pine Road3765 Big Pine Road3765 Big Pine Road
Save
Ask
Tour
Hide
Share

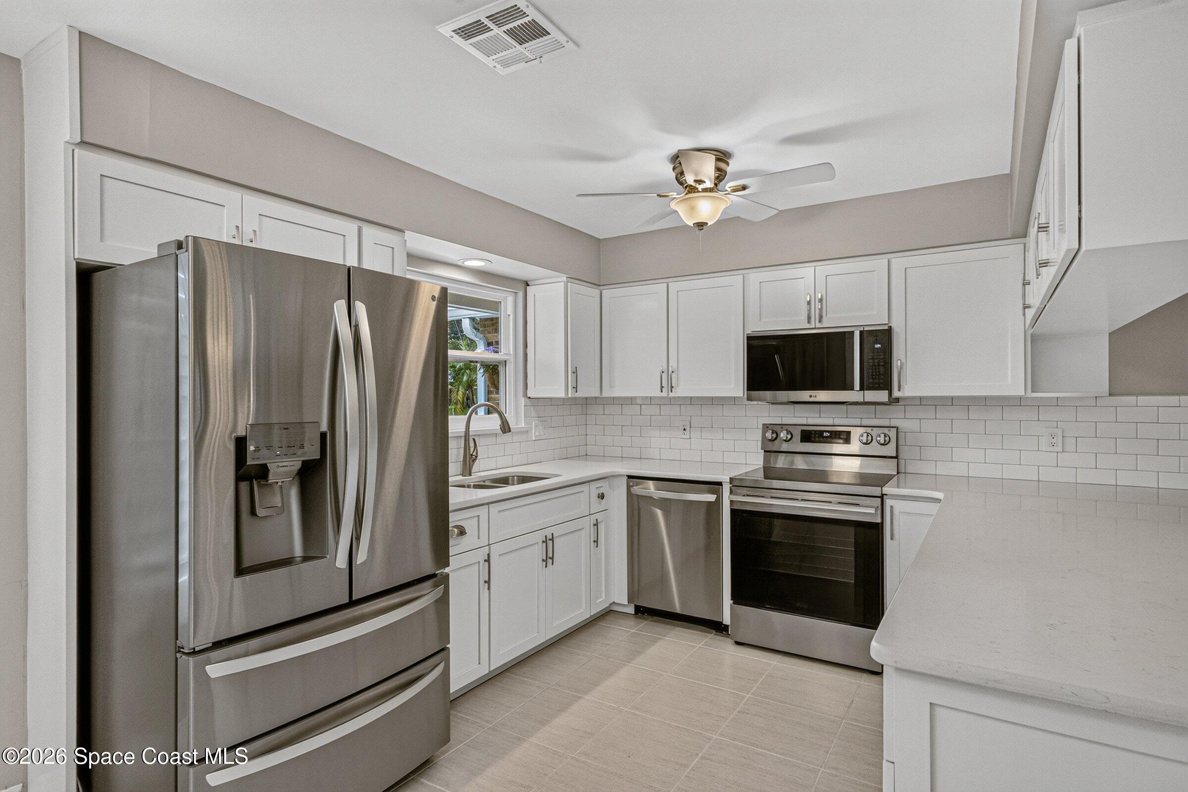
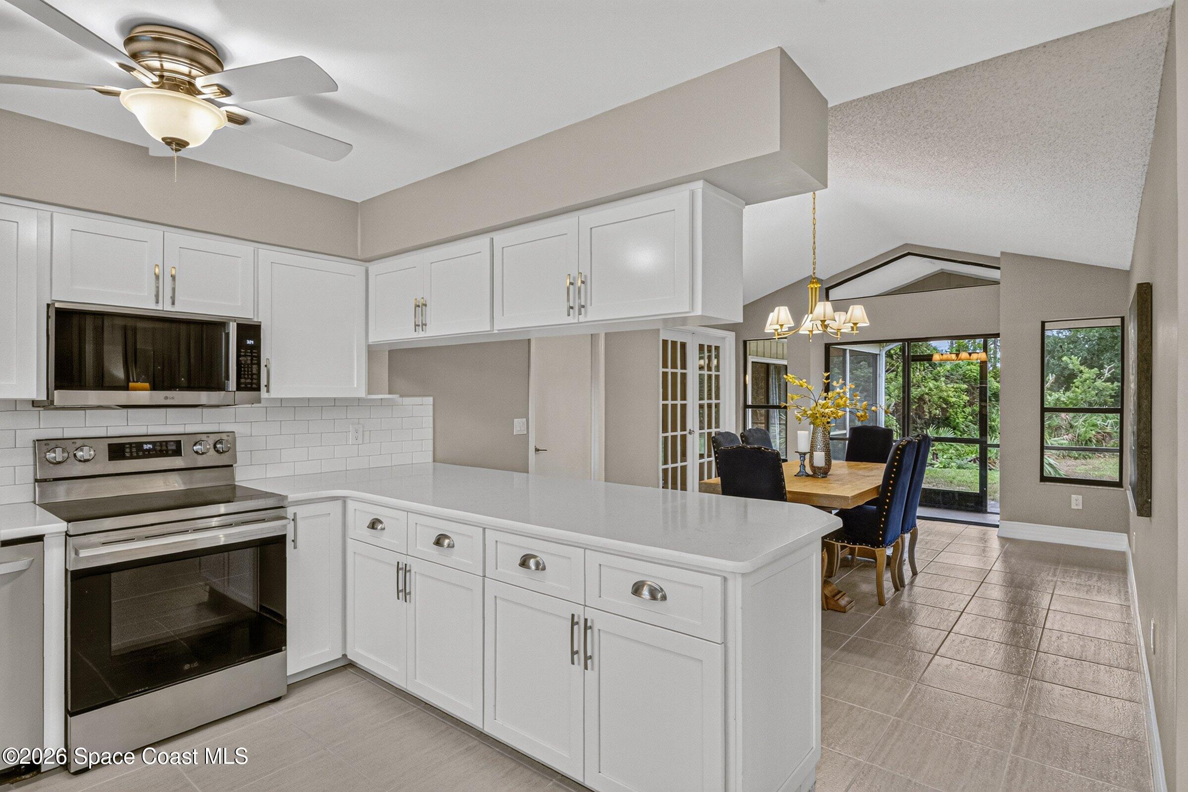
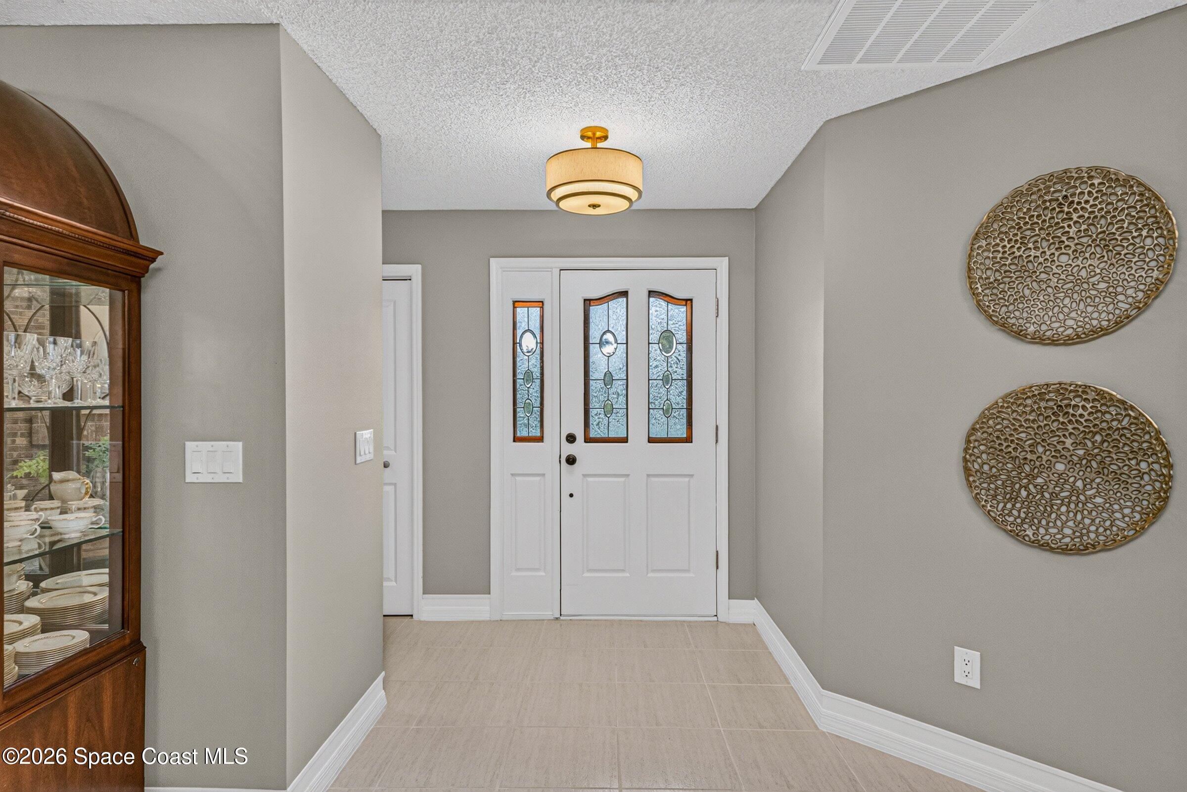
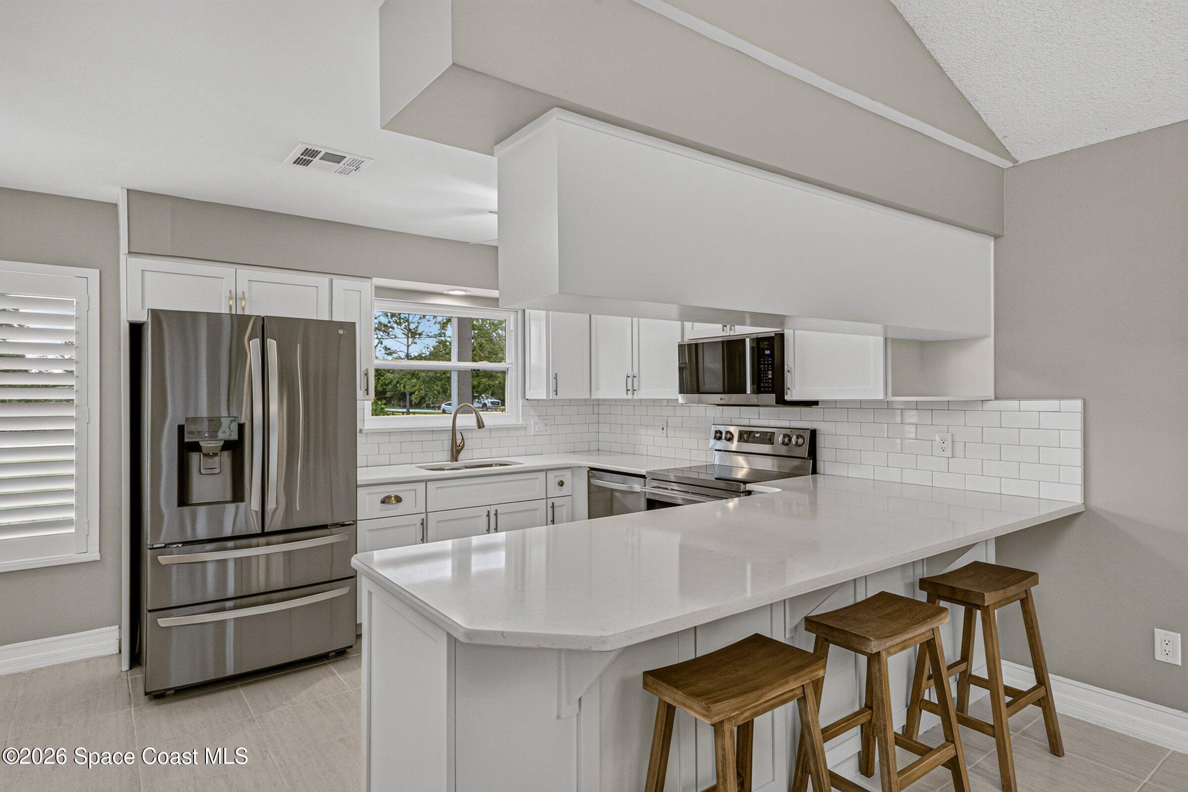
You'll love this spacious 2862 square foot 4 bedroom, 3 bath pool home at 3765 Big Pine Road in Windover Farms, Melbourne. Set on a large 1+ acre lot, the home has a huge screened patio running the length of the house. Plenty of room for family and friends inside and out with a large heated pool and a yard that opens into trees and palmettos. Slider doors throughout the house bring the outside in and provide easy patio access which has plenty of room for seating and dining outside. The big items are already handled. Roof replacement in 2020. Air conditioner replacement in 2021 and 2025. Water heater replacement in 2021 and pool heater in 2022. Exterior fiber cement Hardie plank siding was added in 2021 as well as hurricane impact windows across the front, and a hurricane grade garage door. Rear hurricane panels were purchased in 2024. The kitchen was updated in 2021 with white shaker cabinets, quartz countertops, and new LG appliances. The guest bath has been updated, the house is freshly painted throughout, and the oversized (20 x 30) family room / flex space has new carpet. Windover Farms stands out in Melbourne for its natural setting, acreage, and amenities. This beautiful property is a great place to call home.

Save
Ask
Tour
Hide
Share
Listing Snapshot
Price 
$719,000
Days On Site 
1 Day
Bedrooms 
4
Inside Area (SqFt) 
2,862 sqft
Total Baths 
3
Full Baths 
3
Partial Baths 
N/A
Lot Size 
1.13 Acres
Year Built 
1988
MLS® Number 
1090042
Status 
Active
Property Tax 
$5,753.63
HOA/Condo/Coop Fees 
$33.33 monthly
Sq Ft Source 
Public Records
Friends & Family
Recent Activity
yesterdayListing first seen on site
yesterdayListing updated with changes from the MLS®
General Features
Acres 
1.13
Additional Property Use 
Single Family
Direction Faces 
North
Garage 
Yes
Garage Spaces 
2
Levels 
One
Parking 
GarageGarage Door Opener
Property Sub Type 
Single Family Residence
Security 
Fire AlarmSmoke Detector(s)
Sewer 
Septic Tank
Special Circumstances 
Standard
Style 
Ranch
Utilities 
Natural Gas AvailableCable AvailableElectricity ConnectedWater Connected
Water Source 
Public
Zoning 
Residential
Interior Features
Appliances 
Convection OvenDishwasherDisposalDryerElectric RangeElectric Water HeaterIce MakerMicrowaveRefrigeratorWasher
Cooling 
Central AirCeiling Fan(s)Multi Units
Electric 
200+ Amp Service
Fireplace 
Yes
Fireplace Features 
Wood Burning
Fireplaces 
1
Flooring 
CarpetTile
Furnished 
Unfurnished
Heating 
Central
Interior 
Breakfast BarCeiling Fan(s)Entrance FoyerPantryVaulted Ceiling(s)Walk-In Closet(s)
Laundry Features 
Electric Dryer HookupWasher Hookup
Save
Ask
Tour
Hide
Share
Exterior Features
Construction Details 
Brick VeneerFrame
Lot Features 
WoodedMany Trees
Other Structures 
Shed(s)
Patio And Porch 
CoveredFront PorchRear PorchScreenedWrap Around
Pool Features 
HeatedIn GroundPool SweepScreen EnclosurePrivate
Private Pool 
Yes
Roof 
Shingle
Spa Features 
HeatedIn Ground
Community Features
Association Amenities 
Basketball CourtParkPlaygroundRacquetballTennis Court(s)
Association Fee 
$400.0
Association Fee Frequency 
Annually
MLS Area 
330 - Melbourne - Central
Financing Terms Available 
CashConventionalVA Loan
Roads 
Asphalt
Schools
School District
Unknown
Elementary School
Longleaf
Middle School
Johnson
High School
Eau Gallie
Listing courtesy of Coldwell Banker Realty

The data relating to real estate shown on this website comes in part from the Internet Data Exchange (IDX) program of Space Coast Association of REALTORS®, Inc. IDX information is provided exclusively for consumers' personal, non-commercial use and may not be used for any purpose other than to identify prospective properties consumers may be interested in purchasing. All data is deemed reliable but is not guaranteed accurate.

Neighborhood & Commute
Source: Walkscore
Save
Ask
Tour
Hide
Share