Save
Ask
Tour
Hide
Share
$425,000
1 Day On Site

1803 Delaware Street NW
Palm Bay, FL 32907

For Sale|Single Family Residence|Active
4
Beds
2
Total Baths
2
Full Baths
1,830
SqFt
$232
/SqFt
2025
Built
Subdivision:
None
County:
Brevard

Due to the health concerns created by Coronavirus we are offering personal 1-1 online video walkthough tours where possible.
Call Now: 321-254-0688
Is this the listing for you? We can help make it yours.
321-254-0688
Upcoming Open Houses
Due to COVID-19, we recommend you verify Open Houses before attending.
Sat, Oct 17, 11:00 AM - 1:00 PM
1803 Delaware Street NW1803 Delaware Street NW1803 Delaware Street NW1803 Delaware Street NW
Save
Ask
Tour
Hide
Share

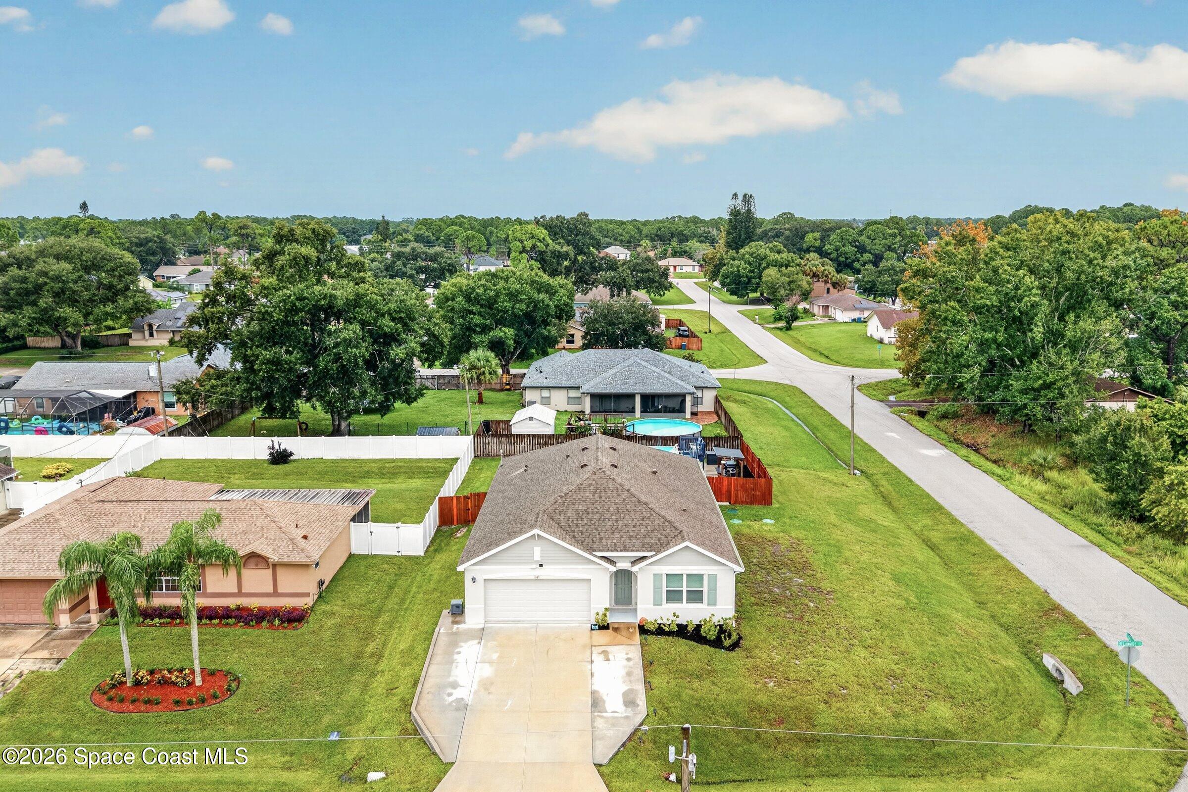
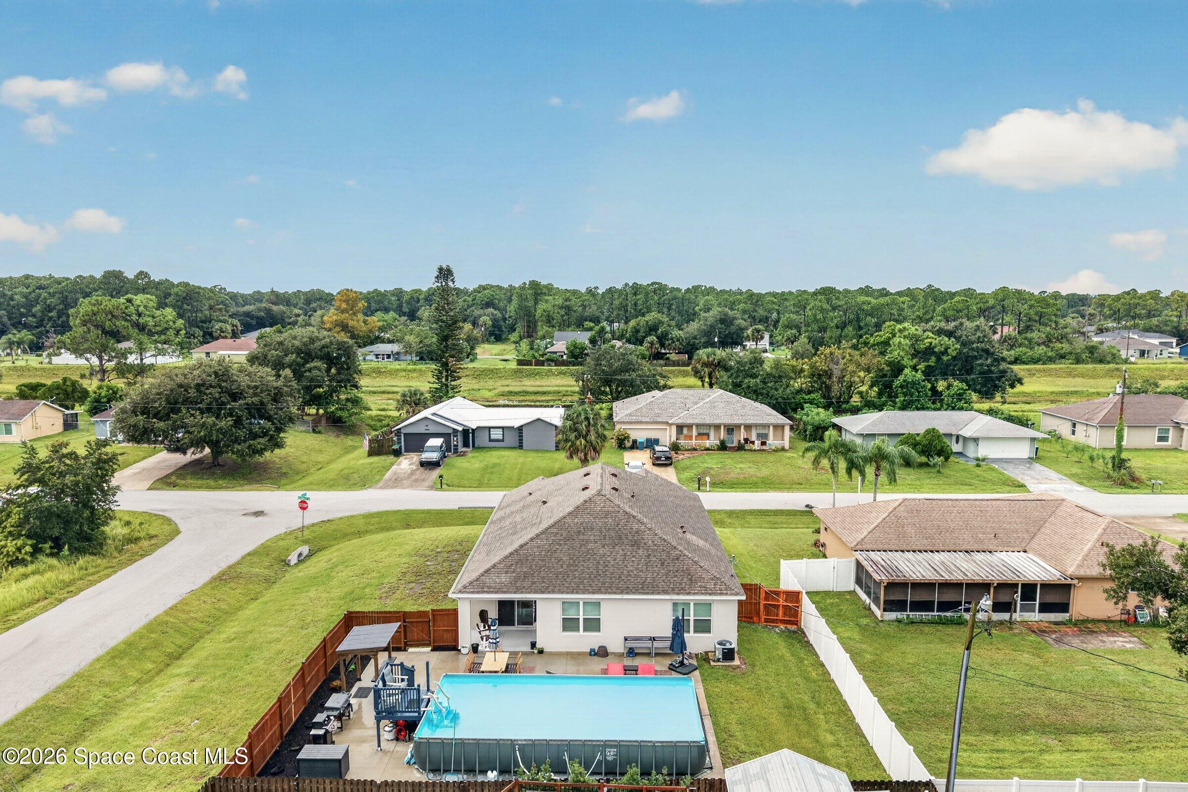
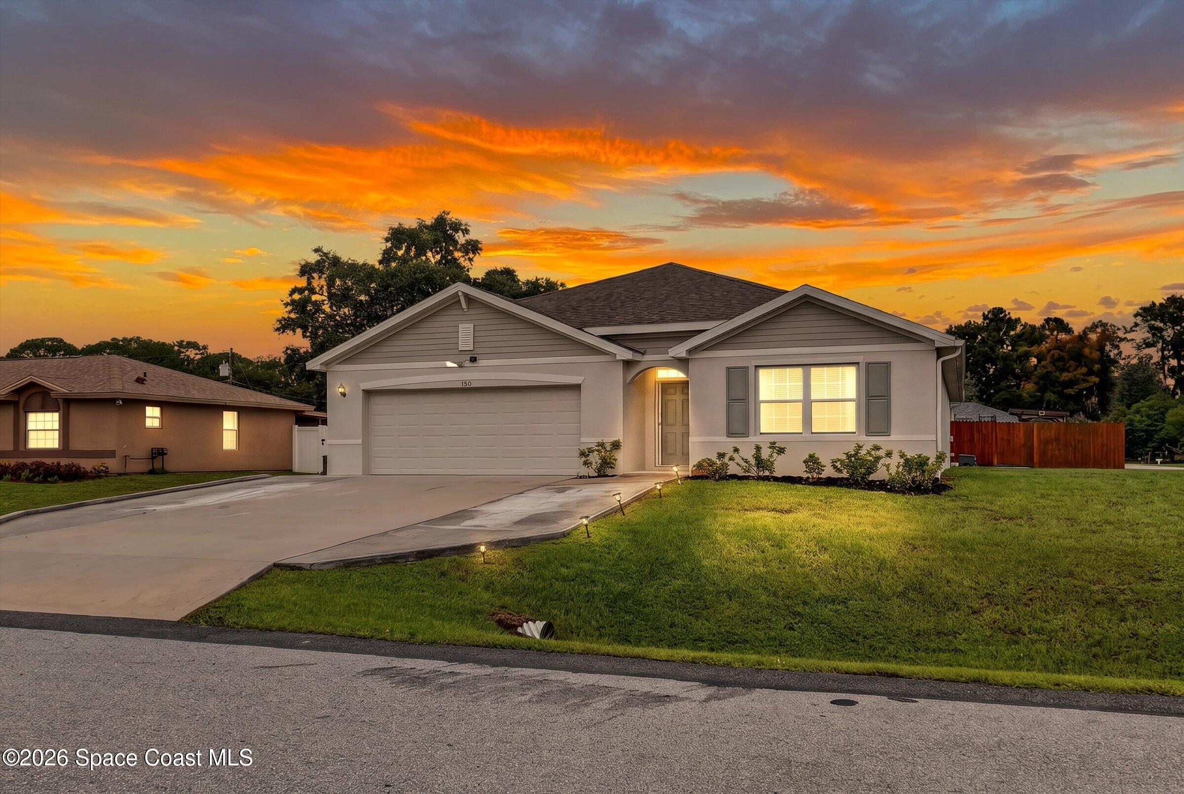
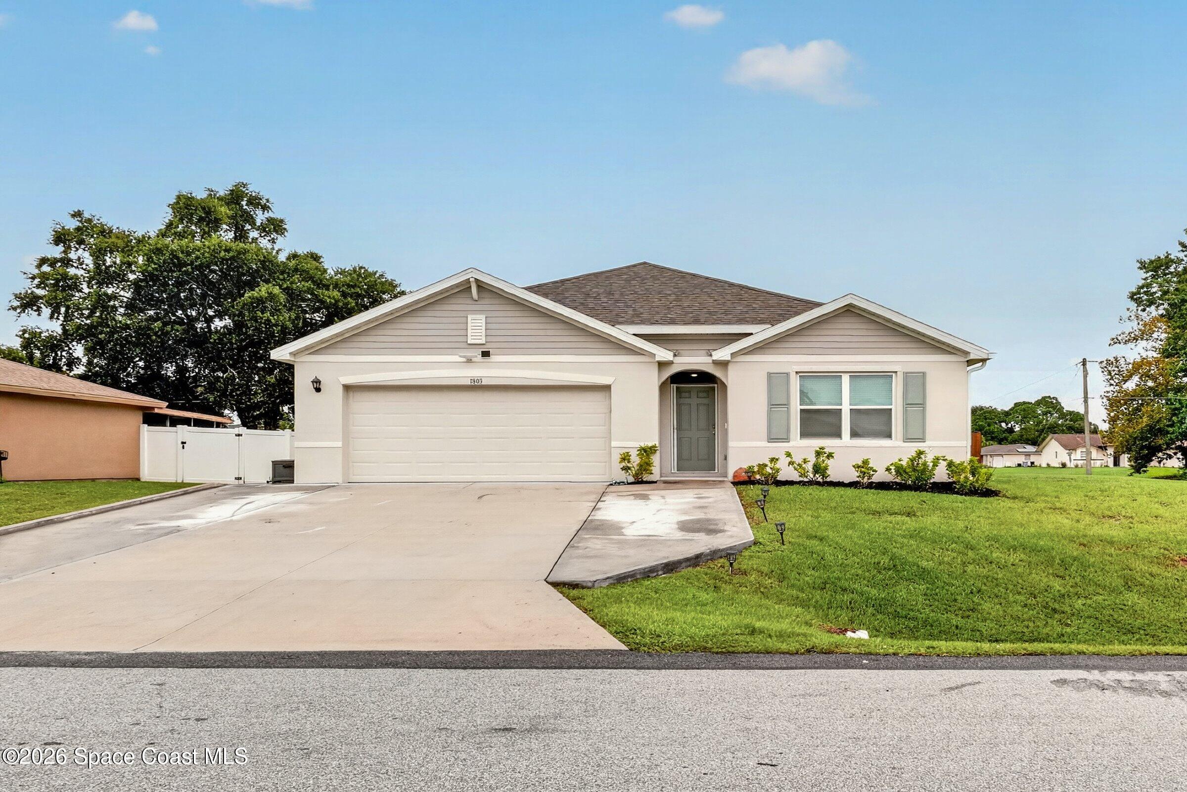
Enjoy the Florida lifestyle in this 2025-built Cali model, situated on a corner lot with city water, aerobic septic, and no HOA! This 4-bedroom, 2-bath home with a 2-car garage offers an open floor plan designed for comfortable living and easy entertaining. The kitchen features a large island, quartz countertops, 36-inch white cabinets, a walk-in pantry, and a single-bowl undermount sink. The spacious primary suite accommodates king-size furniture and includes an oversized walk-in closet, with additional linen storage. Tile flooring throughout the main living areas adds everyday convenience. The fully fenced backyard features a large above-ground pool and an expansive, 4-inch-thick concrete patio slab with plenty of room for outdoor dining, lounging, and weekend gatherings. A covered lanai provides a shaded spot for morning coffee or unwinding after a day at the beach. The extra-wide driveway offers comfortable parking space for multiple vehicles. Approximately 25 min to the beaches, this home brings together modern comfort, generous outdoor living space, and the freedom of no HOA. Spend your weekends poolside, exploring the Space Coast, or enjoying the ocean breeze—your Florida lifestyle starts here!

Save
Ask
Tour
Hide
Share
Listing Snapshot
Price 
$425,000
Days On Site 
1 Day
Bedrooms 
4
Inside Area (SqFt) 
1,830 sqft
Total Baths 
2
Full Baths 
2
Partial Baths 
N/A
Lot Size 
0.27 Acres
Year Built 
2025
MLS® Number 
1090061
Status 
Active
Property Tax 
$865.56
HOA/Condo/Coop Fees 
N/A
Sq Ft Source 
Public Records
Friends & Family
Recent Activity
yesterdayListing first seen on site
yesterdayListing updated with changes from the MLS®
General Features
Acres 
0.27
Additional Property Use 
Single Family
Attached Garage 
Yes
Direction Faces 
South
Garage 
Yes
Garage Spaces 
2
Land Lease 
No
Levels 
One
Parking 
AttachedGarage
Property Sub Type 
Single Family Residence
Security 
Security System Owned
Sewer 
Septic TankAerobic Septic
Special Circumstances 
Standard
SqFt Total 
2396
Style 
Craftsman
Utilities 
Cable AvailableElectricity AvailableWater Connected
Water Source 
Public
Zoning 
Single Family
Interior Features
Appliances 
DishwasherElectric OvenElectric RangeMicrowaveRefrigerator
Cooling 
Central AirCeiling Fan(s)
Flooring 
CarpetTile
Furnished 
Negotiable
Heating 
Central
Interior 
Ceiling Fan(s)Open FloorplanWalk-In Closet(s)
Laundry Features 
Electric Dryer HookupIn UnitWasher Hookup
Save
Ask
Tour
Hide
Share
Exterior Features
Construction Details 
Block
Exterior 
Other
Fencing 
Back YardFencedVinylWood
Lot Features 
ClearedCorner Lot
Patio And Porch 
Rear Porch
Pool Features 
Above GroundFencedPrivate
Private Pool 
Yes
Road Frontage 
City Street
Roof 
Shingle
Community Features
MLS Area 
344 - NW Palm Bay
Financing Terms Available 
CashConventionalFHAVA Loan
Roads 
Asphalt
Schools
School District
Unknown
Elementary School
Discovery
Middle School
Central
High School
Heritage
Listing courtesy of ITG Realty

The data relating to real estate shown on this website comes in part from the Internet Data Exchange (IDX) program of Space Coast Association of REALTORS®, Inc. IDX information is provided exclusively for consumers' personal, non-commercial use and may not be used for any purpose other than to identify prospective properties consumers may be interested in purchasing. All data is deemed reliable but is not guaranteed accurate.

Neighborhood & Commute
Source: Walkscore
Save
Ask
Tour
Hide
Share