Save
Ask
Tour
Hide
Share
$600,000
1 Day On Site

3028 Pineda Crossing Drive
Melbourne, FL 32940

For Sale|Single Family Residence|Active
4
Beds
3
Total Baths
2
Full Baths
1
Partial Bath
2,217
SqFt
$271
/SqFt
2002
Built
Subdivision:
Pineda Crossing Phase I
County:
Brevard

Due to the health concerns created by Coronavirus we are offering personal 1-1 online video walkthough tours where possible.
Call Now: 321-254-0688
Is this the listing for you? We can help make it yours.
321-254-0688
3028 Pineda Crossing Drive3028 Pineda Crossing Drive3028 Pineda Crossing Drive3028 Pineda Crossing Drive
Save
Ask
Tour
Hide
Share

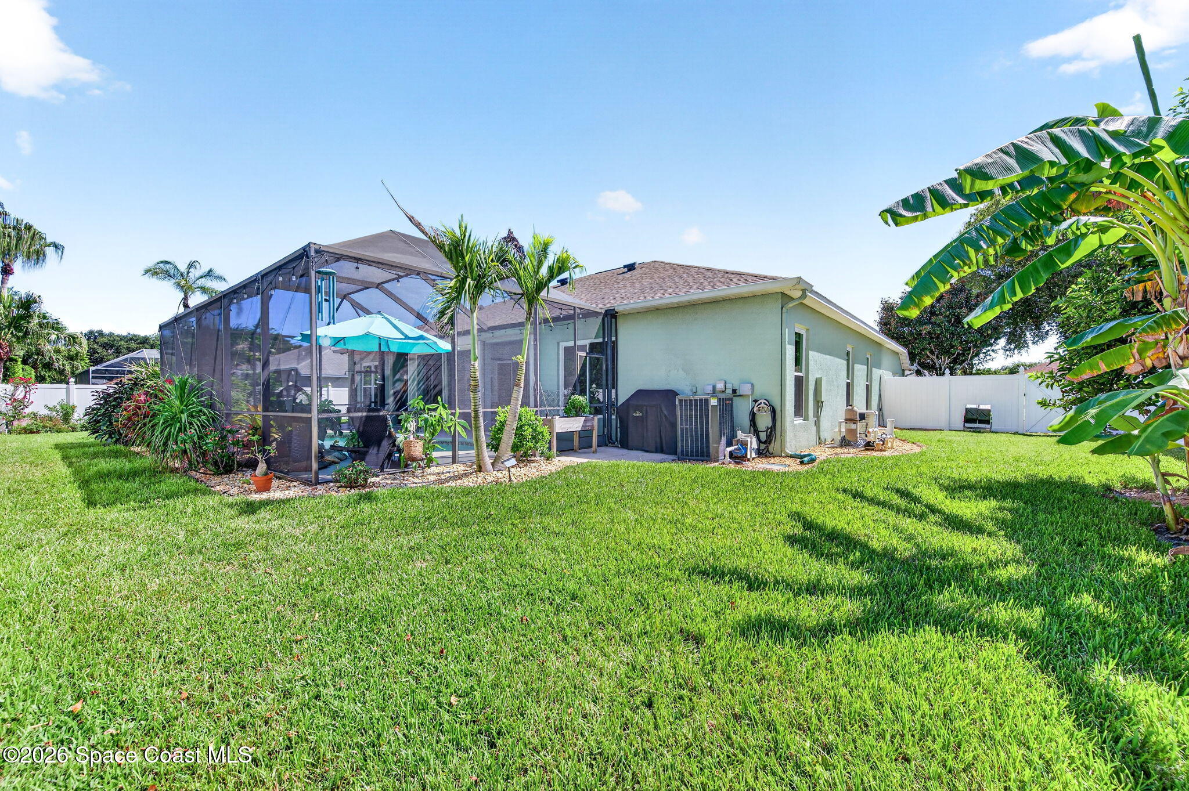
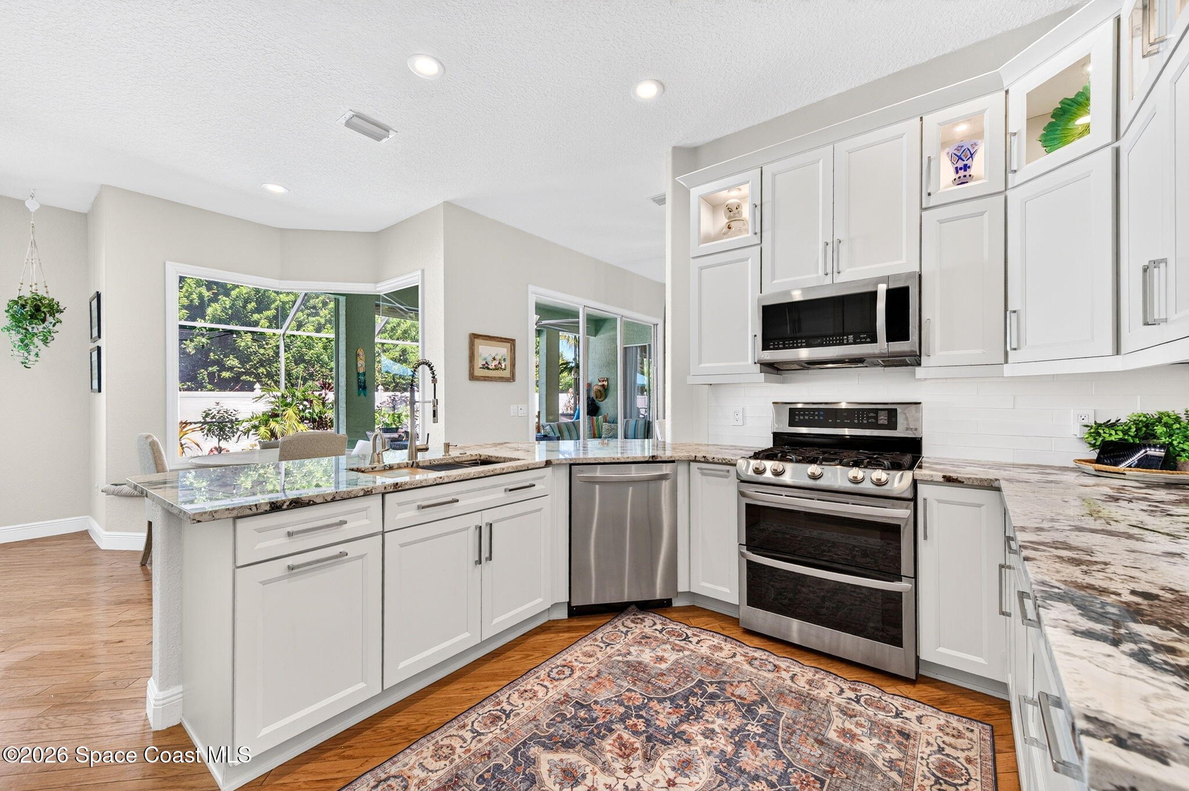
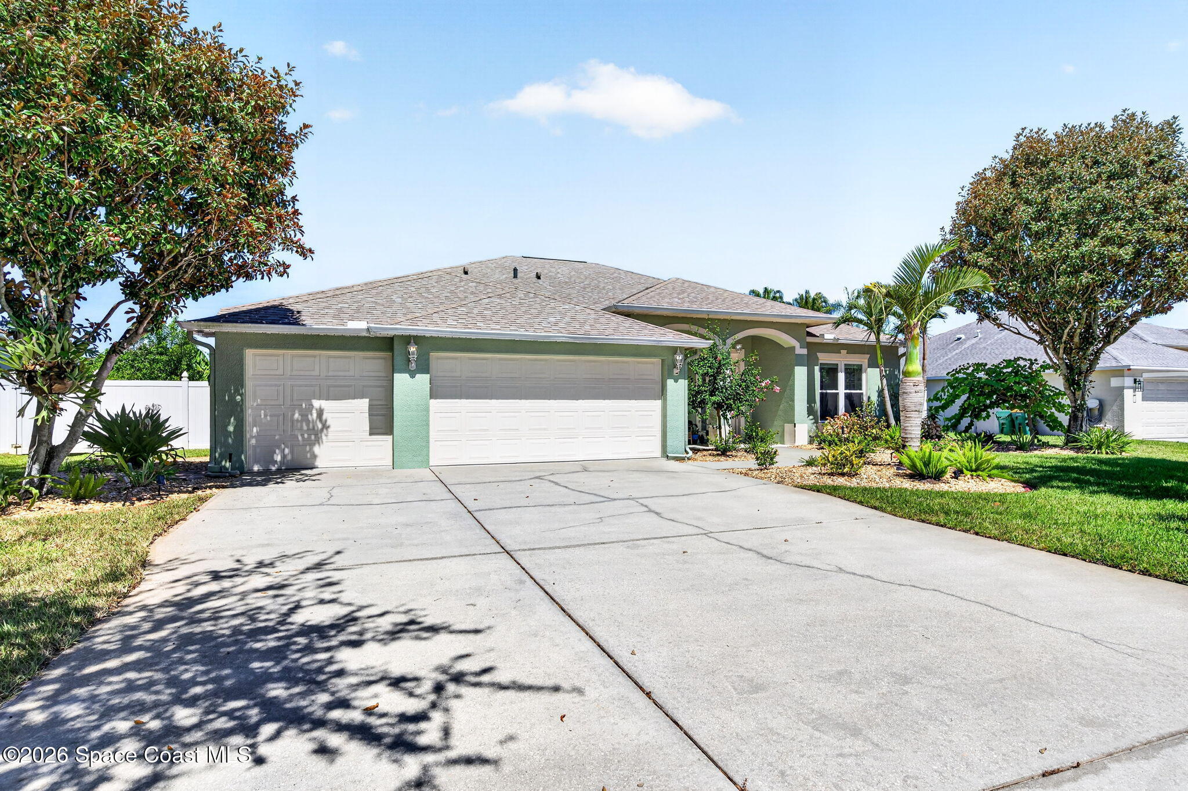
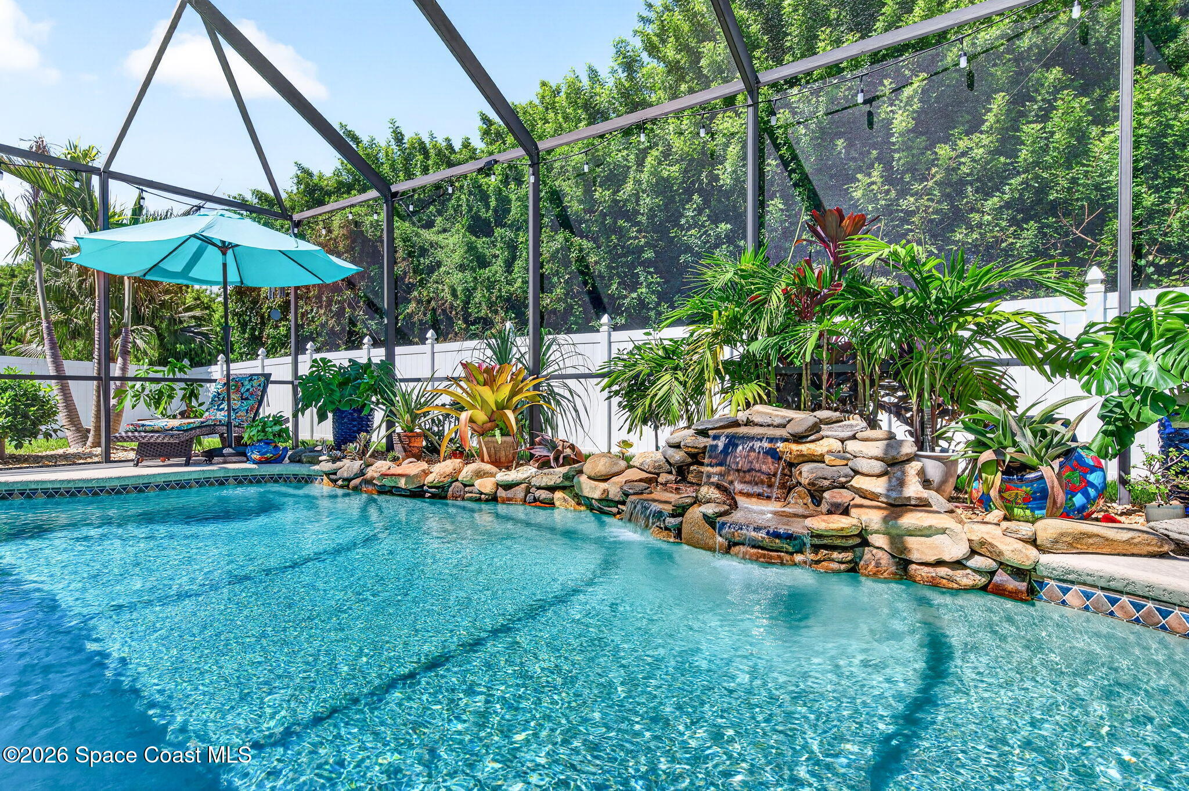
3-CAR GARAGE & POOL ON A 100' WIDE PRESERVE LOT! Generous side yards and a preserve backdrop offer something hard to find—breathing room and privacy. Originally the builder's model, this 4BR/2.5BA home welcomes you with 10' ceilings and a straight-through view to the pool. The kitchen is built for real life with a dramatic single-slab granite peninsula, 48" stacked cabinetry with lighted glass uppers, gas double-oven range, workstation sink and instant hot water. Grab your coffee and claim the built-in window seat overlooking the pool and rock waterfall. Bedroom 4 doubles as an office or guest room with built-ins and a cabinet bed that conveys. Outside, enjoy a screened gas-heated pool, outdoor shower, pool bath, fenced yard and tropical landscaping. Impact windows, shutter-protected lanai, roof 2018, 2-stage HVAC 2023 and water heater 2024. Finished 3-car garage, deep driveway and EV-ready wiring. Minutes to the beach, Viera and I-95. Zoned for Viera High, near Holy Trinity.

Save
Ask
Tour
Hide
Share
Listing Snapshot
Price 
$600,000
Days On Site 
1 Day
Bedrooms 
4
Inside Area (SqFt) 
2,217 sqft
Total Baths 
3
Full Baths 
2
Partial Baths 
1
Lot Size 
0.25 Acres
Year Built 
2002
MLS® Number 
1090064
Status 
Active
Property Tax 
$3,925.27
HOA/Condo/Coop Fees 
$25 monthly
Sq Ft Source 
Assessor
Friends & Family
Recent Activity
10 hours agoStatus changed to Active
10 hours agoListing updated with changes from the MLS®
yesterdayListing first seen on site
General Features
Acres 
0.25
Additional Property Use 
Residential
Direction Faces 
South
Garage 
Yes
Garage Spaces 
3
Levels 
One
Parking 
Additional ParkingElectric Vehicle Charging Station(s)GarageGarage Door Opener
Pets 
Yes
Property Condition 
Updated/Remodeled
Property Sub Type 
Single Family Residence
Sewer 
Public Sewer
SqFt Total 
3147
Style 
Ranch
Utilities 
Natural Gas AvailableCable AvailableCable ConnectedElectricity ConnectedNatural Gas ConnectedSewer ConnectedWater Connected
Water Source 
Public
Zoning 
Residential
Interior Features
Appliances 
DishwasherDouble OvenElectric Water HeaterGas RangeIce MakerMicrowaveRefrigeratorWater Softener Owned
Cooling 
Central AirCeiling Fan(s)Attic FanElectric
Electric 
200+ Amp Service
Flooring 
CarpetTileWood
Furnished 
Unfurnished
Heating 
CentralElectric
Interior 
Breakfast BarBuilt-in FeaturesCeiling Fan(s)Open FloorplanPantrySmart ThermostatWalk-In Closet(s)
Laundry Features 
In BasementElectric Dryer HookupGas Dryer HookupIn UnitLower Level
Save
Ask
Tour
Hide
Share
Exterior Features
Construction Details 
BlockStucco
Exterior 
Outdoor Shower
Fencing 
FencedBack YardFullPrivacyVinyl
Lot Features 
WoodedMany TreesSprinklers In FrontSprinklers In Rear
Patio And Porch 
CoveredPatioScreened
Pool Features 
HeatedGas HeatIn GroundScreen EnclosureWaterfallPrivate
Private Pool 
Yes
Road Frontage 
County Road
Roof 
Shingle
View 
Trees/Woods
Waterview 
Trees/Woods
Community Features
Association Amenities 
Maintenance Grounds
Association Fee 
$300.0
Association Fee Frequency 
Annually
Community Features 
SidewalksStreet LightsSuburban
MLS Area 
320 - Pineda/Lake Washington
Financing Terms Available 
CashConventionalFHAVA Loan
Roads 
Asphalt
Schools
School District
Unknown
Elementary School
Sherwood
Middle School
Johnson
High School
Viera
Listing courtesy of Better Homes & Gardens RE Star

The data relating to real estate shown on this website comes in part from the Internet Data Exchange (IDX) program of Space Coast Association of REALTORS®, Inc. IDX information is provided exclusively for consumers' personal, non-commercial use and may not be used for any purpose other than to identify prospective properties consumers may be interested in purchasing. All data is deemed reliable but is not guaranteed accurate.

Neighborhood & Commute
Source: Walkscore
Save
Ask
Tour
Hide
Share