Save
Ask
Tour
Hide
Share
$549,000
New Listing

1905 Stockton Street
Melbourne, FL 32901

For Sale|Single Family Residence|Active
3
Beds
3
Total Baths
2
Full Baths
1
Partial Bath
1,953
SqFt
$281
/SqFt
2024
Built
Subdivision:
Platts Resubd
County:
Brevard

Due to the health concerns created by Coronavirus we are offering personal 1-1 online video walkthough tours where possible.
Call Now: 321-254-0688
Is this the listing for you? We can help make it yours.
321-254-0688
1905 Stockton Street1905 Stockton Street1905 Stockton Street1905 Stockton Street
Save
Ask
Tour
Hide
Share

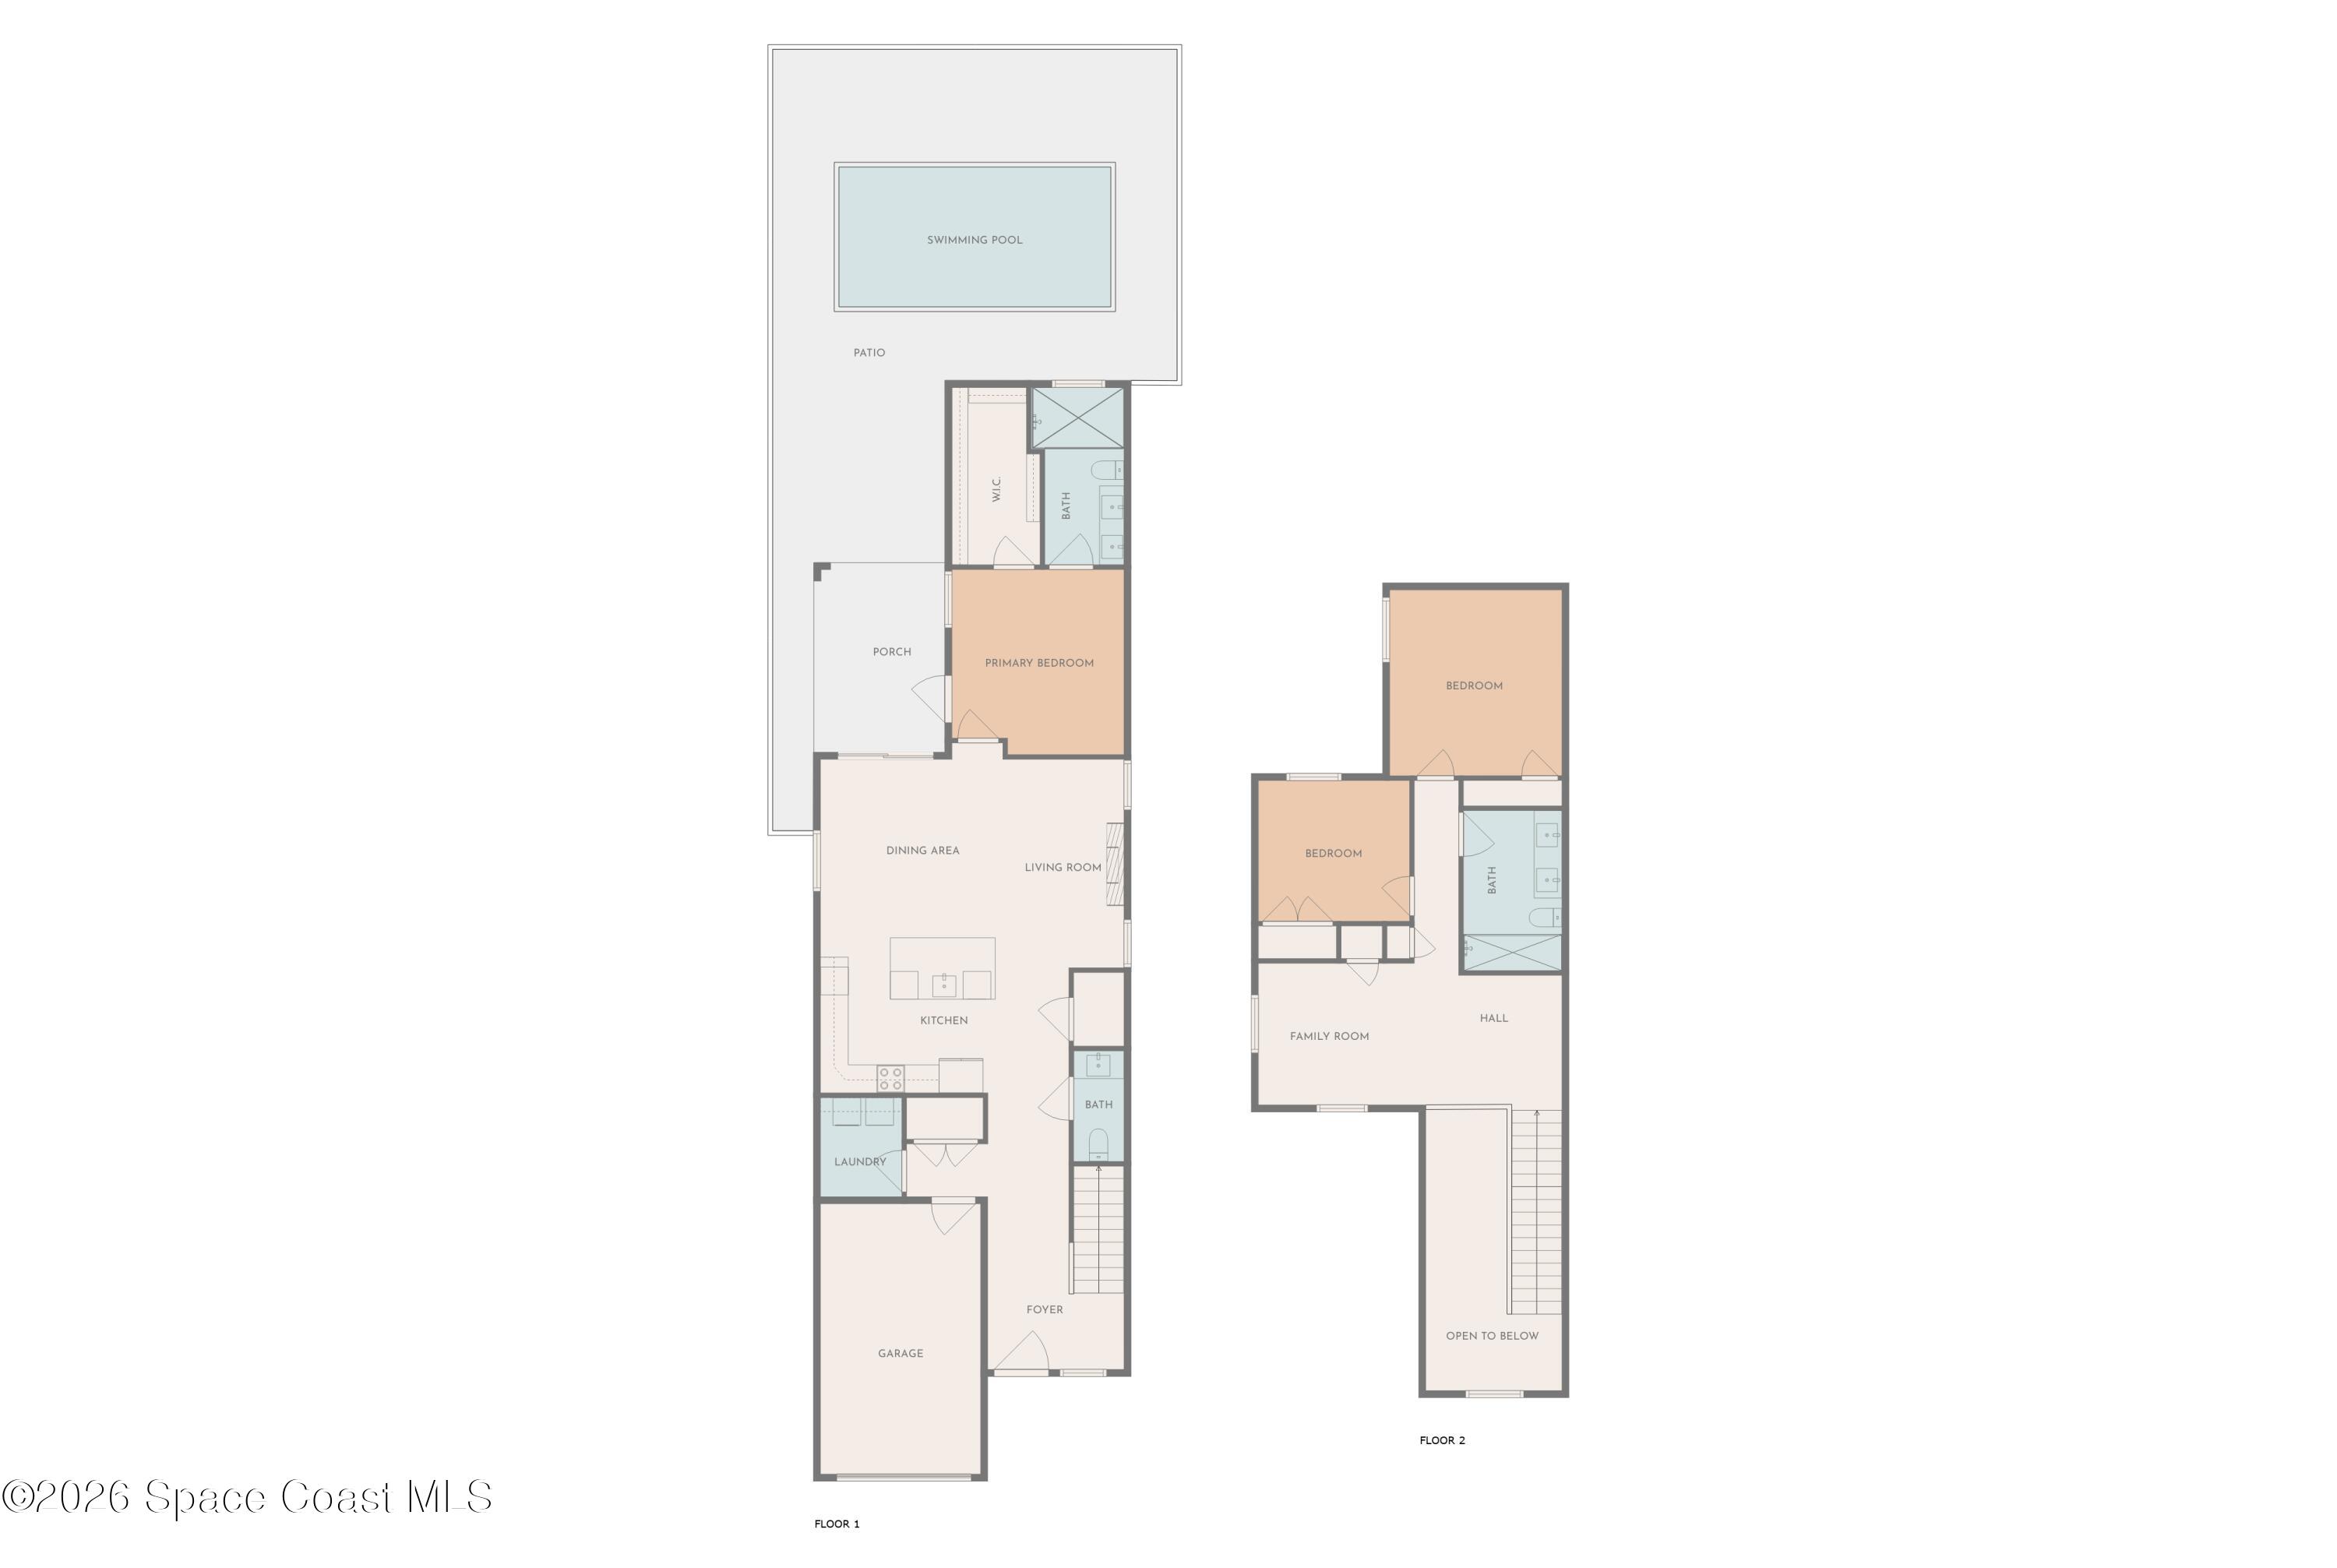
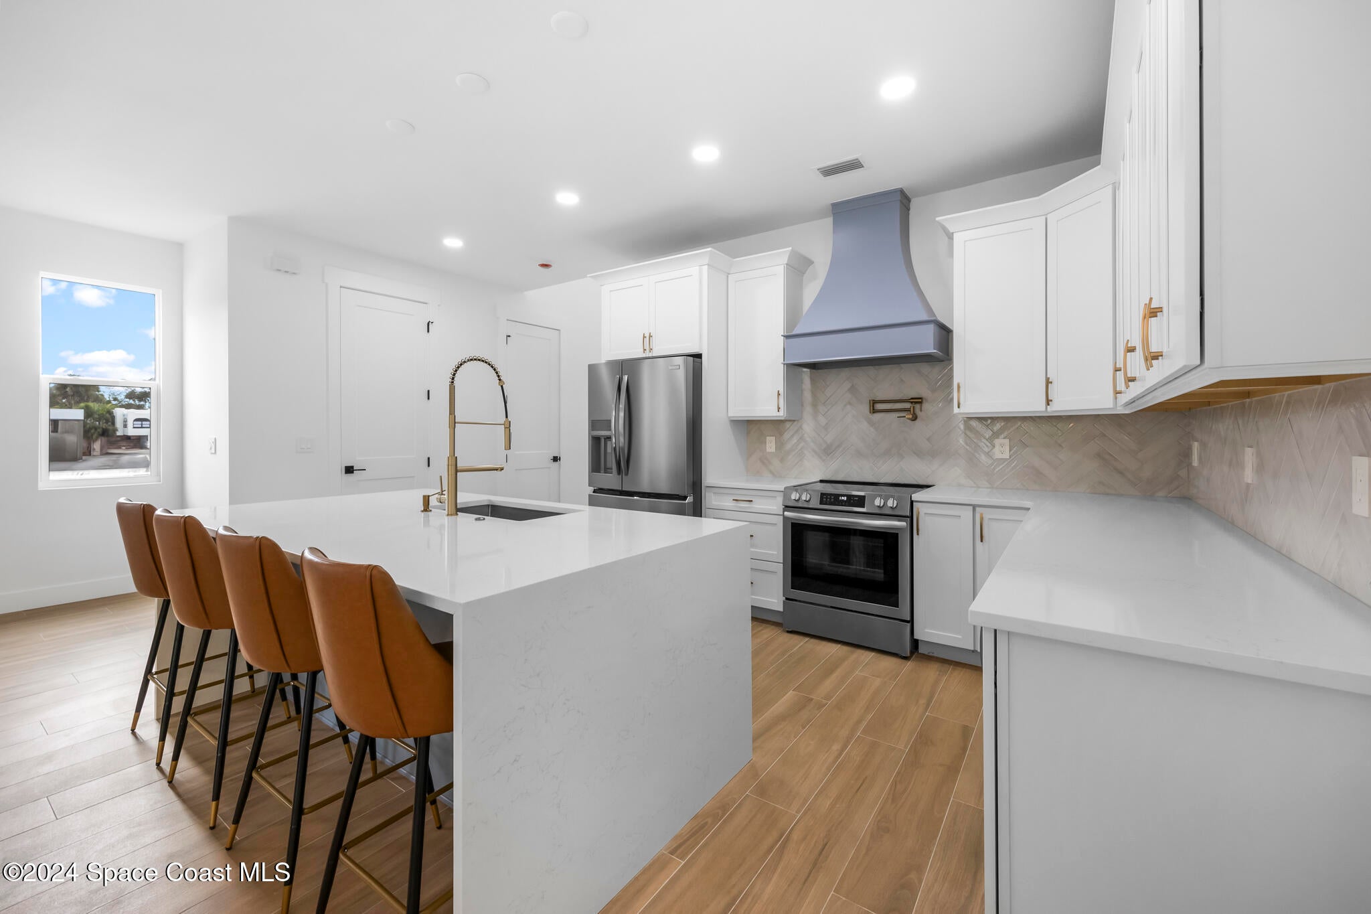
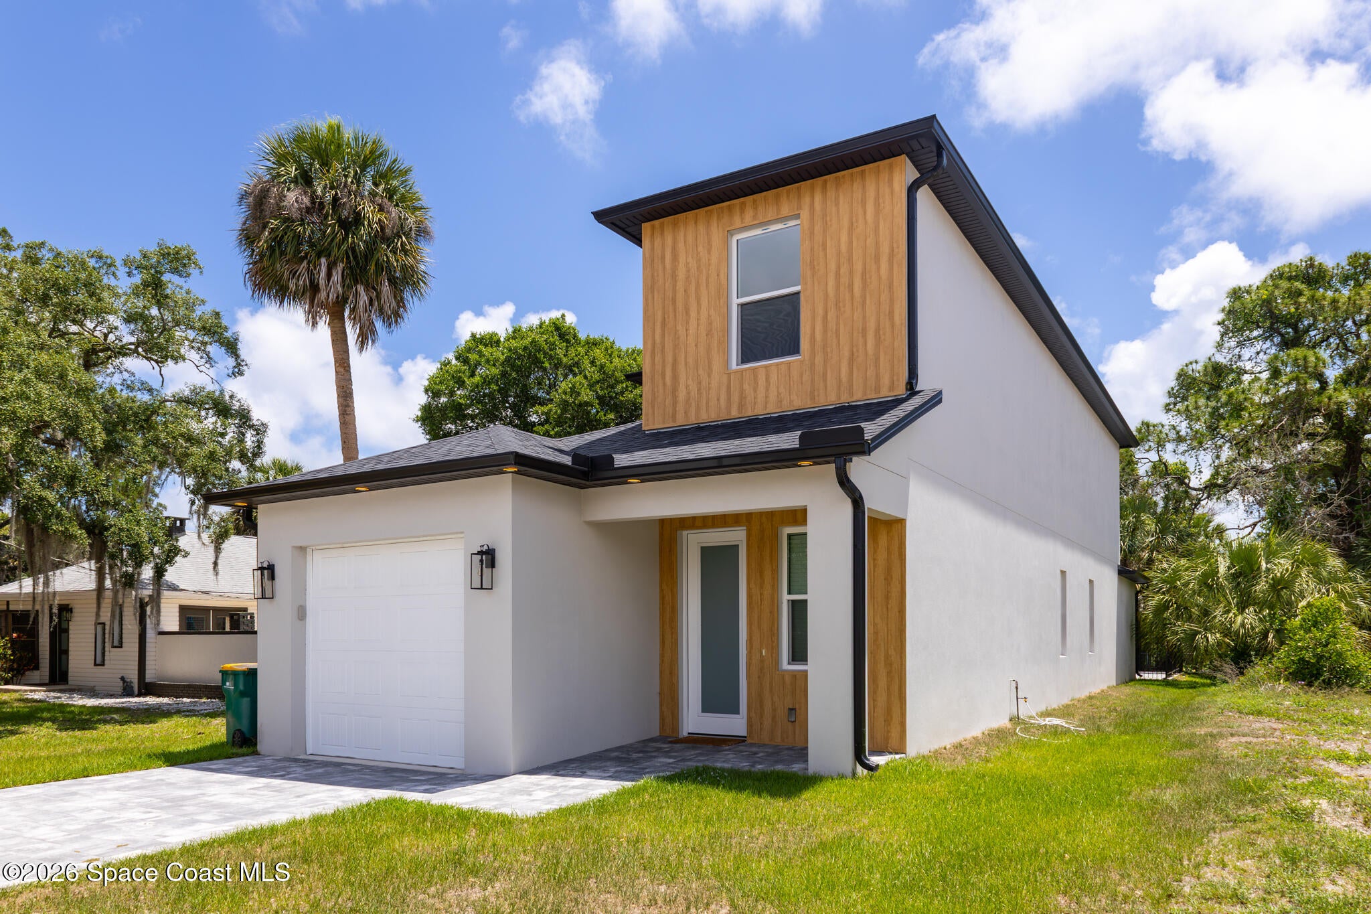
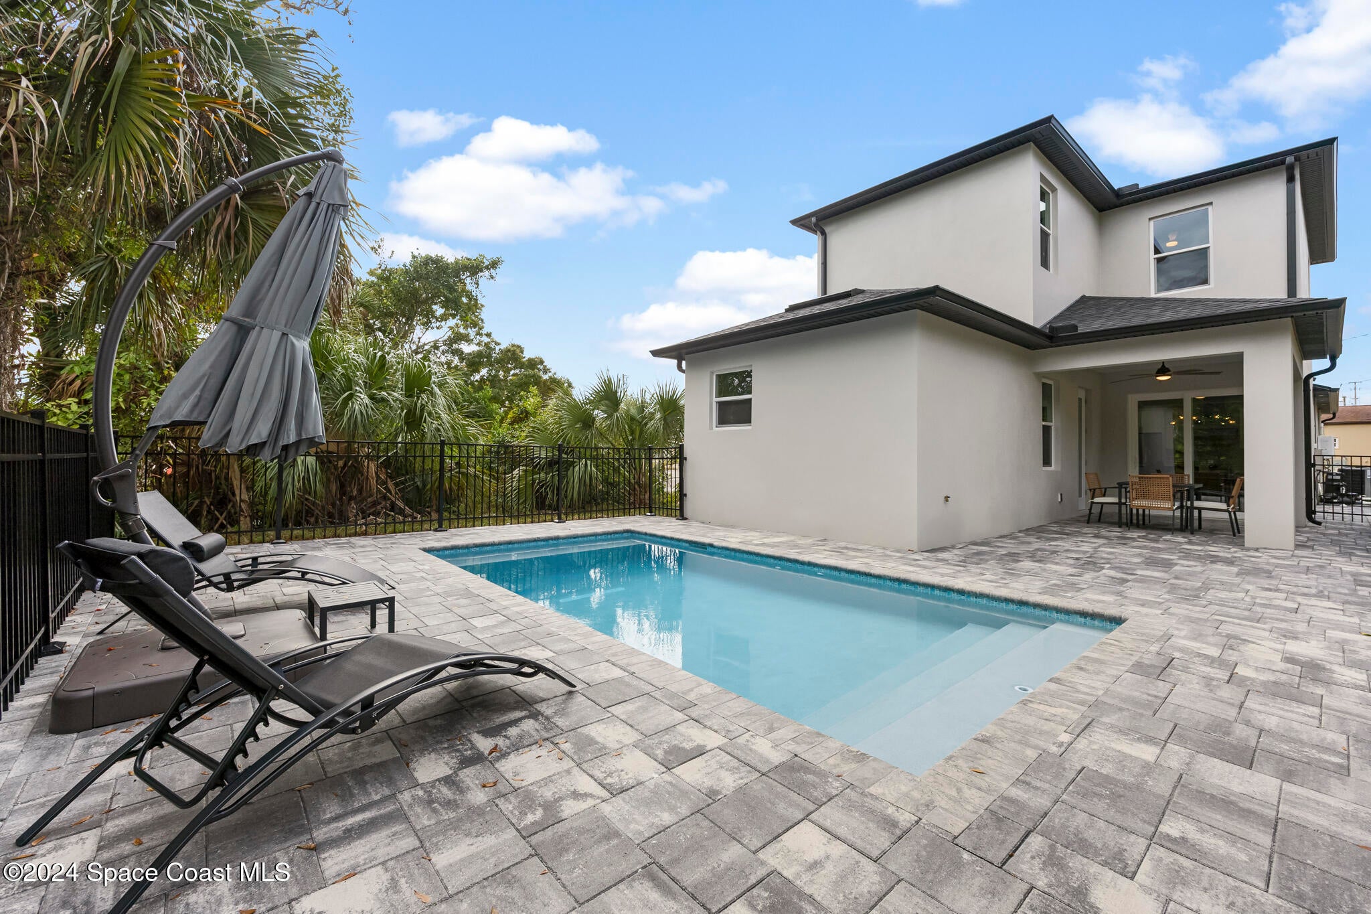
Discover modern luxury and exceptional Florida living in this beautifully designed 2024-built pool home, ideally situated just minutes from Downtown Melbourne! Offering 3 bedrooms, 2.5 bathrooms, and a versatile upstairs loft, this stunning residence combines contemporary style with everyday comfort and functionality. Step inside to find upscale custom finishes throughout, including elegant tile flooring, soaring 9'4" ceilings, two tiled walk-in showers, a beautiful accent fireplace wall, interior laundry room, and impact-resistant windows and doors. The thoughtfully designed floor plan features a spacious first-floor primary suite, while upstairs offers additional bedrooms and a cozy loft perfect for a home office, guest retreat, or additional living space. The impressive kitchen features wood cabinetry with soft-close doors, quartz countertops, a designer hood vent, stainless steel appliances, and a built-in wine cooler. Enjoy your own private outdoor retreat featuring a sparkling pool, expansive paver patio, and fully fenced backyard, ideal for entertaining or relaxing year-round. Offered fully furnished and turnkey or unfurnished, this property provides endless possibilities as a primary residence, seasonal getaway, or part-time income-producing opportunity. Enjoy the convenience of being just minutes from Downtown Melbourne's popular restaurants, boutique shopping, and nightlife, as well as the beautiful beaches of Indialantic!

Save
Ask
Tour
Hide
Share
Listing Snapshot
Price 
$549,000
Days On Site 
0 Days
Bedrooms 
3
Inside Area (SqFt) 
1,953 sqft
Total Baths 
3
Full Baths 
2
Partial Baths 
1
Lot Size 
0.11 Acres
Year Built 
2024
MLS® Number 
1090081
Status 
Active
Property Tax 
$6,520.22
HOA/Condo/Coop Fees 
N/A
Sq Ft Source 
Appraiser
Friends & Family
Recent Activity
9 hours agoListing first seen on site
9 hours agoListing updated with changes from the MLS®
General Features
Acres 
0.11
Additional Property Use 
ResidentialSingle Family
Attached Garage 
Yes
Direction Faces 
West
Garage 
Yes
Garage Spaces 
1
Green Energy Efficient 
InsulationWindows
Land Lease 
No
Levels 
Two
Parking 
AttachedGarage
Pets 
Yes
Property Condition 
Updated/Remodeled
Property Sub Type 
Single Family Residence
Security 
Smoke Detector(s)
Sewer 
Public Sewer
Special Circumstances 
Standard
SqFt Total 
2350
Style 
ContemporaryMid-Century Modern
Utilities 
Natural Gas AvailableCable AvailableElectricity AvailableElectricity ConnectedNatural Gas ConnectedSewer AvailableSewer ConnectedWater AvailableWater Connected
Water Source 
Public
Interior Features
Appliances 
DishwasherDisposalDryerElectric CooktopElectric RangeGas Water HeaterInstant Hot WaterMicrowaveRefrigeratorTankless Water HeaterWasherWine Cooler
Cooling 
Central AirCeiling Fan(s)Electric
Fireplace 
Yes
Fireplace Features 
ElectricFree Standing
Fireplaces 
1
Flooring 
Tile
Furnished 
Negotiable
Heating 
CentralElectric
Interior 
Breakfast BarBuilt-in FeaturesCeiling Fan(s)Eat-in KitchenEntrance FoyerKitchen IslandPantryWalk-In Closet(s)
Laundry Features 
In BasementIn UnitLower Level
Save
Ask
Tour
Hide
Share
Exterior Features
Construction Details 
BlockStucco
Fencing 
FencedBack YardFullOther
Patio And Porch 
CoveredFront PorchPatioRear Porch
Pool Features 
FencedIn GroundSalt WaterPrivate
Private Pool 
Yes
Road Frontage 
City Street
Roof 
Shingle
View 
Pool
Waterview 
Pool
Community Features
MLS Area 
330 - Melbourne - Central
Financing Terms Available 
CashConventionalFHAVA Loan
Roads 
AsphaltPaved
Schools
School District
Unknown
Elementary School
Harbor City
Middle School
Hoover
High School
Melbourne
Listing courtesy of Waterman Real Estate, Inc.

The data relating to real estate shown on this website comes in part from the Internet Data Exchange (IDX) program of Space Coast Association of REALTORS®, Inc. IDX information is provided exclusively for consumers' personal, non-commercial use and may not be used for any purpose other than to identify prospective properties consumers may be interested in purchasing. All data is deemed reliable but is not guaranteed accurate.

Neighborhood & Commute
Source: Walkscore
Save
Ask
Tour
Hide
Share