








1262 Waffle Street SEPalm Bay, FL 32909
Due to the health concerns created by Coronavirus we are offering personal 1-1 online video walkthough tours where possible.
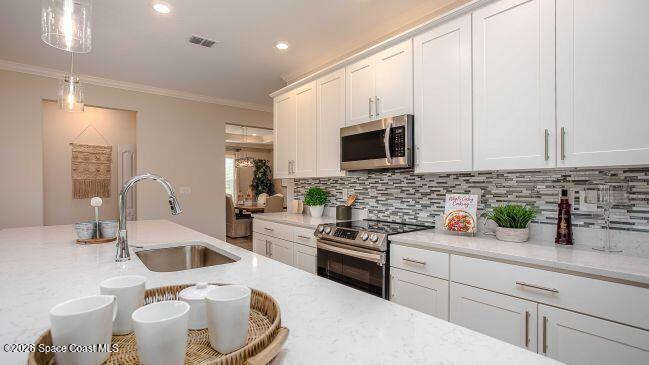
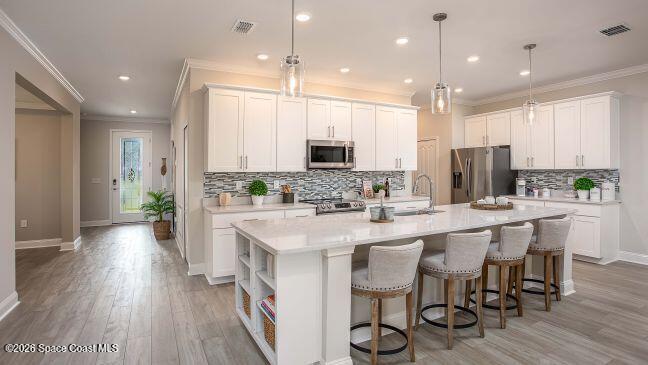
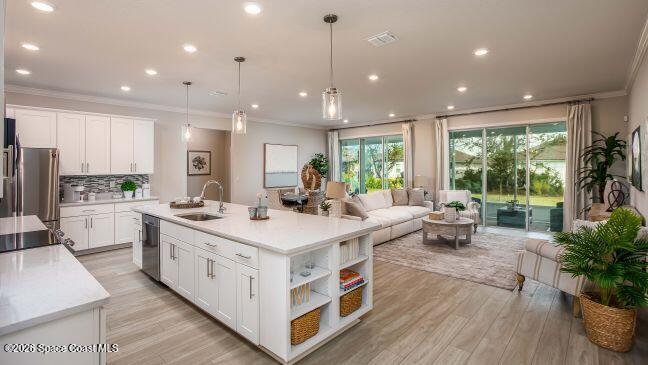
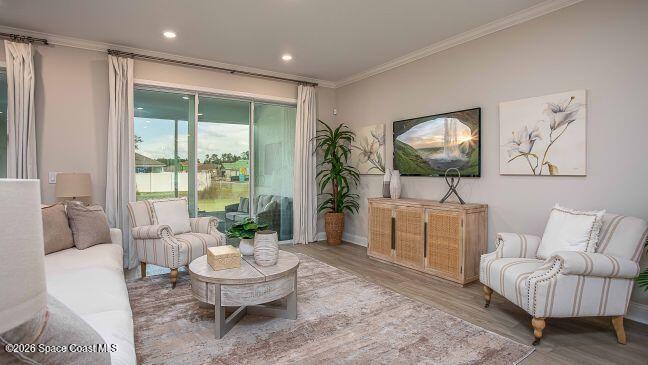
Pre-Construction. To Be Built. The Huntington floor plan in Palm Bay showcases a thoughtfully designed layout with modern finishes, spacious living areas, and quality features throughout. Decorative exterior window shutters enhance the curb appeal, while 9'4" ceilings create an open, elevated feel throughout the home. The formal dining room provides a dedicated space for meals, while additional flush-mount LED lighting in the Great Room and primary bedroom enhances the interior. At the heart of the home, the kitchen features 42" Shaker cabinets, granite countertops, stainless steel appliances, a spacious island, and a pantry, flowing seamlessly into the dining area and Great Room. Sliding doors extend the living space to a large covered lanai, creating an inviting outdoor setting. The privately situated primary suite occupies the rear of the home and includes a walk-in closet and an en-suite bathroom with a dual vanity, glass-enclosed walk-in shower, and ceramic tile wall surround. Two secondary bedrooms share a second bathroom with a tub and shower combination. An additional guest room or office is paired with a third bathroom featuring a walk-in shower, providing added flexibility within the layout. A separate Den with double glass French doors creates another versatile interior space. Additional features include ceramic tile flooring throughout the main living areas, carpet in the bedrooms, upgraded door hardware, Deako light switches, and a Smart Home Package with a Smart Thermostat and Keyless Entry Smart Door Lock. Exterior enhancements include professional landscaping, hurricane shutters, and Zip System sheathing, while the oversized three-car garage provides generous parking and storage space. Rear of the home faces a drainage canal. Schedule your private tour today to explore the Huntington floor plan and its impressive combination of space, finishes, and modern features.
| yesterday | Listing first seen on site | |
| yesterday | Listing updated with changes from the MLS® |

The data relating to real estate shown on this website comes in part from the Internet Data Exchange (IDX) program of Space Coast Association of REALTORS®, Inc. IDX information is provided exclusively for consumers' personal, non-commercial use and may not be used for any purpose other than to identify prospective properties consumers may be interested in purchasing. All data is deemed reliable but is not guaranteed accurate.
Did you know? You can invite friends and family to your search. They can join your search, rate and discuss listings with you.