








615 Paigo Street SEPalm Bay, FL 32909
Due to the health concerns created by Coronavirus we are offering personal 1-1 online video walkthough tours where possible.
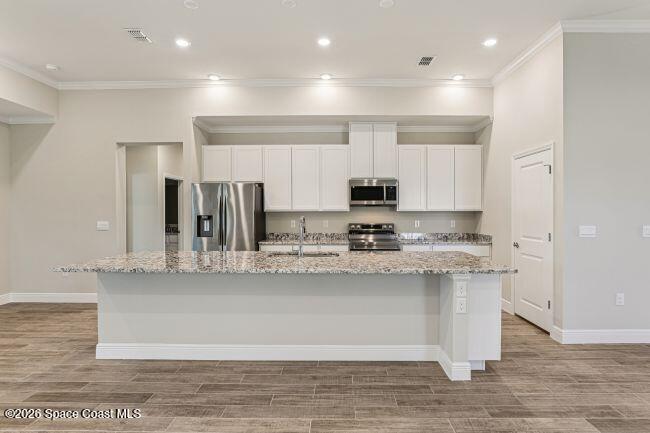
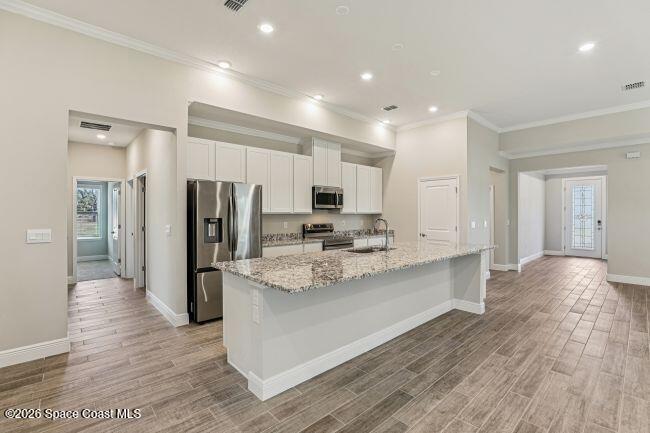
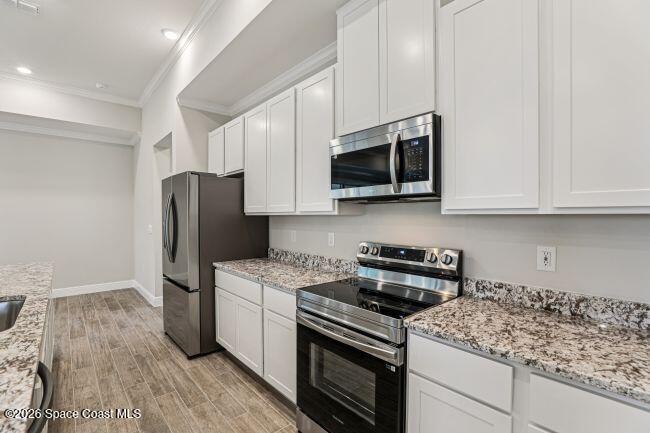
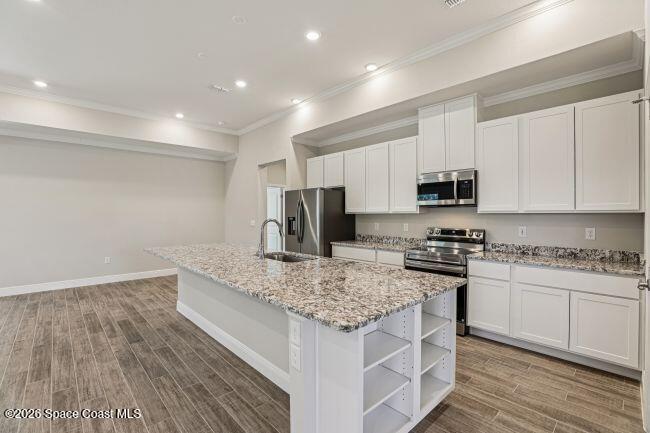
Pre-Construction. To Be Built. Set against the Florida lifestyle of Palm Bay, the Harmony floor plan pairs expansive living spaces with elevated finishes and thoughtful details throughout. A covered front porch welcomes you into a striking foyer highlighted by 9'4'' ceilings and ceramic tile flooring that continues throughout the main living areas. Just off the entry, the Den features French glass doors, creating a private space for a home office, library, or quiet retreat. At the heart of the home, the expansive kitchen showcases an 11' center island, granite countertops, stainless steel appliances, 42'' Shaker cabinets, and a generous walk-in pantry. The kitchen flows seamlessly into the Dining Area and Great Room, creating a connected main living space with plenty of room to gather and entertain. Sliding doors lead from the Great Room to the covered lanai, where the rear setting overlooks a drainage canal and extends the living space outdoors. The Primary Suite features crown molding, a tray ceiling, and an oversized walk-in closet, while the private Primary Bath delivers a spa-inspired design with a spacious tile shower, separate soaking tub, and dual vanities with granite countertops. A private guest bedroom includes its own ensuite bath with a detailed walk-in shower, while two additional bedrooms provide comfortable accommodations and added privacy. Ceramic tile flooring continues through the main areas, with carpet in the bedrooms, and cordless blinds throughout add a clean, finished touch. The Laundry Room is centrally located, while the three-car garage provides abundant space for vehicles, storage, hobbies, or a dedicated workspace. Modern smart home features include a Smart Thermostat, Keyless Entry Smart Door Lock, and Deako Switches. Hurricane shutters, energy-saving low-emissive windows, Zip System construction, and a full builder warranty add valuable protection and peace of mind. With its spacious floor plan, thoughtful room arrangement, upgraded custom interior paint colors, door hardware, deluxe interior trim package, and seamless indoor-outdoor living, the Harmony brings distinctive style and elevated finishes to Palm Bay. Schedule your private tour today and experience the design, space, and features of the Harmony for yourself. We can't wait to welcome you home!
| yesterday | Listing first seen on site | |
| yesterday | Listing updated with changes from the MLS® |

The data relating to real estate shown on this website comes in part from the Internet Data Exchange (IDX) program of Space Coast Association of REALTORS®, Inc. IDX information is provided exclusively for consumers' personal, non-commercial use and may not be used for any purpose other than to identify prospective properties consumers may be interested in purchasing. All data is deemed reliable but is not guaranteed accurate.
Did you know? You can invite friends and family to your search. They can join your search, rate and discuss listings with you.