Save
Ask
Tour
Hide
Share
$949,900
New Listing

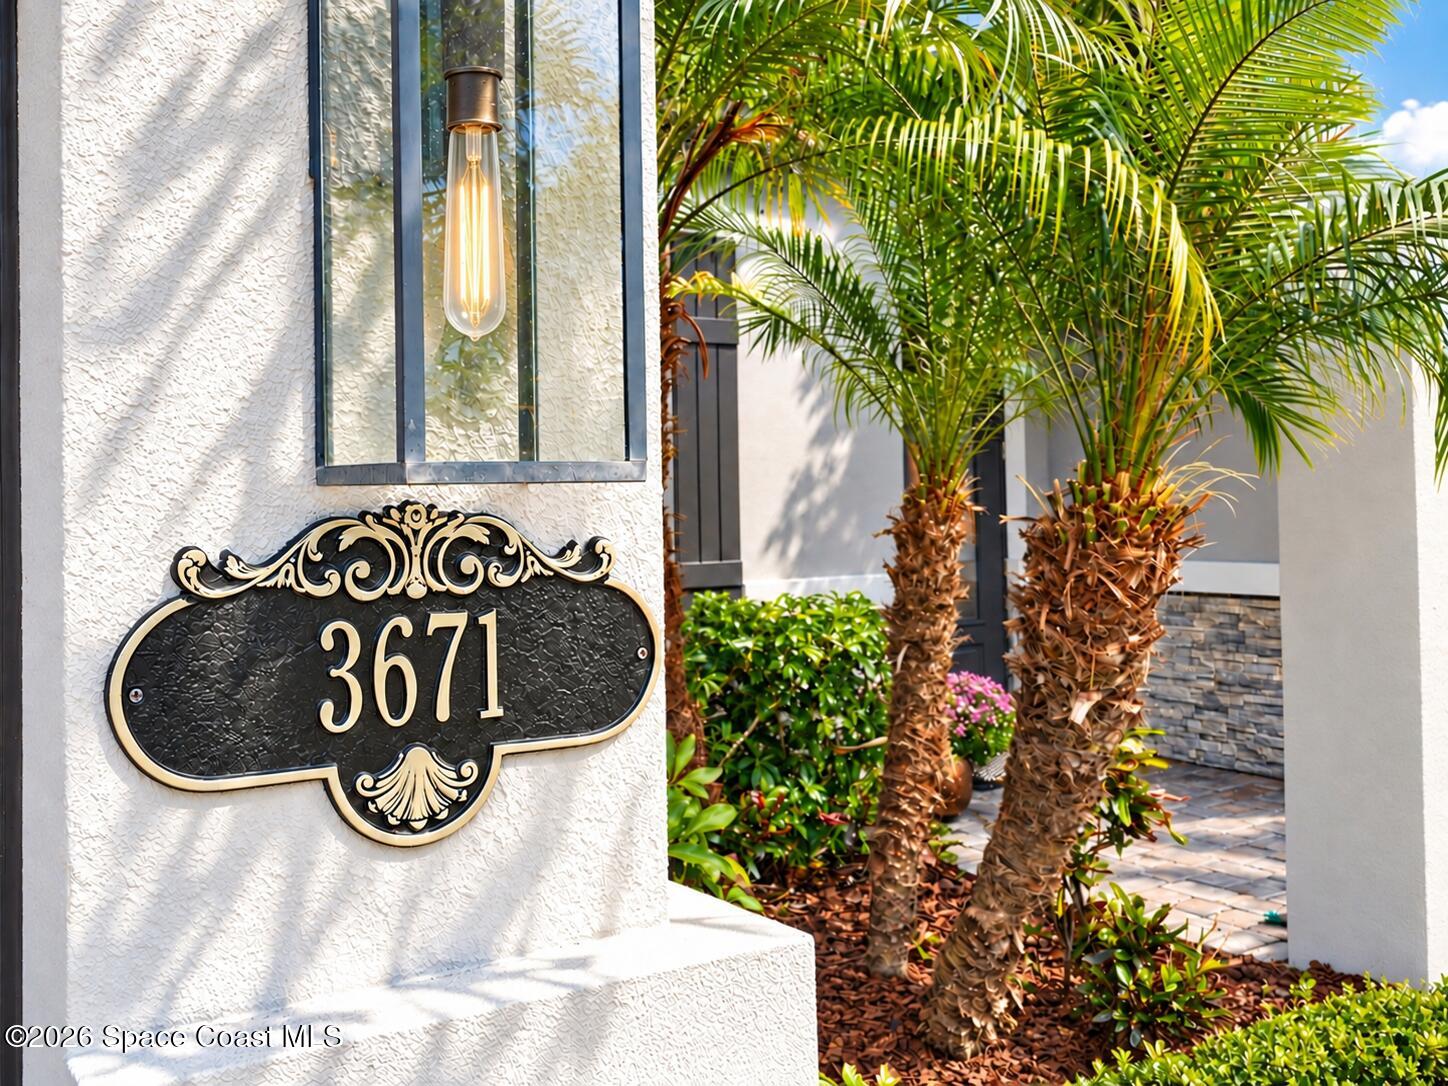
3671 Durksly Drive
Melbourne, FL 32940

For Sale|Single Family Residence|Active
4
Beds
3
Total Baths
3
Full Baths
2,359
SqFt
$403
/SqFt
2019
Built
Subdivision:
St Andrews Manor
County:
Brevard

Due to the health concerns created by Coronavirus we are offering personal 1-1 online video walkthough tours where possible.
Call Now: 321-254-0688
Is this the listing for you? We can help make it yours.
321-254-0688
3671 Durksly Drive3671 Durksly Drive3671 Durksly Drive3671 Durksly Drive
Save
Ask
Tour
Hide
Share

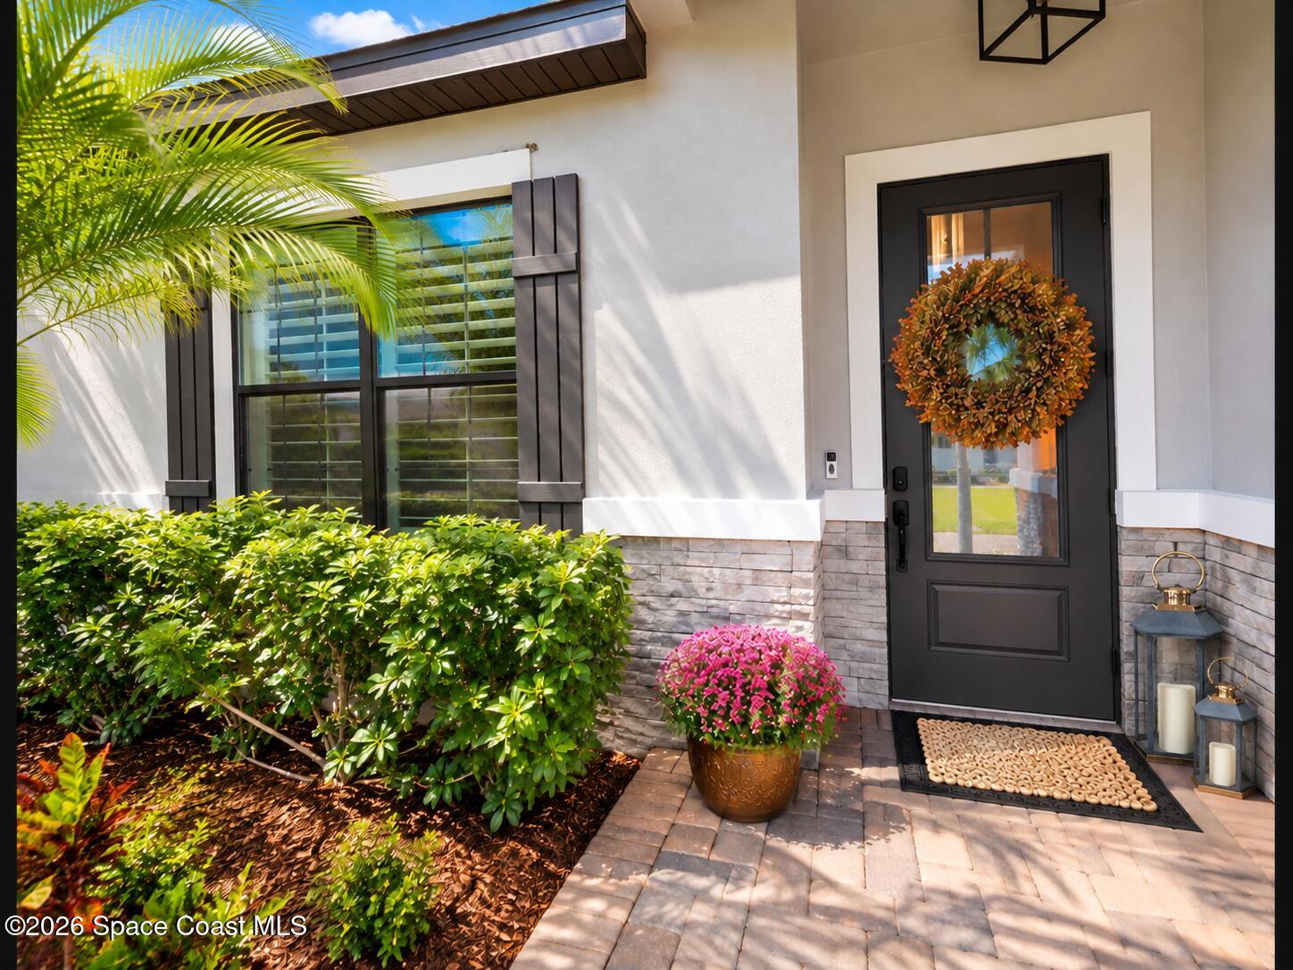
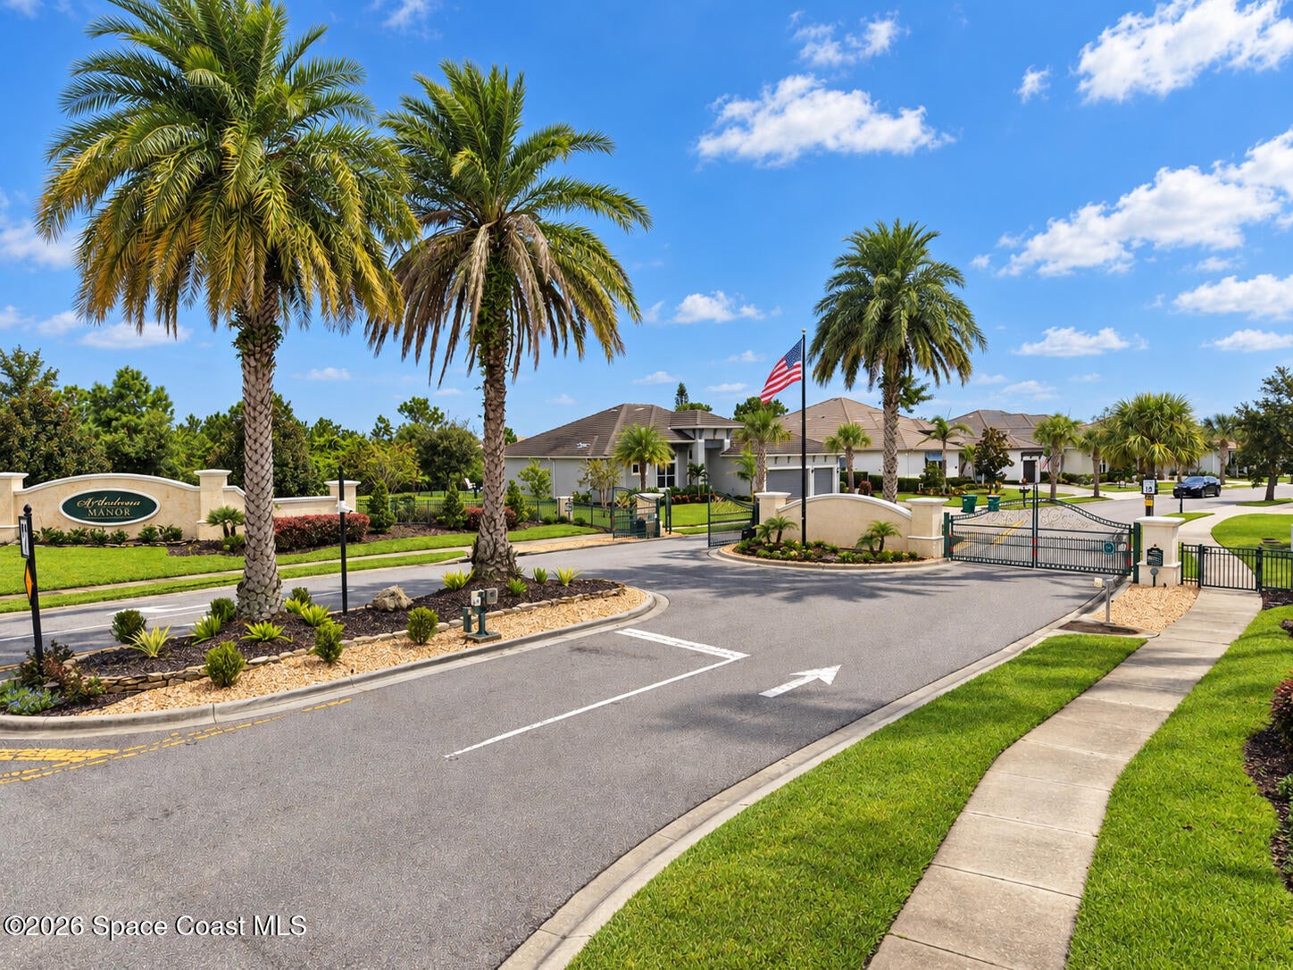
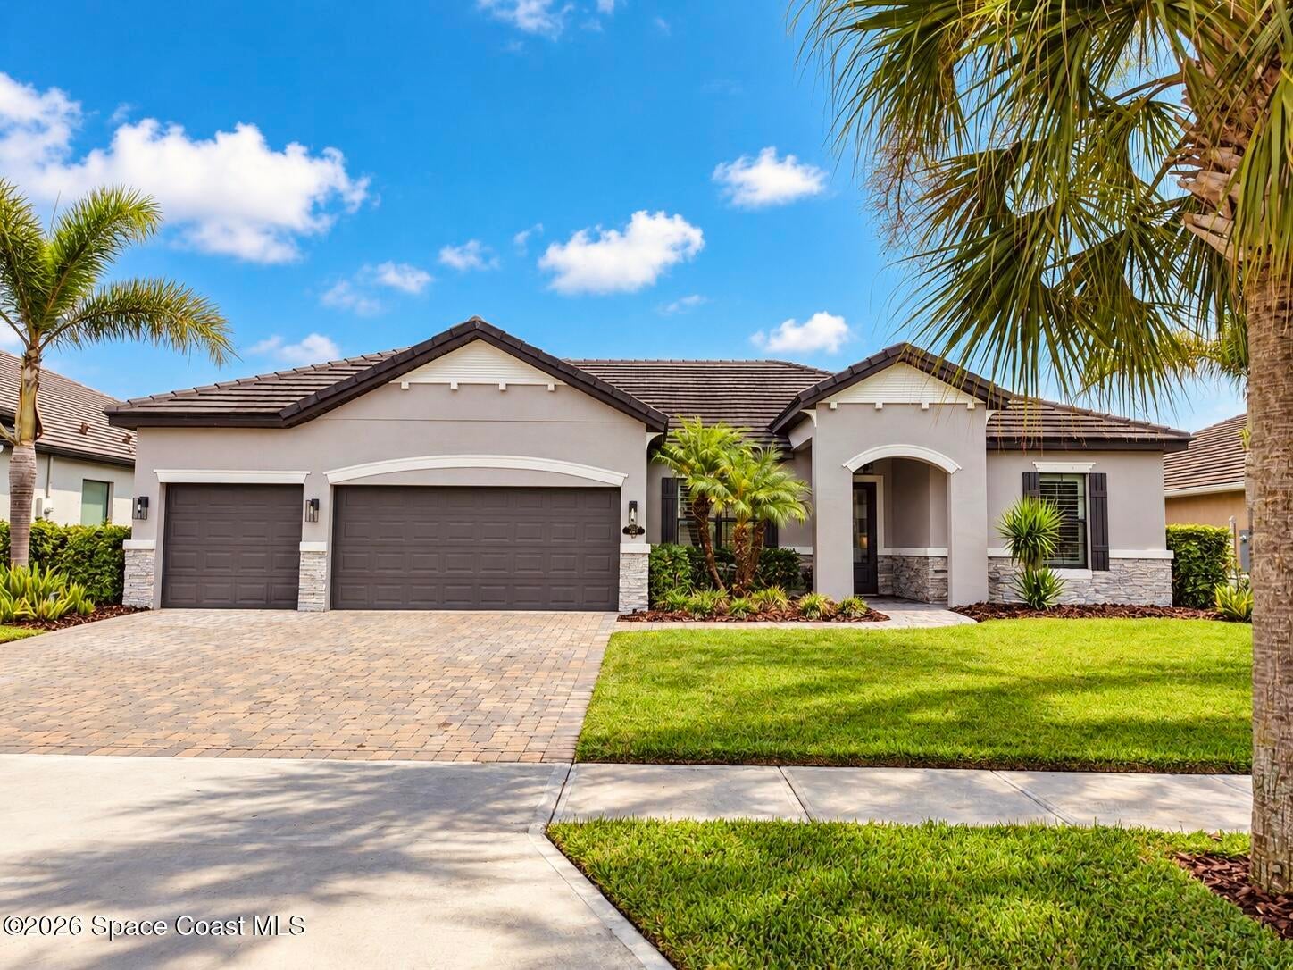
Welcome home to your professionally designed private oasis in the gated community of St Andrews Manor, a hidden gem of new homes within golf cart distance to Suntree Country Club. This home features a chef's dream kitchen with new appliances, a spa like master bathroom, custom cabinetry doors, 8 ft doors, stunning feature walls, tray ceilings, beautiful new flooring throughout, custom plantation shutters, and a highly desirable split floor plan layout with the laundry room connected to the master bathroom. The backyard is fully fenced and completely bordered with beautiful palm trees. The attention to detail in this home is second to none. Watch rocket launches from your backyard and start enjoying all the Suntree and Viera area has to offer. A short 12 min drive to the beach, 22 min to MLB Airport, and 41 min to MCO Airport, this home truly has the ideal location.

Save
Ask
Tour
Hide
Share
Listing Snapshot
Price 
$949,900
Days On Site 
0 Days
Bedrooms 
4
Inside Area (SqFt) 
2,359 sqft
Total Baths 
3
Full Baths 
3
Partial Baths 
N/A
Lot Size 
0.24 Acres
Year Built 
2019
MLS® Number 
1090143
Status 
Active
Property Tax 
$6,815.84
HOA/Condo/Coop Fees 
$106 monthly
Sq Ft Source 
Appraiser
Friends & Family
Recent Activity
2 hours agoListing first seen on site
2 hours agoListing updated with changes from the MLS®
General Features
Acres 
0.24
Additional Property Use 
Residential
Attached Garage 
Yes
Direction Faces 
West
Garage 
Yes
Garage Spaces 
3
Land Lease 
No
Levels 
One
Parking 
Additional ParkingAttachedGarageGarage Door OpenerOn Street
Pets 
Yes
Property Condition 
Updated/Remodeled
Property Sub Type 
Single Family Residence
Security 
Carbon Monoxide Detector(s)Security GateSmoke Detector(s)
Sewer 
Public Sewer
Special Circumstances 
Standard
SqFt Total 
3157
Style 
CraftsmanTraditional
Utilities 
Natural Gas AvailableCable AvailableCable ConnectedElectricity AvailableElectricity ConnectedNatural Gas ConnectedSewer AvailableSewer ConnectedWater AvailableWater Connected
Water Source 
Public
Zoning 
Residential
Interior Features
Appliances 
DishwasherDisposalDryerElectric OvenGas CooktopMicrowaveRefrigeratorTankless Water HeaterWasher
Cooling 
Central AirCeiling Fan(s)Electric
Flooring 
Tile
Furnished 
Negotiable
Heating 
CentralElectricHeat Pump
Interior 
Built-in FeaturesCeiling Fan(s)Eat-in KitchenEntrance FoyerIn-Law FloorplanKitchen IslandOpen FloorplanPantrySmart HomeSmart ThermostatVaulted Ceiling(s)Walk-In Closet(s)
Laundry Features 
Electric Dryer HookupGas Dryer HookupIn UnitWasher Hookup
Save
Ask
Tour
Hide
Share
Exterior Features
Construction Details 
BlockStucco
Fencing 
Back YardVinyl
Lot Features 
WoodedMany TreesSprinklers In FrontSprinklers In Rear
Patio And Porch 
CoveredFront PorchPatio
Road Frontage 
Private Road
Roof 
Tile
View 
Other
Waterview 
Other
Community Features
Association Amenities 
GatedTrash
Association Fee 
$106.0
Association Fee Frequency 
Monthly
Community Features 
CurbsGatedSidewalksStreet LightsSuburban
MLS Area 
218 - Suntree S of Wickham
Financing Terms Available 
CashConventionalVA Loan
Roads 
Asphalt
Schools
School District
Unknown
Elementary School
Longleaf
Middle School
Johnson
High School
Viera
Listing courtesy of U S Realty Hub LLC

The data relating to real estate shown on this website comes in part from the Internet Data Exchange (IDX) program of Space Coast Association of REALTORS®, Inc. IDX information is provided exclusively for consumers' personal, non-commercial use and may not be used for any purpose other than to identify prospective properties consumers may be interested in purchasing. All data is deemed reliable but is not guaranteed accurate.

Neighborhood & Commute
Source: Walkscore
Save
Ask
Tour
Hide
Share