






Save
Ask
Tour
Hide
Share
$374,900
4 Days On Site

5011 Dixie Highway NE A210
Palm Bay, FL 32905

For Sale|Condominium|Active
3
Beds
2
Total Baths
2
Full Baths
1,480
SqFt
$253
/SqFt
1988
Built
Subdivision:
Rhum Cove
County:
Brevard

Due to the health concerns created by Coronavirus we are offering personal 1-1 online video walkthough tours where possible.
Call Now: 321-254-0688
Is this the listing for you? We can help make it yours.
321-254-0688
5011 Dixie Highway NE A2105011 Dixie Highway NE A2105011 Dixie Highway NE A2105011 Dixie Highway NE A210
Save
Ask
Tour
Hide
Share

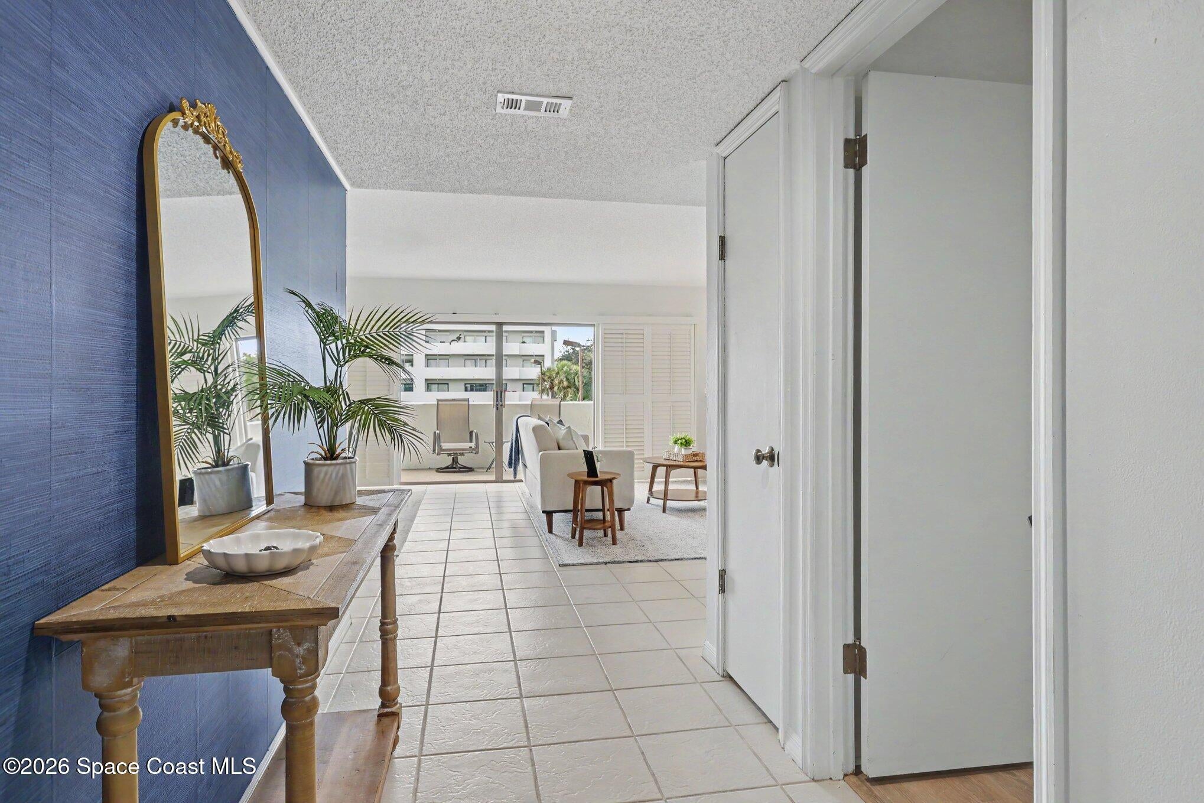
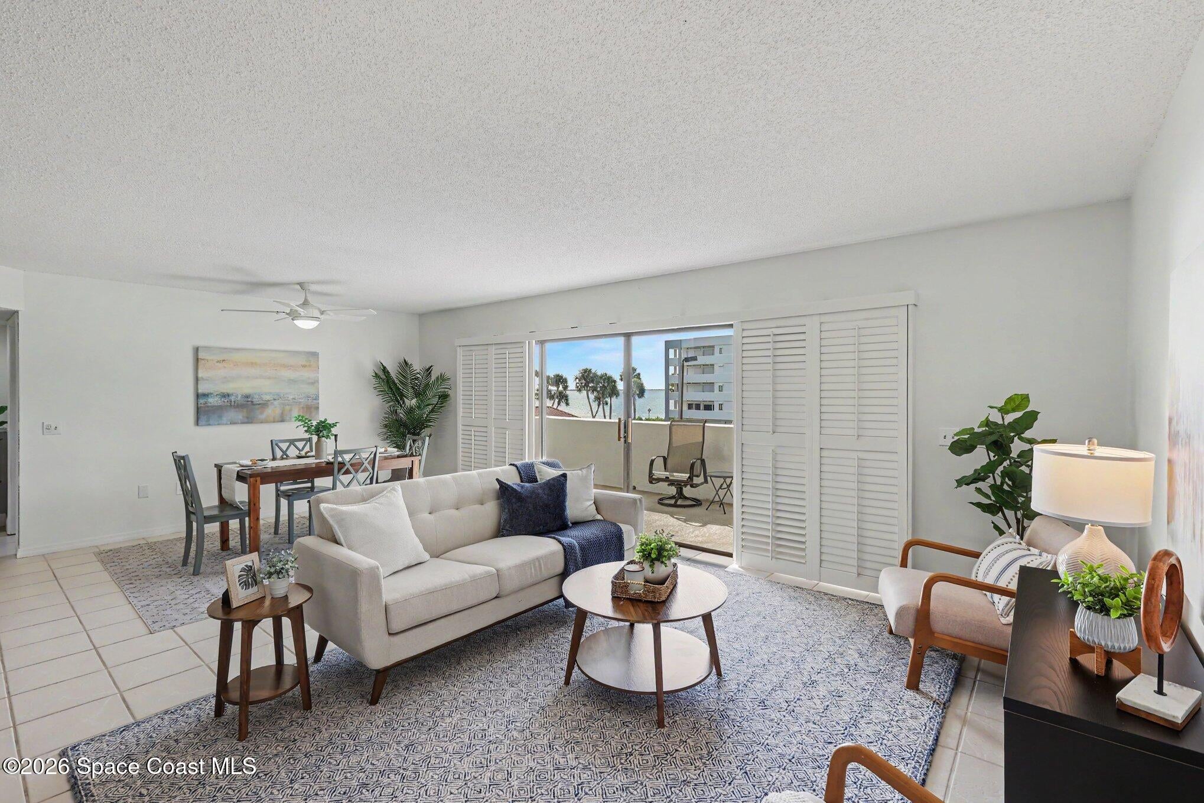
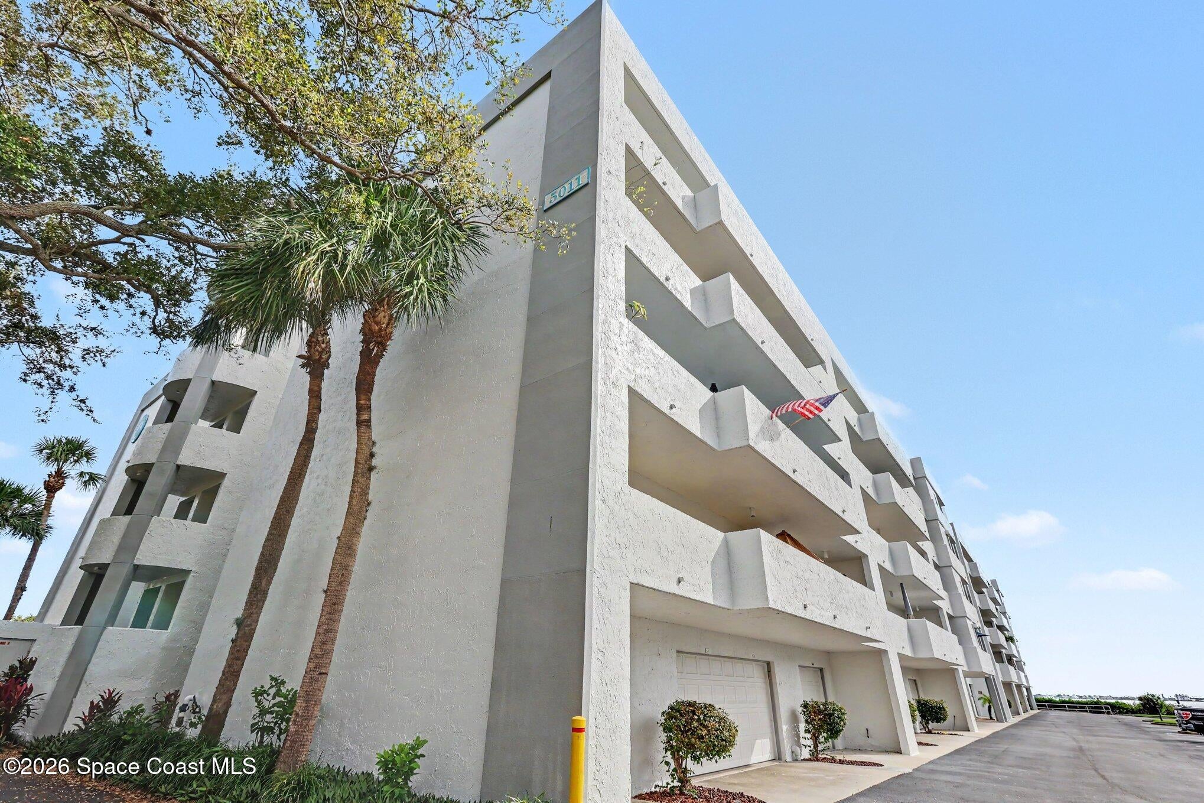
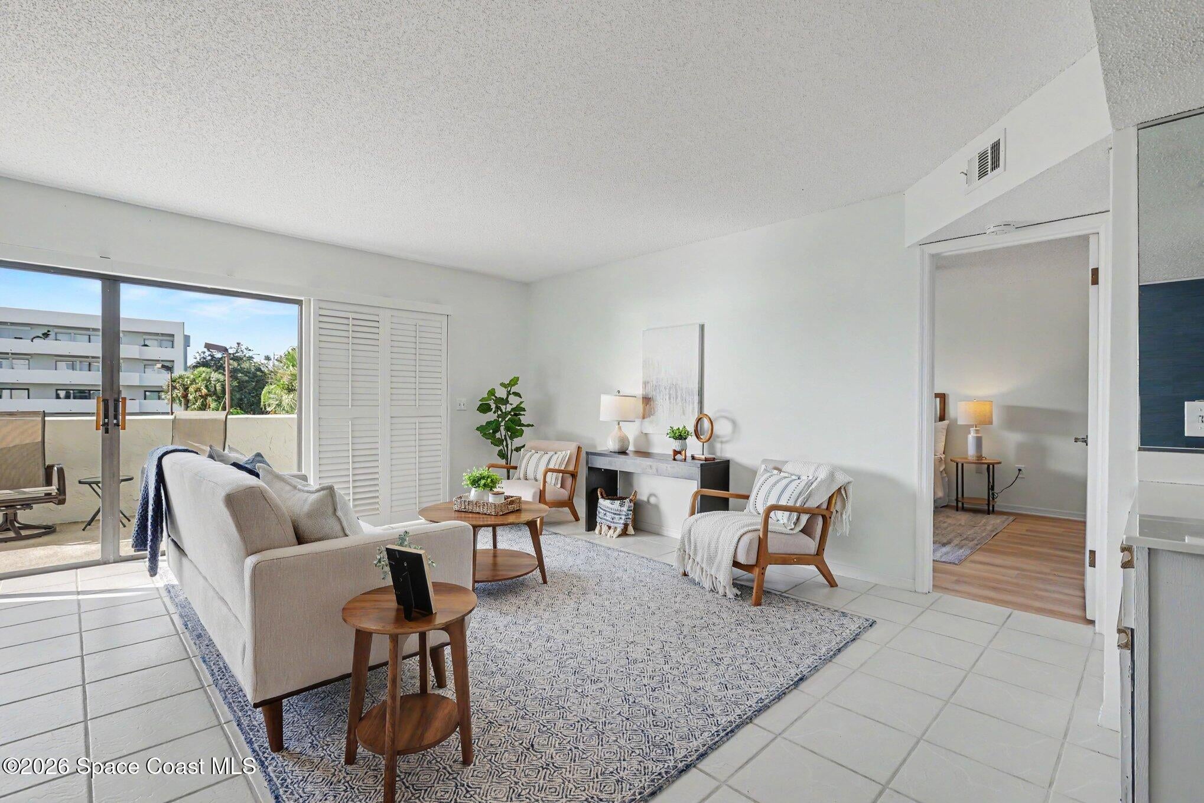
Freshly updated and move-in ready! Step into this second-floor Rhum Cove condo and let the river views set the tone. With 3 bedrooms, 2 baths, a 1-car garage and an assigned parking spot, it's ready for its next owner to unpack and enjoy. Brand-new flooring brings the primary suite to life, complete with dual sinks, a step-in shower and a walk-in closet. Entertain at the built-in wet bar, then slide open the doors to a 45-foot balcony that wraps the river view across the living room, guest bedroom and primary suite. The accessible guest bath has a step-in shower, and 3-foot doorways and a wide hallway make room for wheelchairs and walkers. A newer AC and water heater plus a full-size stackable washer and dryer add peace of mind. Your own deeded boat slip in the community marina is included, along with a fishing pier, heated and cooled pool and spa, riverfront clubhouse, fitness center, sauna, and tennis and pickleball courts. Minutes to beaches, dining and shopping. The HOA fee covers cable TV, internet, exterior and structural maintenance, grounds maintenance, pest control, sewer and water. The deeded boat slip is #56. The AC was replaced in April 2025, and the water heater was replaced in 2024. Owners must live in the unit for 2 years before leasing it out, and leases must be at least 3 months. Pets are limited to 1 dog or 2 cats under 15 lbs.

Save
Ask
Tour
Hide
Share
Listing Snapshot
Price 
$374,900
Days On Site 
4 Days
Bedrooms 
3
Inside Area (SqFt) 
1,480 sqft
Total Baths 
2
Full Baths 
2
Partial Baths 
N/A
Lot Size 
0.11 Acres
Year Built 
1988
MLS Number 
1090264
Status 
Active
Property Tax 
$5,971.08
HOA/Condo/Coop Fees 
$900 monthly
Sq Ft Source 
Appraiser
Friends & Family
Recent Activity
4 days agoStatus changed to Active
4 days agoListing updated with changes from the MLS
5 days agoListing first seen on site
General Features
Acres 
0.11
Additional Property Use 
ResidentialSingle Family
Direction Faces 
North
Garage 
Yes
Garage Spaces 
1
Green Energy Efficient 
Thermostat
Land Lease 
No
Levels 
One
Number Of Stories 
5
Parking 
Additional ParkingAssignedCoveredGarageGarage Door OpenerGatedGuestParking LotUnassigned
Pets 
Cats OKDogs OKNumber LimitSize Limit
Property Condition 
Updated/Remodeled
Property Sub Type 
Condominium
Security 
Fire AlarmKey Card EntrySecurity GateSmoke Detector(s)
Sewer 
Public Sewer
Special Circumstances 
Standard
SqFt Total 
1480
Style 
Contemporary
Utilities 
Cable AvailableCable ConnectedElectricity ConnectedSewer ConnectedWater Connected
Water Source 
Public
Zoning 
Condominium
Interior Features
Appliances 
DishwasherDisposalDryerElectric CooktopElectric OvenElectric RangeElectric Water HeaterENERGY STAR Qualified DryerIce MakerMicrowavePlumbed For Ice MakerRefrigeratorWasherWasher/Dryer Stacked
Cooling 
Central AirCeiling Fan(s)ElectricSeparate Meters
Electric 
150 Amp Service220 Volts
Flooring 
LaminateTileVinyl
Furnished 
Unfurnished
Heating 
ElectricSeparate Meters
Interior 
Ceiling Fan(s)Eat-in KitchenEntrance FoyerHis and Hers ClosetsPantryWalk-In Closet(s)Wet BarElevator
Laundry Features 
Electric Dryer HookupIn UnitWasher Hookup
Save
Ask
Tour
Hide
Share
Exterior Features
Construction Details 
BlockStucco
Exterior 
Tennis Court(s)BalconyBoat SlipCourtyardDockOutdoor Shower
Fencing 
FencedFullInvisibleWood
Lot Features 
WoodedMany TreesOtherWaterfront
Other Structures 
Tennis Court(s)
Patio And Porch 
CoveredPorch
Road Frontage 
State Road
Roof 
ConcreteMembrane
View 
WaterPool
Waterfront Features 
Indian River
Waterview 
WaterPool
Community Features
Accessibility Features 
Accessible EntranceAccessible Approach with RampAccessible BedroomAccessible Central Living AreaAccessible ClosetsAccessible Common AreaAccessible Elevator InstalledAccessible for Hearing-ImpairmentAccessible Full BathAccessible Hallway(s)Reinforced FloorsTherapeutic WhirlpoolVisitor Bathroom
Association Amenities 
Boat DockBoat SlipCable TVCar Wash AreaClubhouseElevator(s)Fitness CenterGatedMaintenance GroundsMaintenance StructureMarinaPoolSaunaService Elevator(s)Spa/Hot TubStorageTennis Court(s)TrashWater
Association Fee 
$900.0
Association Fee Frequency 
Monthly
Community Features 
CurbsGatedSidewalks
MLS Area 
340 - NE Palm Bay
Financing Terms Available 
CashConventionalVA Loan
Roads 
Asphalt
Schools
School District
Unknown
Elementary School
Palm Bay Elem
Middle School
Stone
High School
Palm Bay
Listing courtesy of Watson Realty Corp

The data relating to real estate shown on this website comes in part from the Internet Data Exchange (IDX) program of Space Coast Association of REALTORS®, Inc. IDX information is provided exclusively for consumers' personal, non-commercial use and may not be used for any purpose other than to identify prospective properties consumers may be interested in purchasing. All data is deemed reliable but is not guaranteed accurate.

Neighborhood & Commute
Source: Walkscore
Save
Ask
Tour
Hide
Share