






Save
Ask
Tour
Hide
Share
$925,000
1 Day On Site

1585 Sykes Creek Drive
Merritt Island, FL 32953

For Sale|Single Family Residence|Active
3
Beds
3
Total Baths
2
Full Baths
1
Partial Bath
2,236
SqFt
$414
/SqFt
1987
Built
Subdivision:
Diana Shores Unit No 9
County:
Brevard

Due to the health concerns created by Coronavirus we are offering personal 1-1 online video walkthough tours where possible.
Call Now: 321-254-0688
Is this the listing for you? We can help make it yours.
321-254-0688
Upcoming Open Houses
Due to COVID-19, we recommend you verify Open Houses before attending.
Sun, Oct 25, 12:00 PM - 2:00 PM
1585 Sykes Creek Drive1585 Sykes Creek Drive1585 Sykes Creek Drive1585 Sykes Creek Drive
Save
Ask
Tour
Hide
Share

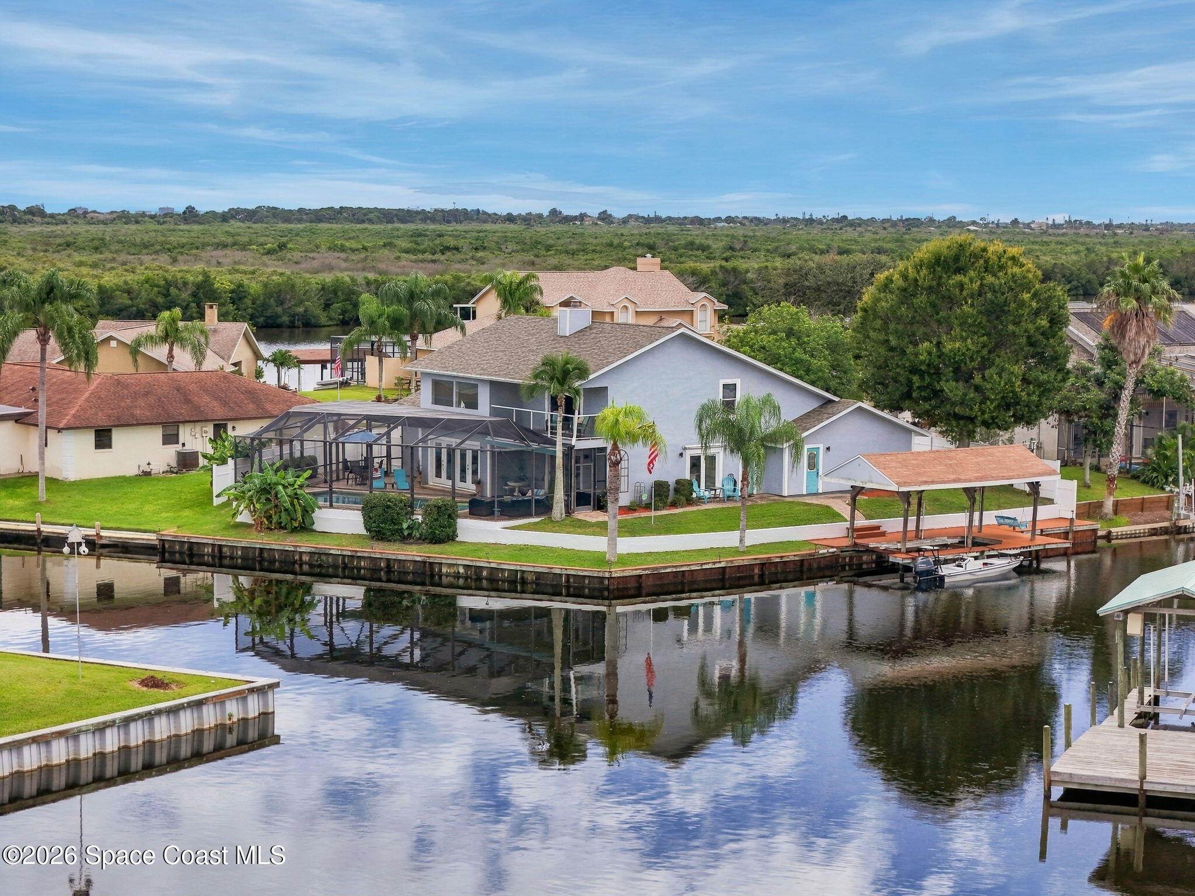
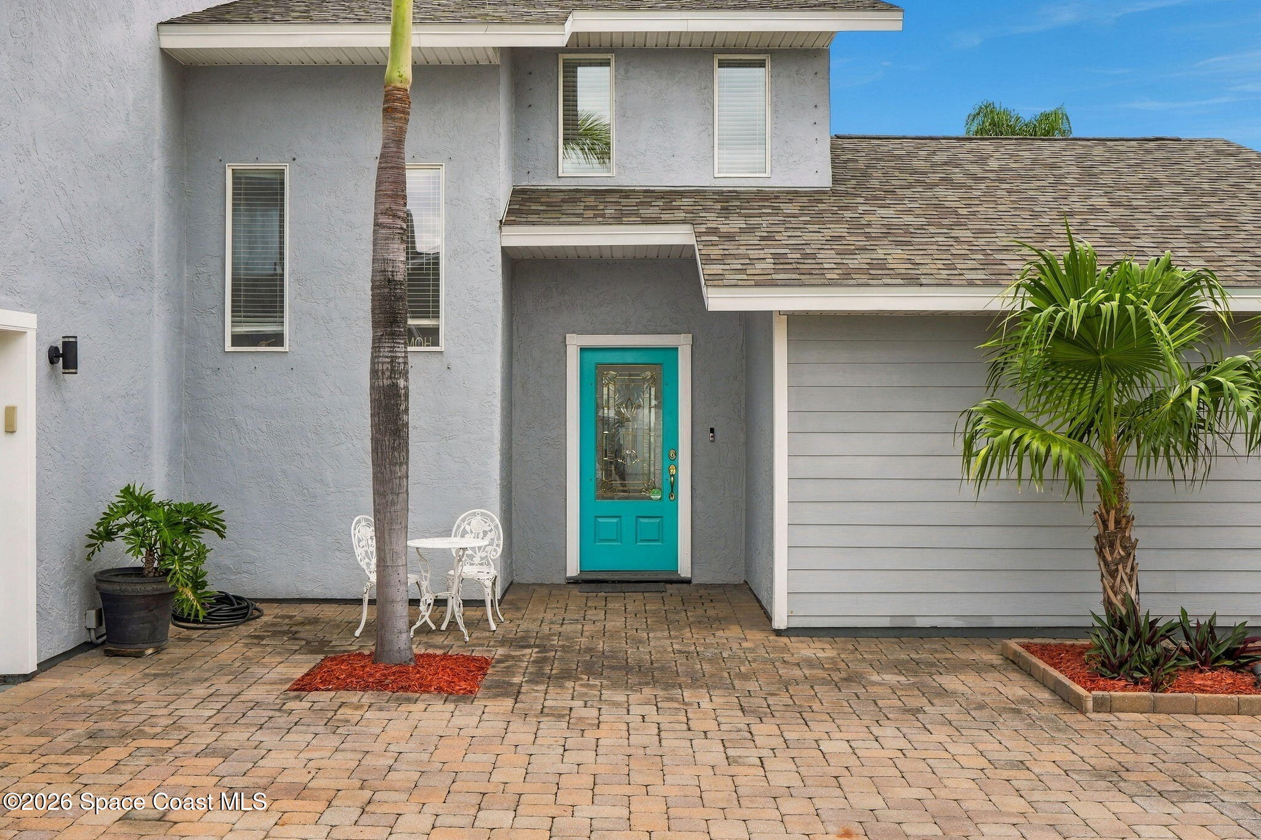
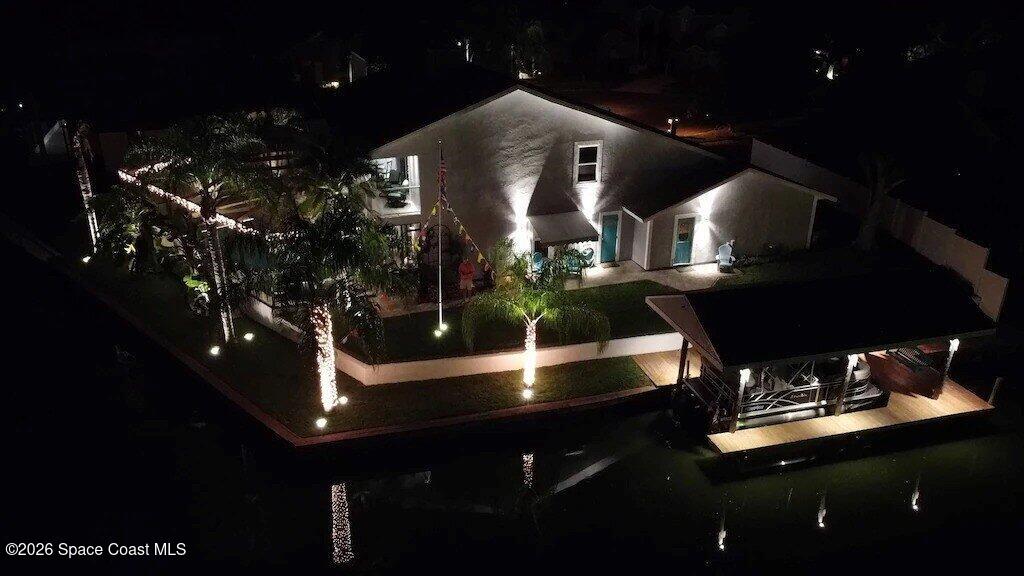
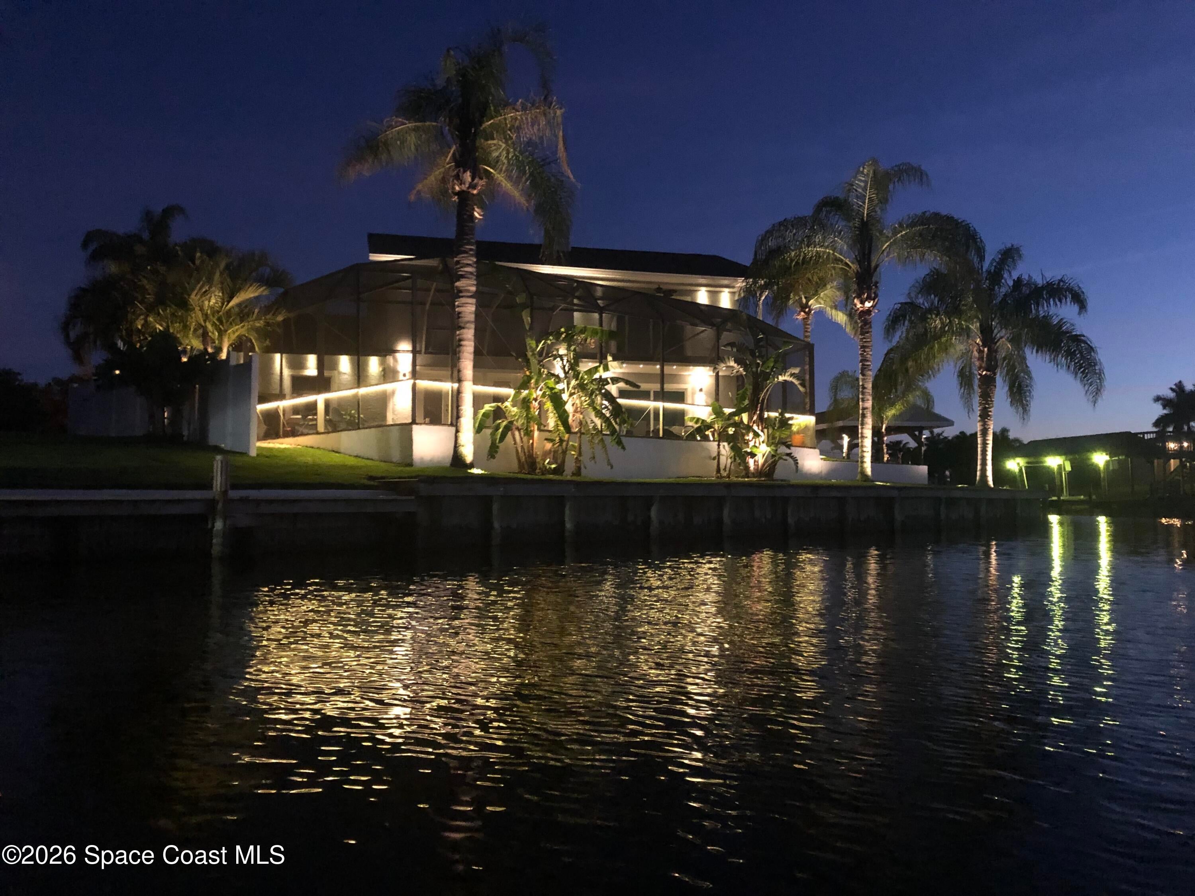
Waterfront Living in Desirable Diana Shores! Enjoy the Florida lifestyle in this beautifully maintained 3-bedroom, 3-bath pool home, located on a quiet cul-de-sac along the canal near Sykes Creek. Featuring a private boat lift, heated swimming pool, and inviting outdoor living spaces, this home is ideal for enjoying the best of waterfront living. The outdoor retreat features colorful LED pool lighting, illuminated landscaping, an upgraded lanai with Bluetooth speakers, and an automatic awning with wind sensor. Major updates include a new roof, ductwork, and water heater in 2026, plus a new pool pump in 2024 and HVAC upgrades. Fresh interior paint, professionally refinished kitchen cabinets, and a home security system add to the home's appeal. With extensive improvements, a peaceful waterfront setting, and a desirable Diana Shores location, this home is ready to welcome its next owner to the Merritt Island lifestyle!

Save
Ask
Tour
Hide
Share
Listing Snapshot
Price 
$925,000
Days On Site 
1 Day
Bedrooms 
3
Inside Area (SqFt) 
2,236 sqft
Total Baths 
3
Full Baths 
2
Partial Baths 
1
Lot Size 
0.23 Acres
Year Built 
1987
MLS Number 
1090670
Status 
Active
Property Tax 
N/A
HOA/Condo/Coop Fees 
$30
Sq Ft Source 
Public Records
Friends & Family
Recent Activity
yesterdayListing first seen on site
yesterdayListing updated with changes from the MLS
General Features
Acres 
0.23
Additional Property Use 
Single Family
Direction Faces 
South
Garage 
Yes
Garage Spaces 
2
Levels 
Two
Parking 
Additional ParkingRV Access/Parking
Property Sub Type 
Single Family Residence
Security 
24 Hour SecurityClosed Circuit Camera(s)Security LightsSmoke Detector(s)
Sewer 
Public Sewer
Special Circumstances 
Standard
Style 
Contemporary
Utilities 
Electricity ConnectedSewer ConnectedWater Connected
Water Source 
Public
Interior Features
Appliances 
DishwasherDisposalElectric OvenElectric RangeElectric Water HeaterIce MakerMicrowaveRefrigerator
Cooling 
Central AirCeiling Fan(s)
Fireplace 
Yes
Fireplace Features 
Wood Burning
Fireplaces 
1
Flooring 
TileVinylWood
Furnished 
Negotiable
Heating 
Central
Interior 
Breakfast BarBuilt-in FeaturesCeiling Fan(s)Entrance FoyerKitchen IslandOpen FloorplanPantryVaulted Ceiling(s)Walk-In Closet(s)
Laundry Features 
In BasementElectric Dryer HookupIn UnitLower LevelWasher Hookup
Window Features 
Skylight(s)
Save
Ask
Tour
Hide
Share
Exterior Features
Construction Details 
FrameStucco
Exterior 
BalconyBoat Slip
Fencing 
FencedPrivacyVinyl
Lot Features 
Waterfront
Patio And Porch 
Awning(s)CoveredDeckPatioPorchRear PorchScreenedWrap Around
Pool Features 
HeatedIn GroundScreen EnclosurePrivate
Private Pool 
Yes
Road Frontage 
City Street
Roof 
Shingle
View 
CanalWater
Waterfront 
Yes
Waterfront Features 
Canal FrontNavigable WaterRiver Access
Waterview 
CanalWater
Windows/Doors 
Skylight(s)
Community Features
Association Fee 
$30.0
MLS Area 
251 - Central Merritt Island
Financing Terms Available 
CashConventionalFHAVA Loan
Roads 
Asphalt
Schools
School District
Unknown
Elementary School
Mila
Middle School
Jefferson
High School
Merritt Island
Listing courtesy of Blue Marlin Real Estate

The data relating to real estate shown on this website comes in part from the Internet Data Exchange (IDX) program of Space Coast Association of REALTORS®, Inc. IDX information is provided exclusively for consumers' personal, non-commercial use and may not be used for any purpose other than to identify prospective properties consumers may be interested in purchasing. All data is deemed reliable but is not guaranteed accurate.

Neighborhood & Commute
Source: Walkscore
Save
Ask
Tour
Hide
Share