





Save
Ask
Tour
Hide
Share
$1,300,000
5 Days On Site

501 Avenue A
Melbourne Beach, FL 32951

For Sale|Single Family Residence|Active
3
Beds
3
Total Baths
2
Full Baths
1
Partial Bath
2,973
SqFt
$437
/SqFt
1991
Built
Subdivision:
Henry Whitings Melbourne Bch
County:
Brevard

Due to the health concerns created by Coronavirus we are offering personal 1-1 online video walkthough tours where possible.
Call Now: 321-254-0688
Is this the listing for you? We can help make it yours.
321-254-0688
501 Avenue A501 Avenue A501 Avenue A501 Avenue A
Save
Ask
Tour
Hide
Share

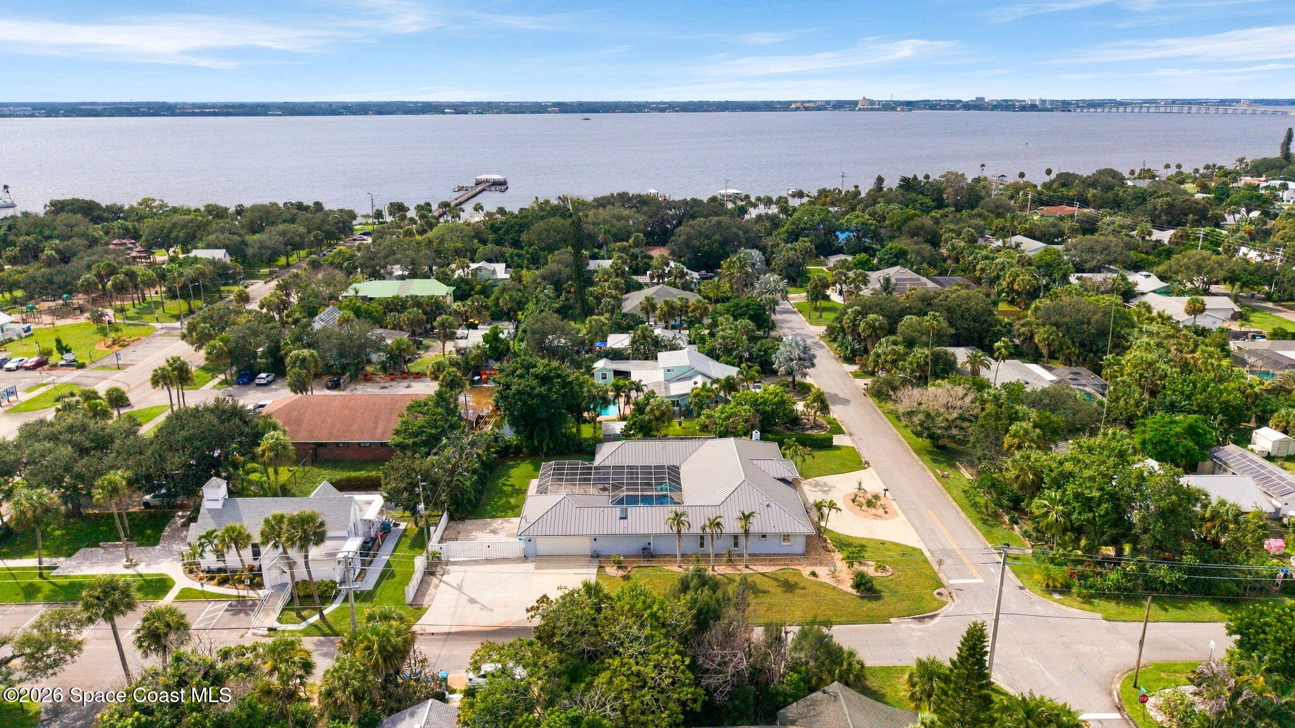
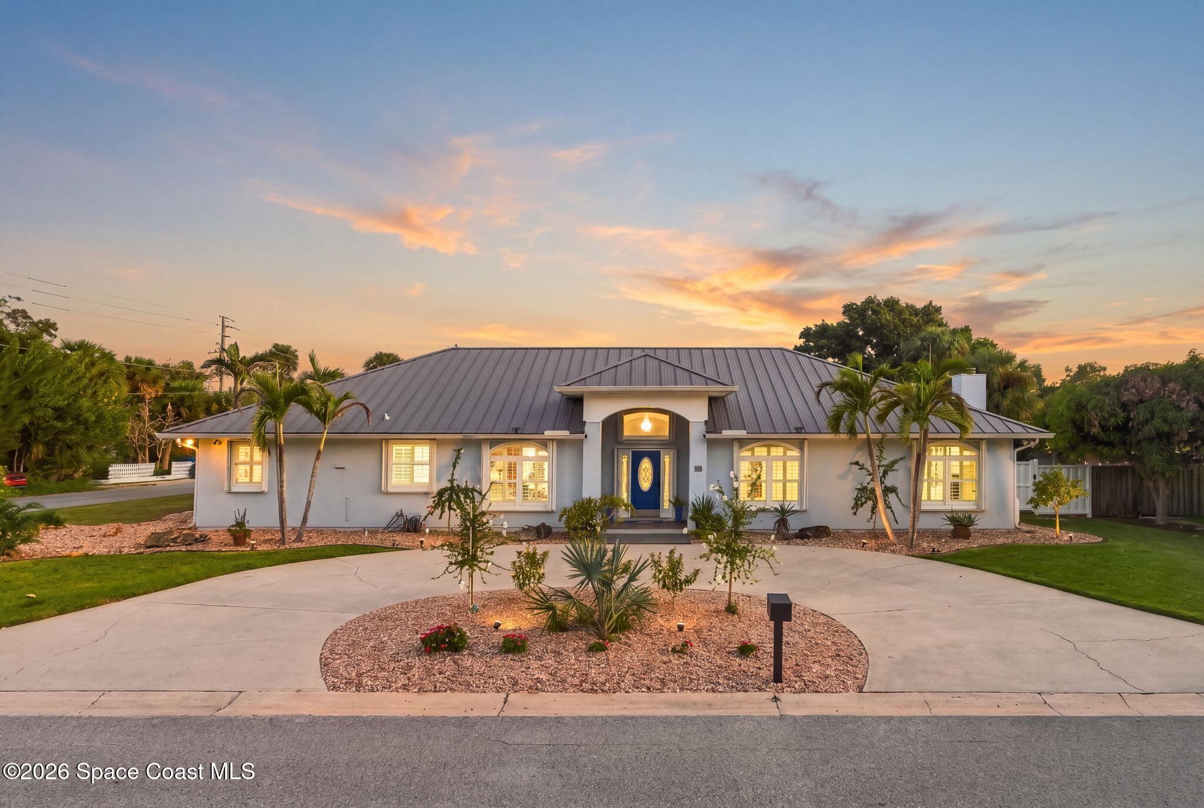
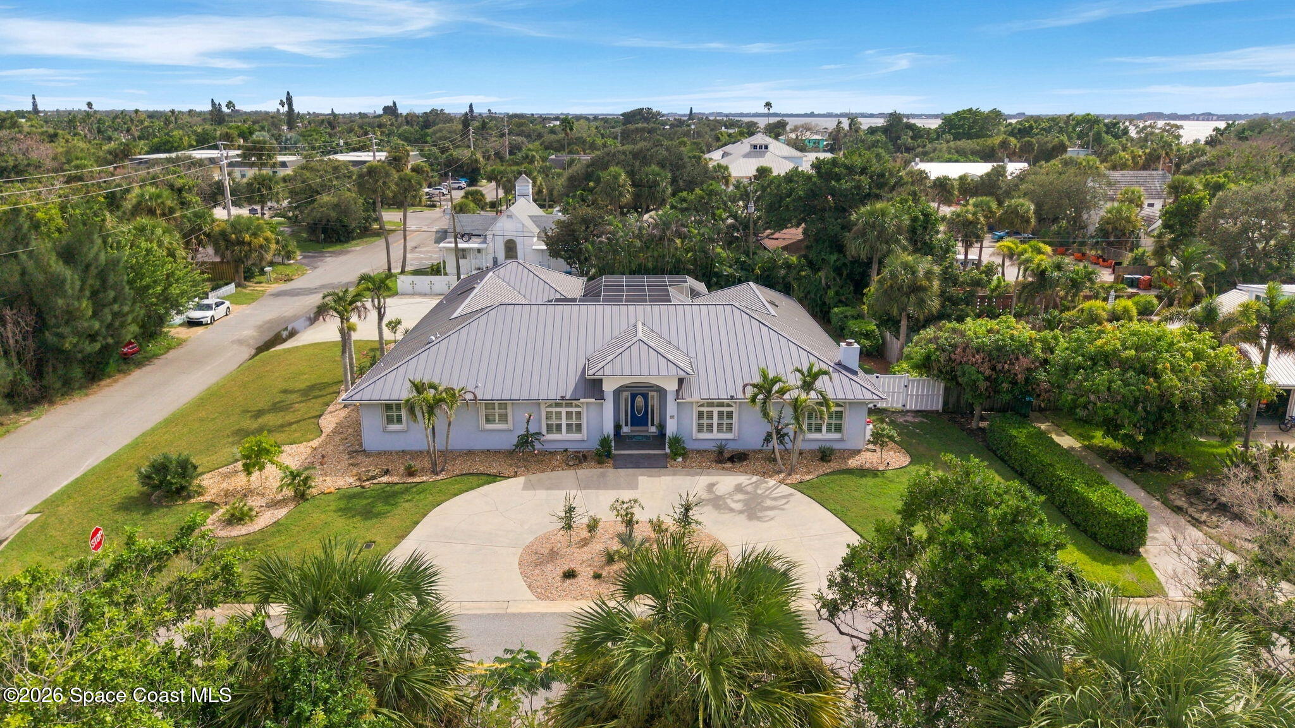
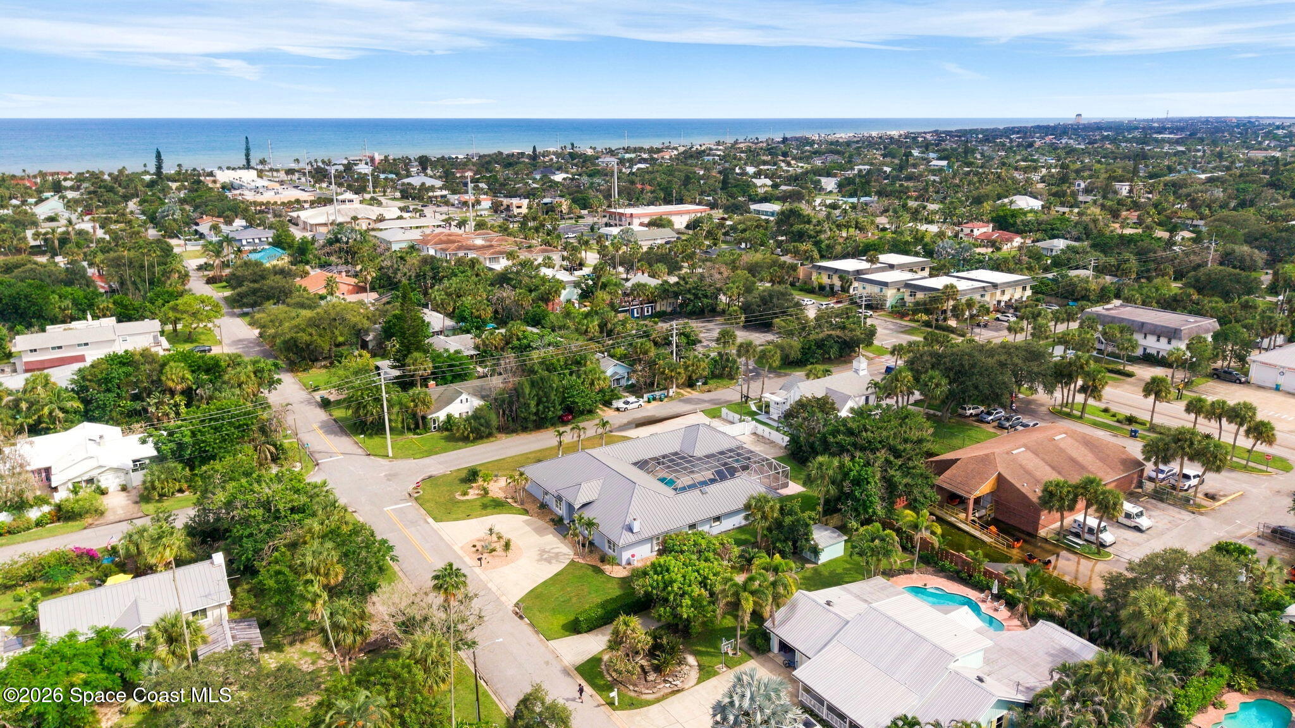
Only a 5 minute walk to Ocean and River, this dream home has it all! | Resort-Style Melbourne Beach Entertainer with Heated Screened in Pool and Spa & Expansive Outdoor Living Area. Completely remodeled coastal home in historic Melbourne Beach, ideally located on a prime corner on Avenue A. Walk to the Atlantic Ocean, town square, fine dining and casual restaurants, parks, library, grocery store, post office and the Indian River Lagoon for kayaking, boating, and fishing. The home features a coastal interior with 3 spacious bedrooms plus an executive office, expansive storage with many custom cabinets, quartz countertops throughout, accordion hurricane shutters, newer AC units, and abundant parking for an RV, boat, guests, and more. Oversized air conditioned garage. Ideal floorplan with large primary suite in east side of home and 2 bedrooms situated in the west wing of home perfect for guests or family! Avenue A properties rarely become available--don't miss this exceptional location.

Save
Ask
Tour
Hide
Share
Listing Snapshot
Price 
$1,300,000
Days On Site 
5 Days
Bedrooms 
3
Inside Area (SqFt) 
2,973 sqft
Total Baths 
3
Full Baths 
2
Partial Baths 
1
Lot Size 
0.41 Acres
Year Built 
1991
MLS Number 
1091042
Status 
Active
Property Tax 
N/A
HOA/Condo/Coop Fees 
N/A
Sq Ft Source 
Assessor
Friends & Family
Recent Activity
6 days agoListing first seen on site
6 days agoListing updated with changes from the MLS
General Features
Acres 
0.41
Additional Property Use 
Residential
Direction Faces 
North
Garage 
Yes
Garage Spaces 
2
Green Energy Efficient 
ThermostatWindows
Levels 
One
Parking 
Circular DrivewayElectric Vehicle Charging Station(s)GarageGarage Door Opener
Pets 
Cats OKDogs OKYes
Property Condition 
Updated/Remodeled
Property Sub Type 
Single Family Residence
Security 
Security Fence
Sewer 
Public Sewer
Special Circumstances 
Standard
Utilities 
Cable AvailableCable ConnectedElectricity ConnectedSewer ConnectedWater Connected
Water Source 
Public
Zoning 
Single Family
Interior Features
Appliances 
CooktopConvection OvenDishwasherDisposalDryerElectric CooktopElectric OvenElectric Water HeaterInduction CooktopMicrowavePlumbed For Ice MakerRefrigeratorWasher
Cooling 
Central AirCeiling Fan(s)Electric
Electric 
200+ Amp Service
Fireplace 
Yes
Fireplace Features 
Electric
Fireplaces 
1
Flooring 
LaminateTile
Furnished 
Unfurnished
Heating 
CentralElectric
Interior 
Breakfast BarBuilt-in FeaturesCeiling Fan(s)Central VacuumEat-in KitchenEntrance FoyerHis and Hers ClosetsIn-Law FloorplanKitchen IslandOpen FloorplanPantryWalk-In Closet(s)
Laundry Features 
In Unit
Spa 
Yes
Save
Ask
Tour
Hide
Share
Exterior Features
Construction Details 
FrameStucco
Exterior 
Outdoor Shower
Fencing 
Back YardVinyl
Lot Features 
WoodedCorner LotMany TreesSprinklers In FrontSprinklers In Rear
Pool Features 
HeatedElectric HeatIn GroundSalt WaterScreen EnclosurePrivate
Private Pool 
Yes
Roof 
Metal
Spa 
Yes
Spa Features 
Above GroundHeatedPrivate
View 
PoolTrees/Woods
Waterview 
PoolTrees/Woods
Community Features
Community Features 
FishingGatedRestaurantSidewalksStreet Lights
MLS Area 
385 - South Beaches
Financing Terms Available 
CashConventionalFHAVA Loan
Roads 
AsphaltPaved
Schools
School District
Unknown
Elementary School
Gemini
Middle School
Hoover
High School
Melbourne
Listing courtesy of Premier Properties Real Estate

The data relating to real estate shown on this website comes in part from the Internet Data Exchange (IDX) program of Space Coast Association of REALTORS®, Inc. IDX information is provided exclusively for consumers' personal, non-commercial use and may not be used for any purpose other than to identify prospective properties consumers may be interested in purchasing. All data is deemed reliable but is not guaranteed accurate.

Neighborhood & Commute
Source: Walkscore
Save
Ask
Tour
Hide
Share