






Save
Ask
Tour
Hide
Share
$2,749,000
5 Days On Site

1706 Pine Street
Melbourne Beach, FL 32951

Single Family Residence|Pending
6
Beds
6
Total Baths
4
Full Baths
2
Partial Baths
4,982
SqFt
$552
/SqFt
1987
Built
Subdivision:
None
County:
Brevard

Due to the health concerns created by Coronavirus we are offering personal 1-1 online video walkthough tours where possible.
Call Now: 321-254-0688
Is this the listing for you? We can help make it yours.
321-254-0688
1706 Pine Street1706 Pine Street1706 Pine Street1706 Pine Street
Save
Ask
Tour
Hide
Share

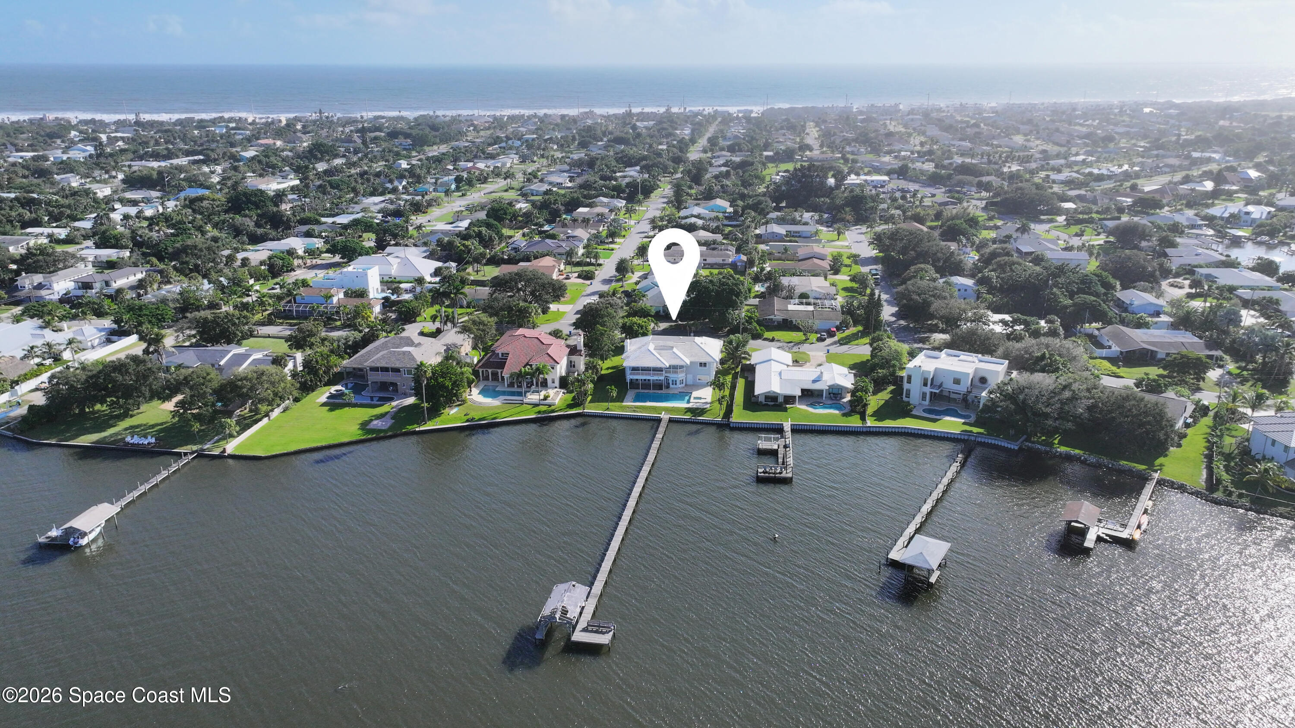
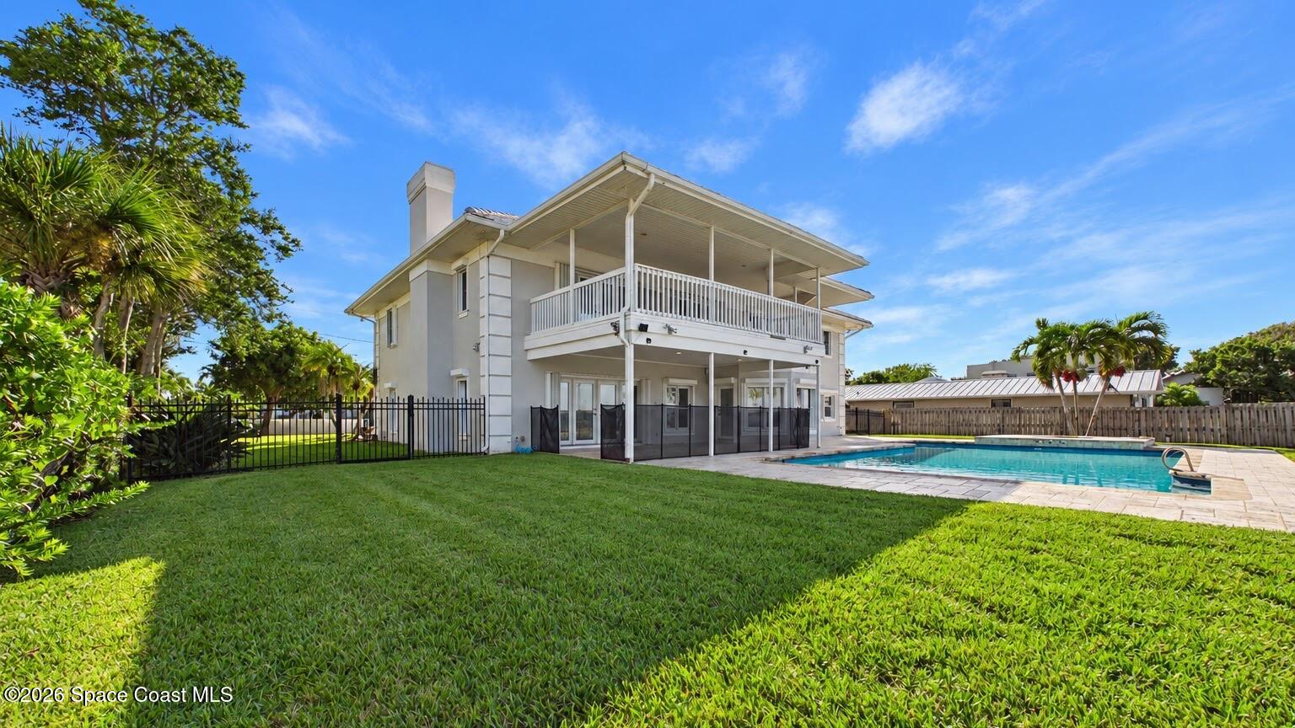
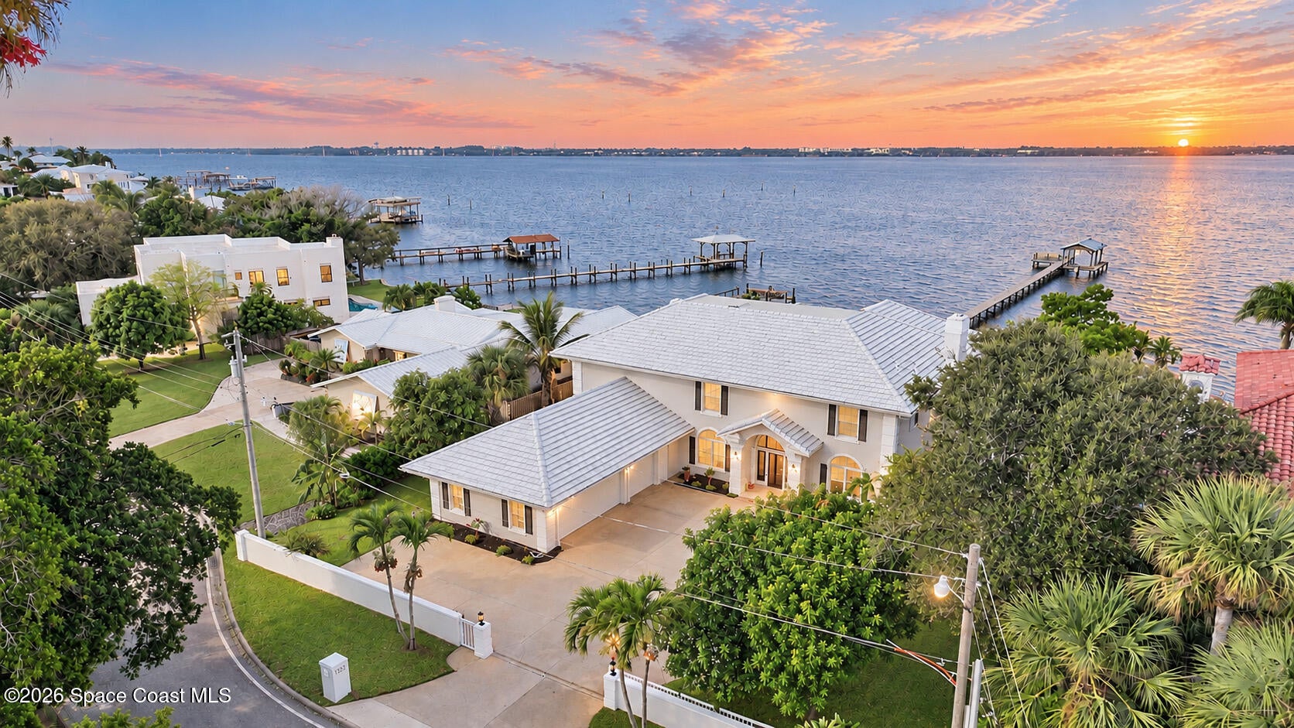
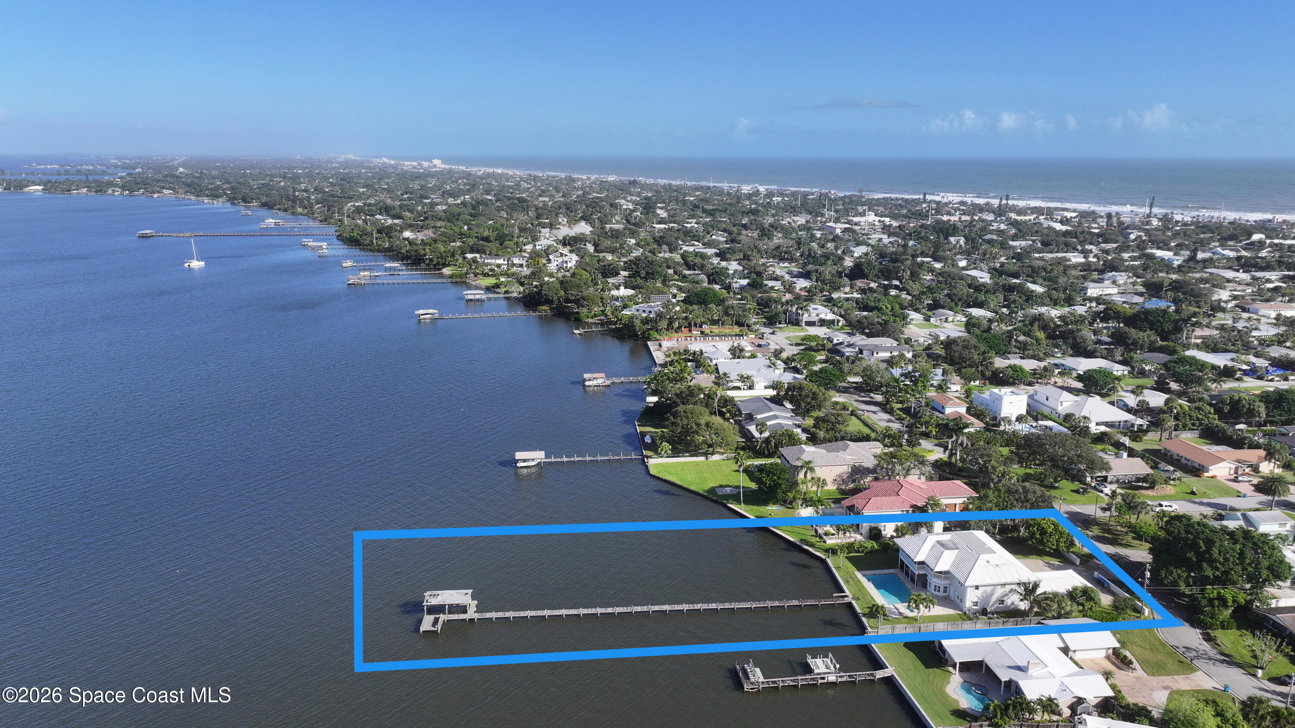
5 BEDROOMS plus 1 Bedroom Apartment, plus OFFICE 4 FULL BATHS 2 HALF BATHS Year Built 1987 SPACIOUS LIVING & THOUGHTFUL DESIGN Totally Custom Built For These Original Owners, Office and Master with Indian River views French Doors Open to Oversized Porch and soundproofing in the Office walls. Spacious mother-in-law suite with a separate sitting room, sink, and space for a refrigerator. Large kitchen with solid wood cabinetry and a reverse osmosis water system. Wood-burning fireplace; 9-foot ceilings, wider hallways. Spacious upstairs covered porch.Large laundry room with abundant cabinets and hanging racks, including an over-the-sink rack for drip drying.Laundry chute from the second floor to the first floor.Foyer chandelier with a motorized lift for convenient cleaning.Attic with standing room; numerous electrical outlets in every room.Two-story concrete block construction with additional rebar and concrete-filled block openings.Three air-conditioning systems and a whole-house fan. Hurricane shutters and a hardwired alarm system. Prewired for an electric gate. New 1.25-horsepower garage door motors. OUTDOOR LIVING & RECREATION 20' x 40' heated swimming pool with a 9-foot-deep end. Brand New Heater for spa with built-in seating. 250-foot dock. Fruit trees including mango, fig, coconut, banana and Bermuda cherry. MORE PICTURES COMING

Save
Ask
Tour
Hide
Share
Listing Snapshot
Price 
$2,749,000
Days On Site 
5 Days
Bedrooms 
6
Inside Area (SqFt) 
4,982 sqft
Total Baths 
6
Full Baths 
4
Partial Baths 
2
Lot Size 
0.34 Acres
Year Built 
1987
MLS Number 
1091110
Status 
Pending
Property Tax 
N/A
HOA/Condo/Coop Fees 
N/A
Sq Ft Source 
Public Records
Friends & Family
Recent Activity
2 days agoListing updated with changes from the MLS
2 days agoStatus changed to Pending
5 days agoListing first seen on site
General Features
Acres 
0.34
Additional Property Use 
ResidentialSingle Family
Direction Faces 
East
Garage 
Yes
Garage Spaces 
3
Levels 
Two
Parking 
Additional ParkingGarage Door Opener
Pets 
Yes
Property Sub Type 
Single Family Residence
Security 
Security System Owned
Sewer 
Public Sewer
Special Circumstances 
Standard
Style 
Traditional
Utilities 
Electricity ConnectedSewer ConnectedWater Connected
Water Source 
Public
Interior Features
Appliances 
DisposalDouble OvenElectric CooktopElectric OvenElectric Water HeaterRefrigerator
Cooling 
Central AirCeiling Fan(s)Attic FanElectricMulti Units
Fireplace 
Yes
Fireplace Features 
Wood Burning
Flooring 
CarpetTileWood
Furnished 
Unfurnished
Heating 
CentralElectricHeat Pump
Interior 
Breakfast BarCeiling Fan(s)Eat-in KitchenEntrance FoyerHis and Hers ClosetsKitchen IslandWalk-In Closet(s)
Laundry Features 
In BasementElectric Dryer HookupIn UnitLower LevelWasher Hookup
Spa 
Yes
Save
Ask
Tour
Hide
Share
Exterior Features
Construction Details 
BlockConcreteStucco
Exterior 
BalconyBoat SlipDock
Fencing 
FencedBlockChain LinkFull
Lot Features 
Sprinklers In RearWaterfront
Patio And Porch 
Rear Porch
Pool Features 
HeatedFencedPrivate
Private Pool 
Yes
Road Frontage 
City Street
Roof 
Tile
Spa 
Yes
Spa Features 
HeatedIn GroundPrivate
View 
WaterBridge(s)PoolRiver
Waterfront 
Yes
Waterfront Features 
River FrontSeawall
Waterview 
WaterBridge(s)PoolRiver
Community Features
MLS Area 
384 - Indialantic/Melbourne Beach
Financing Terms Available 
CashConventional
Roads 
Asphalt
Schools
School District
Unknown
Elementary School
Gemini
Middle School
Hoover
High School
Melbourne
Listing courtesy of 1 Percent Lists FL's Finest

The data relating to real estate shown on this website comes in part from the Internet Data Exchange (IDX) program of Space Coast Association of REALTORS®, Inc. IDX information is provided exclusively for consumers' personal, non-commercial use and may not be used for any purpose other than to identify prospective properties consumers may be interested in purchasing. All data is deemed reliable but is not guaranteed accurate.

Neighborhood & Commute
Source: Walkscore
Save
Ask
Tour
Hide
Share