





Save
Ask
Tour
Hide
Share
$449,900
2 Days On Site

2893 Glasbern Circle
West Melbourne, FL 32904

For Sale|Single Family Residence|Active
5
Beds
3
Total Baths
3
Full Baths
2,766
SqFt
$163
/SqFt
2003
Built
Subdivision:
Hammock Lakes E Phase 1
County:
Brevard

Due to the health concerns created by Coronavirus we are offering personal 1-1 online video walkthough tours where possible.
Call Now: 321-254-0688
Is this the listing for you? We can help make it yours.
321-254-0688
2893 Glasbern Circle2893 Glasbern Circle2893 Glasbern Circle2893 Glasbern Circle
Save
Ask
Tour
Hide
Share

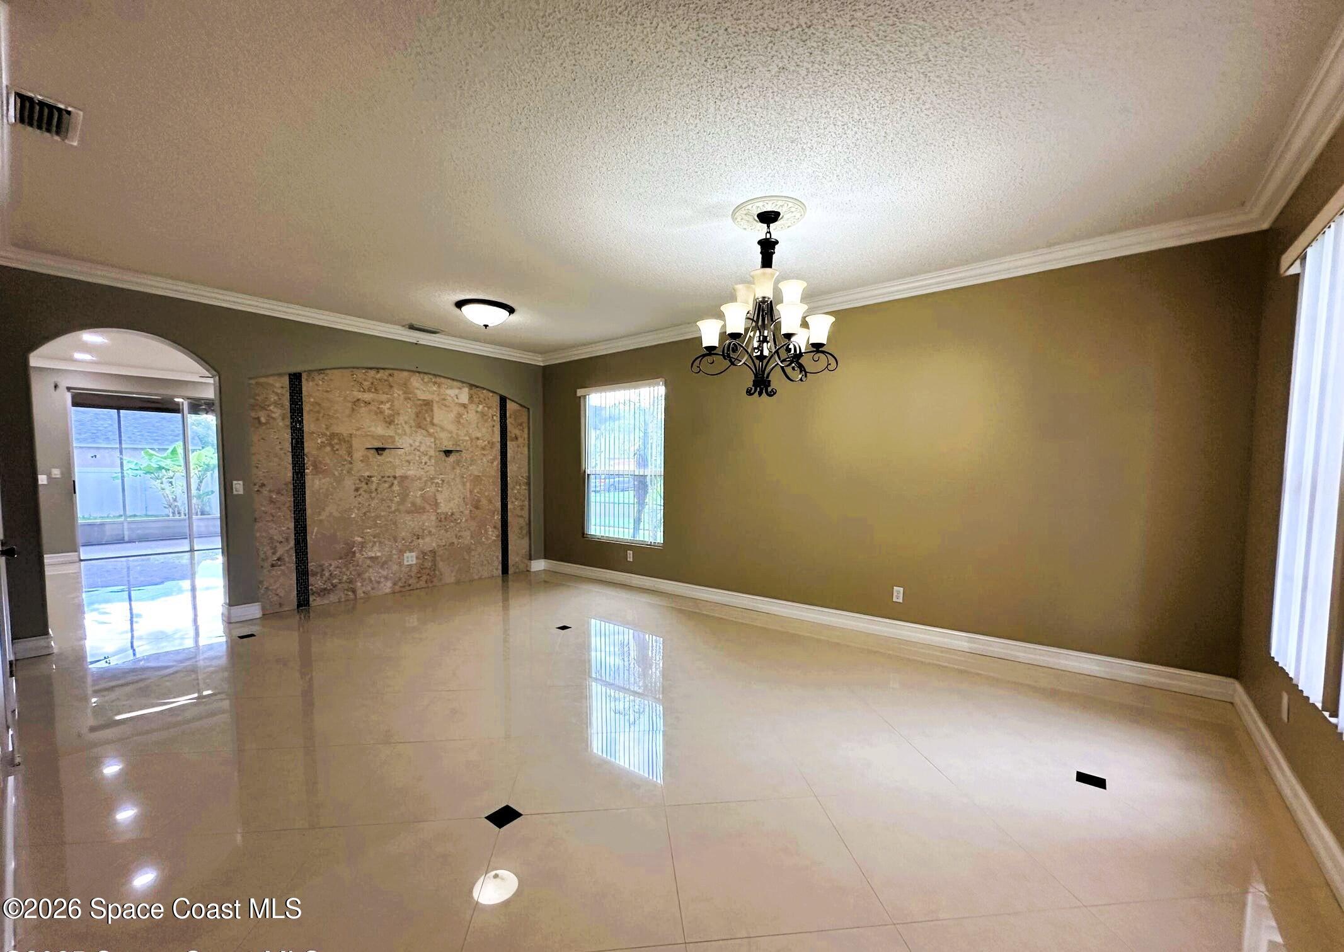
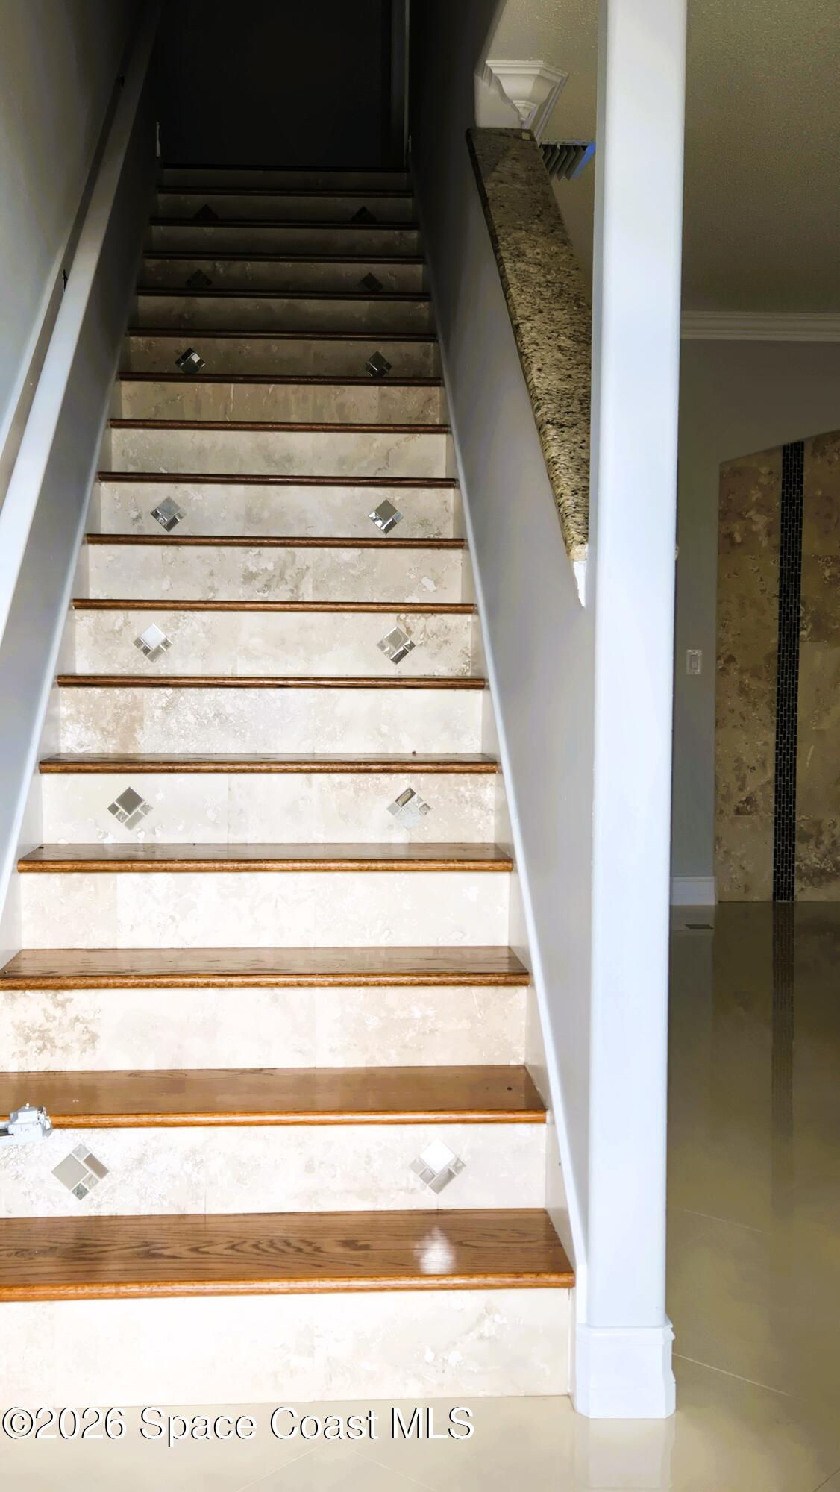
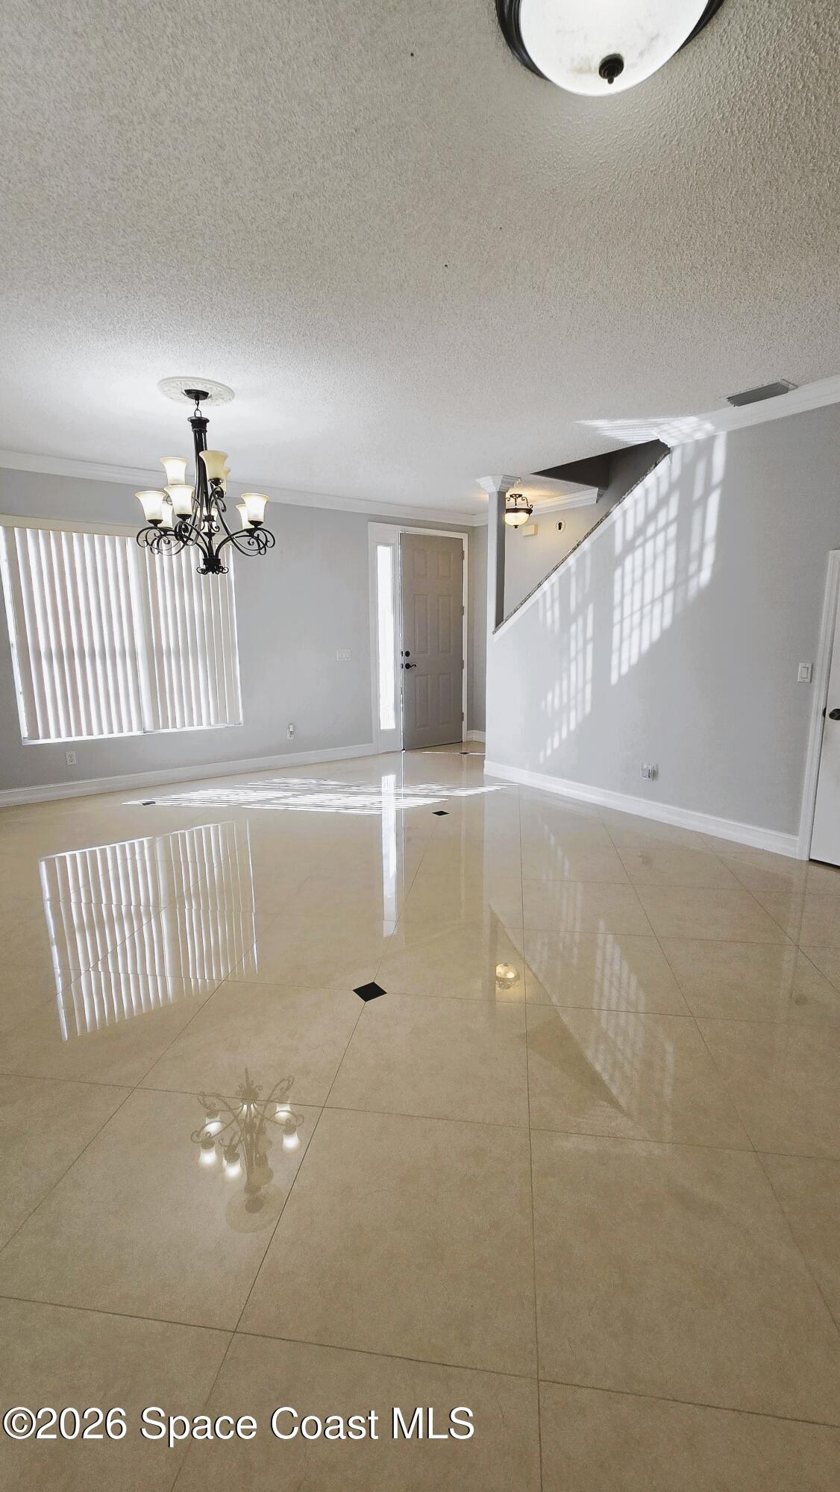
ABSOLUTE BEST VALUE in WEST MELBOURNE for the UPGRADES YOU GET! This former model home is perfect for any size family! A meticulous maintained and Move in Ready Home in Hammock Lakes East. Welcoming to this 5 bedroom 3 full bath, 2 car garage home. Extra large living room / plus an exceptionaally Large flex space upstairs for a playroom, gym, office, family room/6th bedroom - whatever you want! Italin Porcelain tile and upgraded wood flooring throughout. The Spacious and bright Kitchen / Dining / Eat-in combo offers beautiful wood cabinets, pantry, breakfast bar, Stainless Steel appliances, granite countertops that overlook views of vinyl fenced backyard. Enjoy a split bedroom plan, the owners suite has a large DELUXE bathroom with an exquisite tiled soaking tub, separate tile shower, dual sink vanity and large walk in closet. There is a downstairs bedroom and bath for your guests. Large screened back porch for your cooler weather outdoor dining and entertaining. Other: roof 2018, roll down hurricane shutters, Upstairs AC 2021, downstairs AC 2026. Don't worry about your electric bill for this large home, It's on full Solar for close to zero dollar electric bill! Buyer can assume $130 solar payment. This home is exceptional and ready for a new family! Come see it for yourself.

Save
Ask
Tour
Hide
Share
Listing Snapshot
Price 
$449,900
Days On Site 
2 Days
Bedrooms 
5
Inside Area (SqFt) 
2,766 sqft
Total Baths 
3
Full Baths 
3
Partial Baths 
N/A
Lot Size 
0.19 Acres
Year Built 
2003
MLS Number 
1091129
Status 
Active
Property Tax 
$5,260.6
HOA/Condo/Coop Fees 
$25.75 monthly
Sq Ft Source 
Public Records
Friends & Family
Recent Activity
23 hours agoStatus changed to Active
23 hours agoListing updated with changes from the MLS
2 days agoListing first seen on site
General Features
Acres 
0.19
Additional Property Use 
Single Family
Attached Garage 
Yes
Direction Faces 
West
Garage 
Yes
Garage Spaces 
2
Land Lease 
No
Levels 
Two
Parking 
AttachedGarageGarage Door Opener
Pets 
Breed RestrictionsCallDogs OKNumber LimitSize LimitYes
Property Condition 
Updated/Remodeled
Property Sub Type 
Single Family Residence
Security 
Smoke Detector(s)
Sewer 
Public Sewer
Special Circumstances 
Standard
SqFt Total 
3412
Style 
ContemporaryTraditional
Utilities 
Cable AvailableCable ConnectedElectricity AvailableElectricity ConnectedSewer ConnectedWater Connected
Water Source 
Public
Interior Features
Appliances 
DishwasherDisposalDryerElectric RangeElectric Water HeaterIce MakerMicrowaveRefrigeratorWasher
Cooling 
Central AirCeiling Fan(s)Electric
Electric 
Underground
Flooring 
TileWood
Furnished 
Unfurnished
Heating 
CentralElectric
Interior 
Breakfast BarCeiling Fan(s)Eat-in KitchenPantryWalk-In Closet(s)
Laundry Features 
Upper Level
Save
Ask
Tour
Hide
Share
Exterior Features
Construction Details 
ConcreteFrame
Fencing 
Back YardPrivacyVinyl
Lot Features 
ClearedCorner LotFew Trees
Patio And Porch 
CoveredFront PorchRear PorchScreened
Road Frontage 
Private Road
Roof 
Shingle
View 
Other
Waterview 
Other
Community Features
Association Fee 
$309.0
Association Fee Frequency 
Annually
Community Features 
CurbsSidewalksStreet Lights
MLS Area 
331 - West Melbourne
Financing Terms Available 
CashConventionalFHAVA Loan
Roads 
Asphalt
Schools
School District
Unknown
Elementary School
Meadowlane
Middle School
Central
High School
Melbourne
Listing courtesy of Young & Young Properties

The data relating to real estate shown on this website comes in part from the Internet Data Exchange (IDX) program of Space Coast Association of REALTORS®, Inc. IDX information is provided exclusively for consumers' personal, non-commercial use and may not be used for any purpose other than to identify prospective properties consumers may be interested in purchasing. All data is deemed reliable but is not guaranteed accurate.

Neighborhood & Commute
Source: Walkscore
Save
Ask
Tour
Hide
Share