






Save
Ask
Tour
Hide
Share
$315,000
6 Days On Site

576 Imperial Avenue
Melbourne, FL 32935

For Sale|Single Family Residence|Active
4
Beds
2
Total Baths
2
Full Baths
1,721
SqFt
$183
/SqFt
1970
Built
Subdivision:
IXora Park Plat No 6
County:
Brevard

Due to the health concerns created by Coronavirus we are offering personal 1-1 online video walkthough tours where possible.
Call Now: 321-254-0688
Is this the listing for you? We can help make it yours.
321-254-0688
576 Imperial Avenue576 Imperial Avenue576 Imperial Avenue576 Imperial Avenue
Save
Ask
Tour
Hide
Share

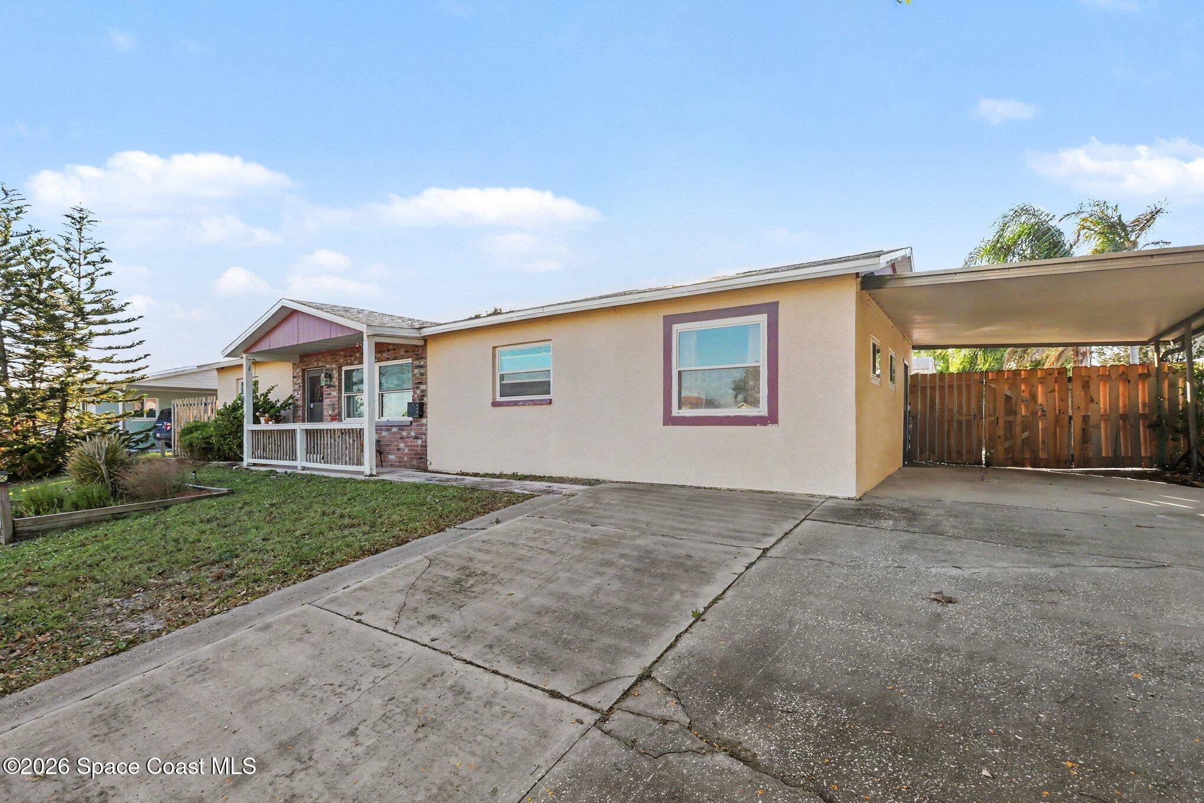
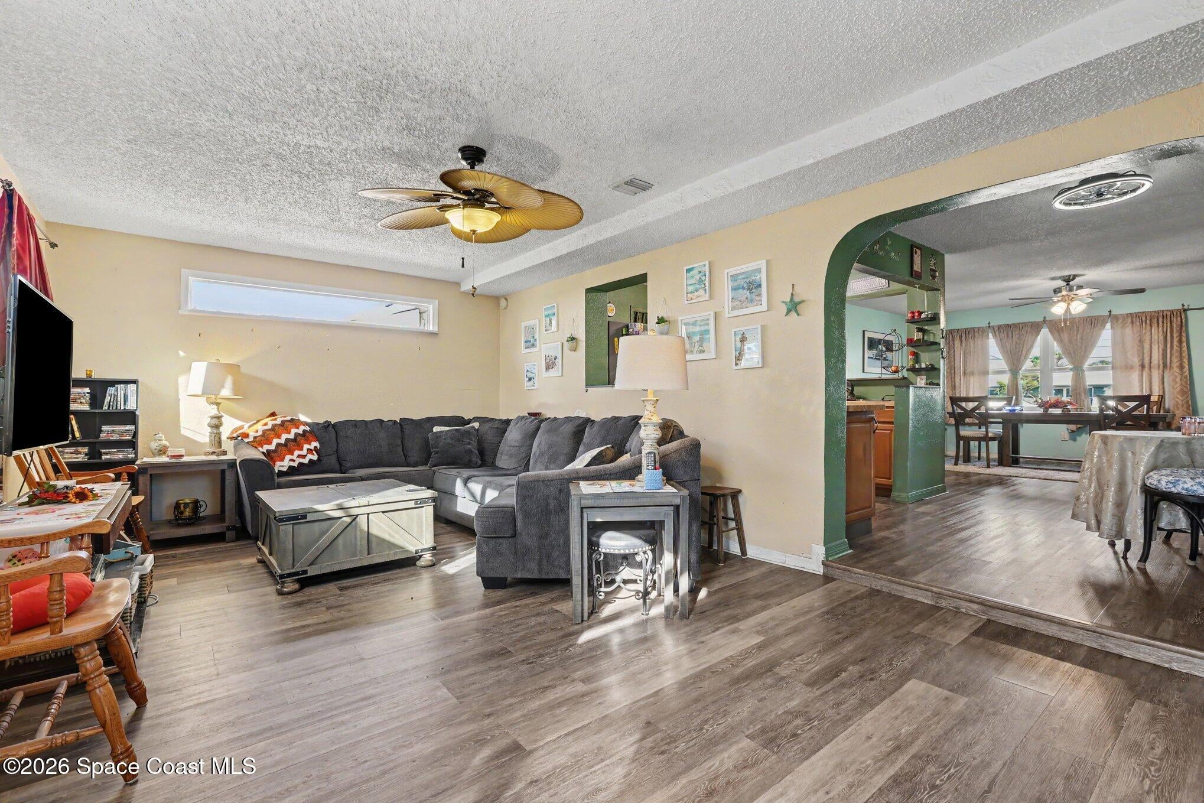
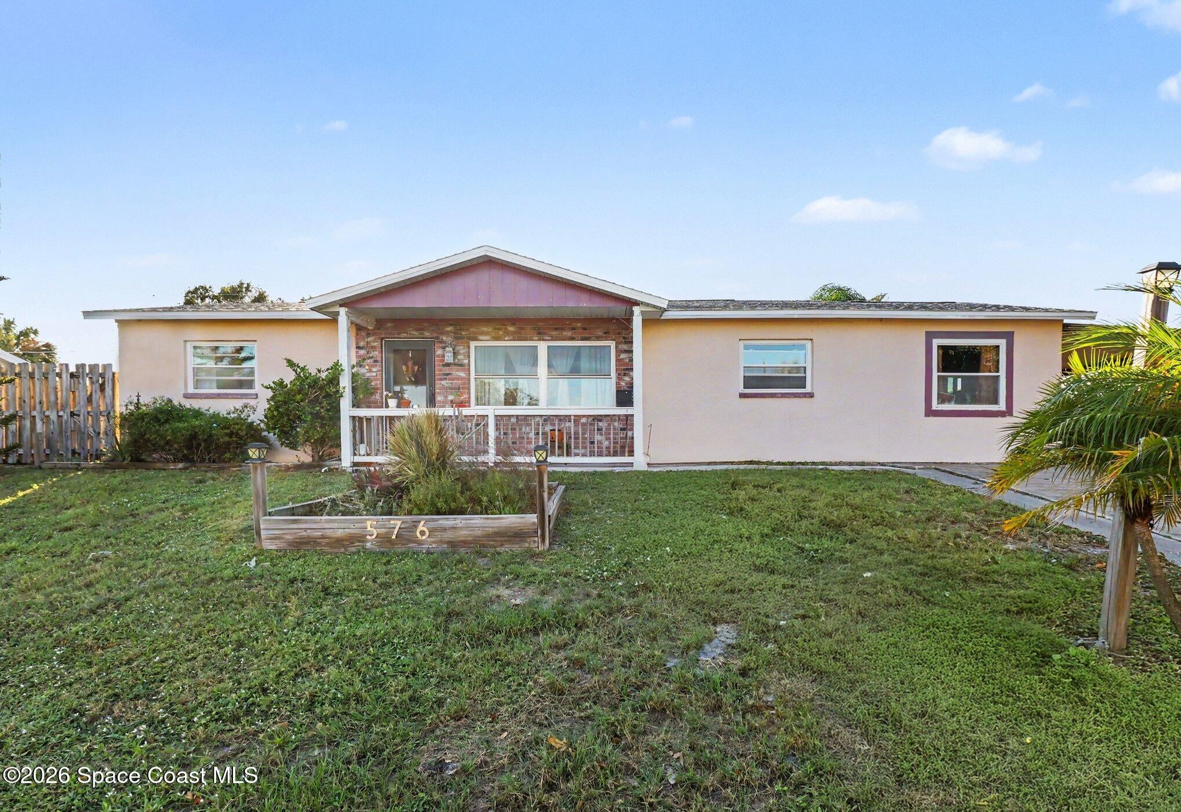
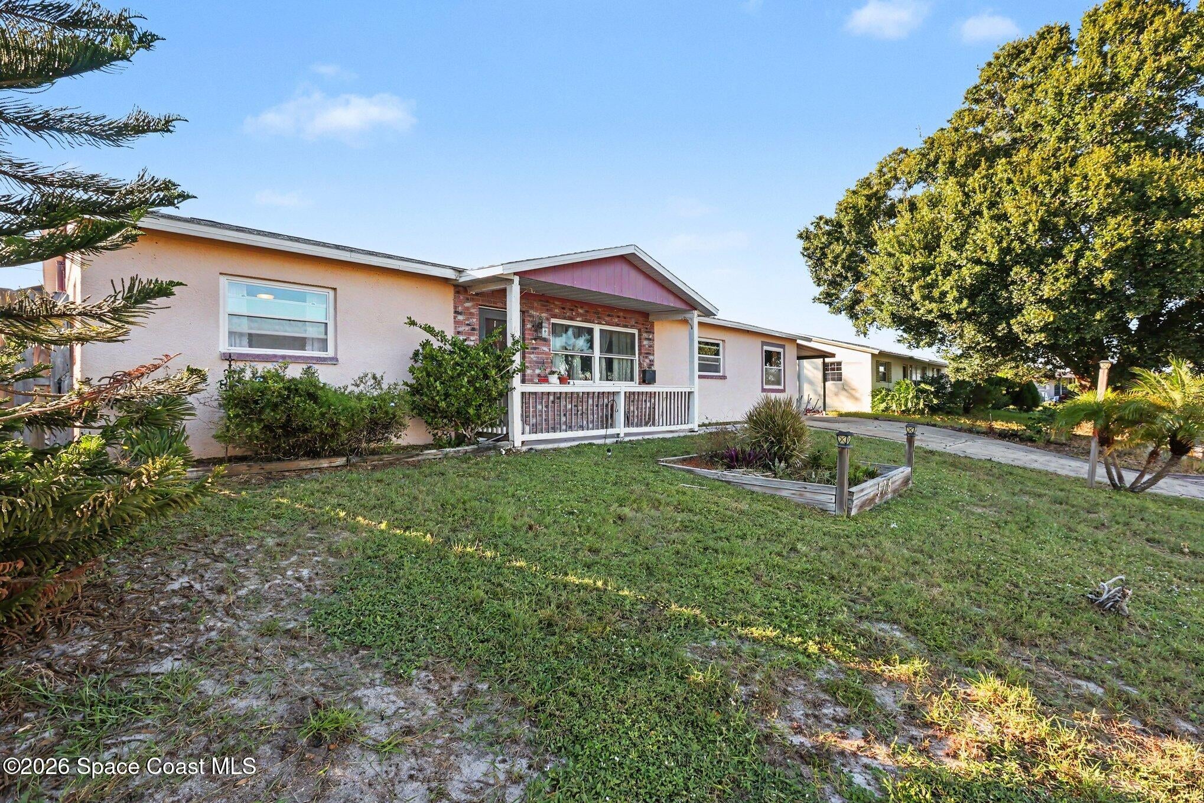
Aggressively priced pool home in Melbourne offering over 1,700 square feet of living space on a fully fenced .19-acre lot! This home features a spacious double living room layout, covered carport, impact windows throughout, and durable LVP flooring with no carpet. Enjoy your private, fully enclosed pool area, refreshed within the last two years, perfect for relaxing or entertaining. Major updates include a 2022 roof and a 2020 hot water heater. The pool pump was replaced within the last five years, and the pool motor was replaced within the last three years. The A/C system dates to 2005 and features a new compressor. Additional features include an irrigation sprinkler system and a fully fenced yard offering added privacy. With its generous living space, outdoor amenities, and aggressive pricing, this property presents an opportunity for buyers looking to make a home their own. Property is being sold AS-IS.

Save
Ask
Tour
Hide
Share
Listing Snapshot
Price 
$315,000
Days On Site 
6 Days
Bedrooms 
4
Inside Area (SqFt) 
1,721 sqft
Total Baths 
2
Full Baths 
2
Partial Baths 
N/A
Lot Size 
0.19 Acres
Year Built 
1970
MLS Number 
1091140
Status 
Active
Property Tax 
N/A
HOA/Condo/Coop Fees 
N/A
Sq Ft Source 
Estimated
Friends & Family
Recent Activity
7 days agoListing first seen on site
7 days agoListing updated with changes from the MLS
General Features
Acres 
0.19
Additional Property Use 
ResidentialSingle Family
Attached Garage 
Yes
Carport 
1
Direction Faces 
East
Levels 
One
Parking 
Attached CarportCarport
Property Sub Type 
Single Family Residence
Sewer 
Private Sewer
Special Circumstances 
Standard
Utilities 
Cable AvailableElectricity ConnectedSewer ConnectedWater Connected
Water Source 
Public
Interior Features
Appliances 
DishwasherElectric RangeElectric Water HeaterMicrowaveRefrigerator
Cooling 
Central AirCeiling Fan(s)Electric
Flooring 
TileVinyl
Furnished 
Unfurnished
Heating 
CentralElectric
Interior 
Breakfast BarCeiling Fan(s)Open FloorplanSmart Thermostat
Laundry Features 
Electric Dryer HookupWasher Hookup
Save
Ask
Tour
Hide
Share
Exterior Features
Construction Details 
BlockStucco
Fencing 
FencedChain LinkFullWood
Lot Features 
Sprinklers In FrontSprinklers In Rear
Patio And Porch 
DeckFront PorchScreened
Pool Features 
In GroundScreen EnclosurePrivate
Private Pool 
Yes
Community Features
MLS Area 
323 - Eau Gallie
Financing Terms Available 
CashConventionalFHAVA Loan
Schools
School District
Unknown
Elementary School
Harbor City
Middle School
Hoover
High School
Eau Gallie
Listing courtesy of EXP Realty, LLC

The data relating to real estate shown on this website comes in part from the Internet Data Exchange (IDX) program of Space Coast Association of REALTORS®, Inc. IDX information is provided exclusively for consumers' personal, non-commercial use and may not be used for any purpose other than to identify prospective properties consumers may be interested in purchasing. All data is deemed reliable but is not guaranteed accurate.

Neighborhood & Commute
Source: Walkscore
Save
Ask
Tour
Hide
Share