






Save
Ask
Tour
Hide
Share
$796,000
6 Days On Site

1332 Highland Avenue
Melbourne, FL 32935

For Sale|Single Family Residence|Active
3
Beds
3
Total Baths
3
Full Baths
1,769
SqFt
$450
/SqFt
1956
Built
Subdivision:
Roeschs Add To Eau Gallie
County:
Brevard

Due to the health concerns created by Coronavirus we are offering personal 1-1 online video walkthough tours where possible.
Call Now: 321-254-0688
Is this the listing for you? We can help make it yours.
321-254-0688
1332 Highland Avenue1332 Highland Avenue1332 Highland Avenue1332 Highland Avenue
Save
Ask
Tour
Hide
Share

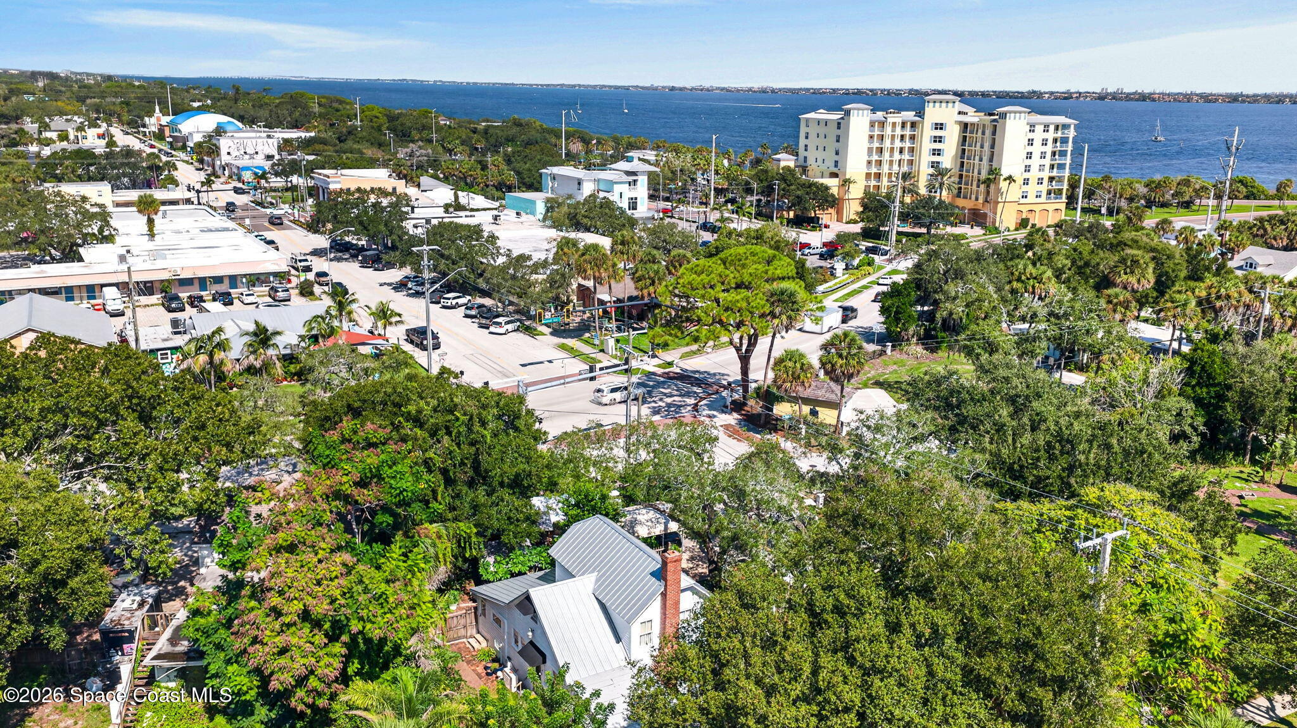
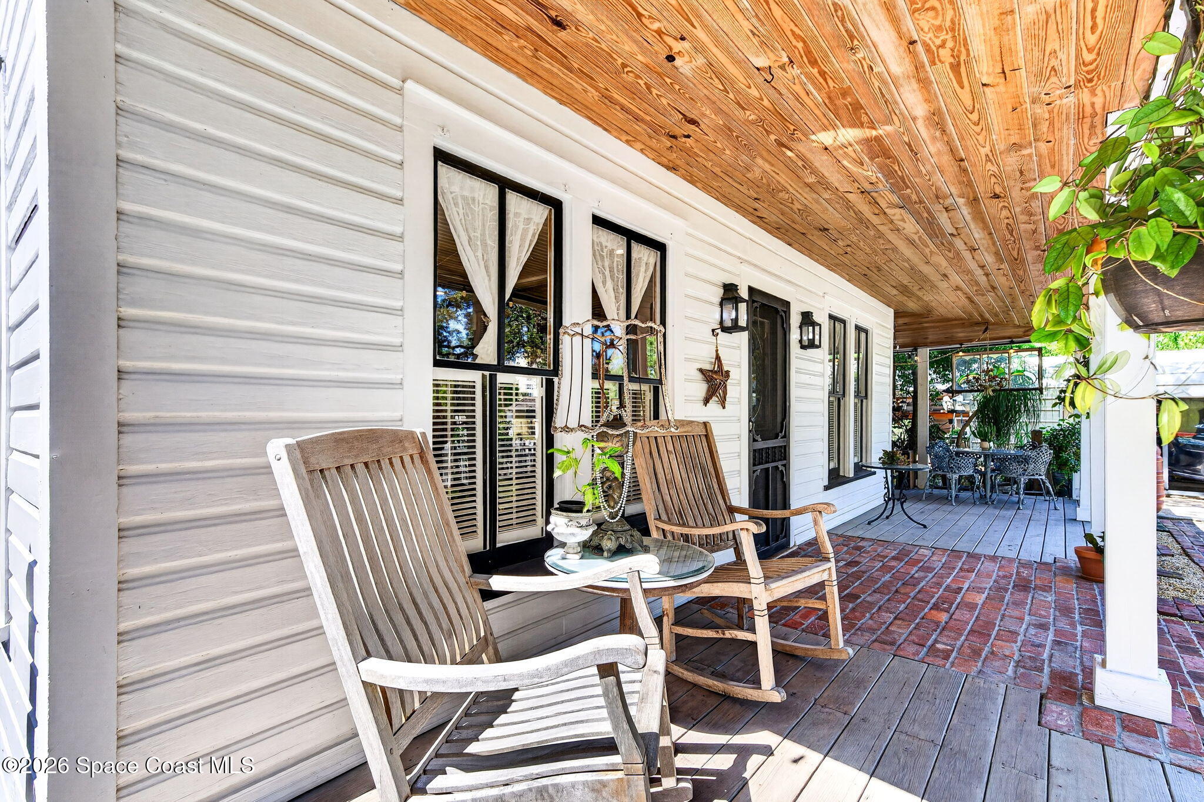
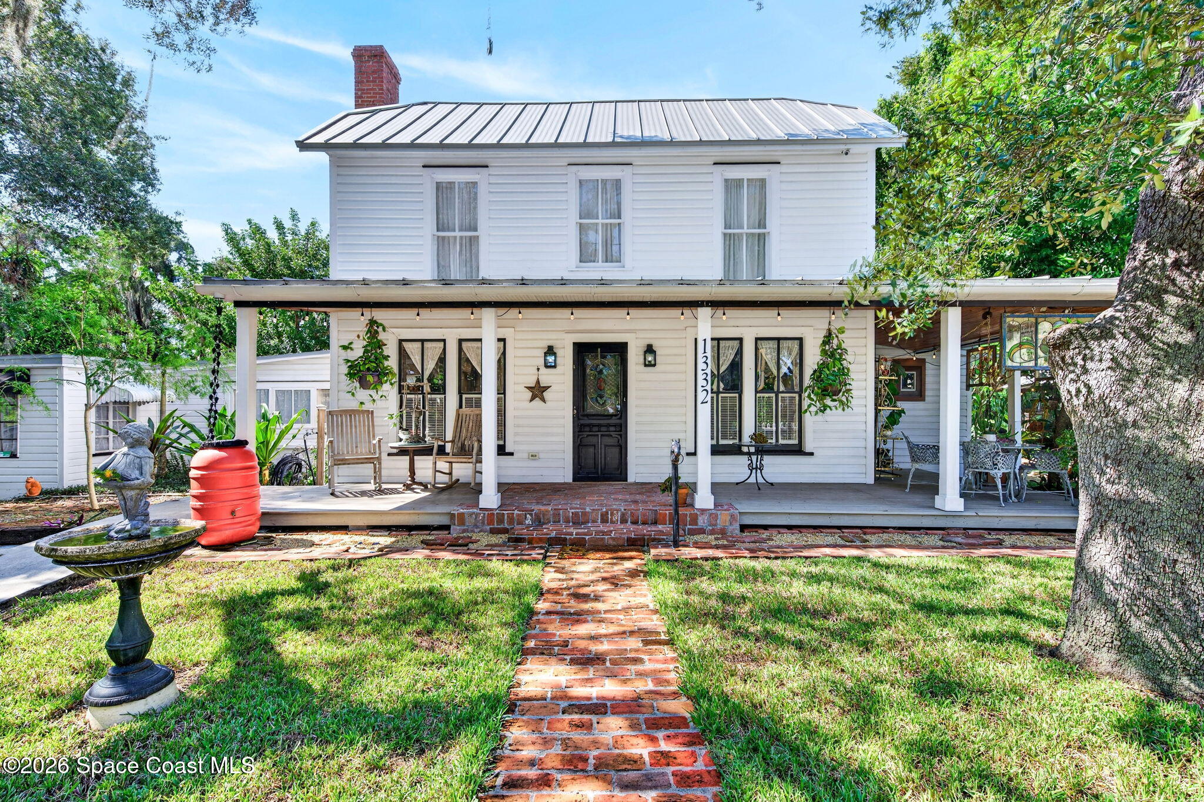
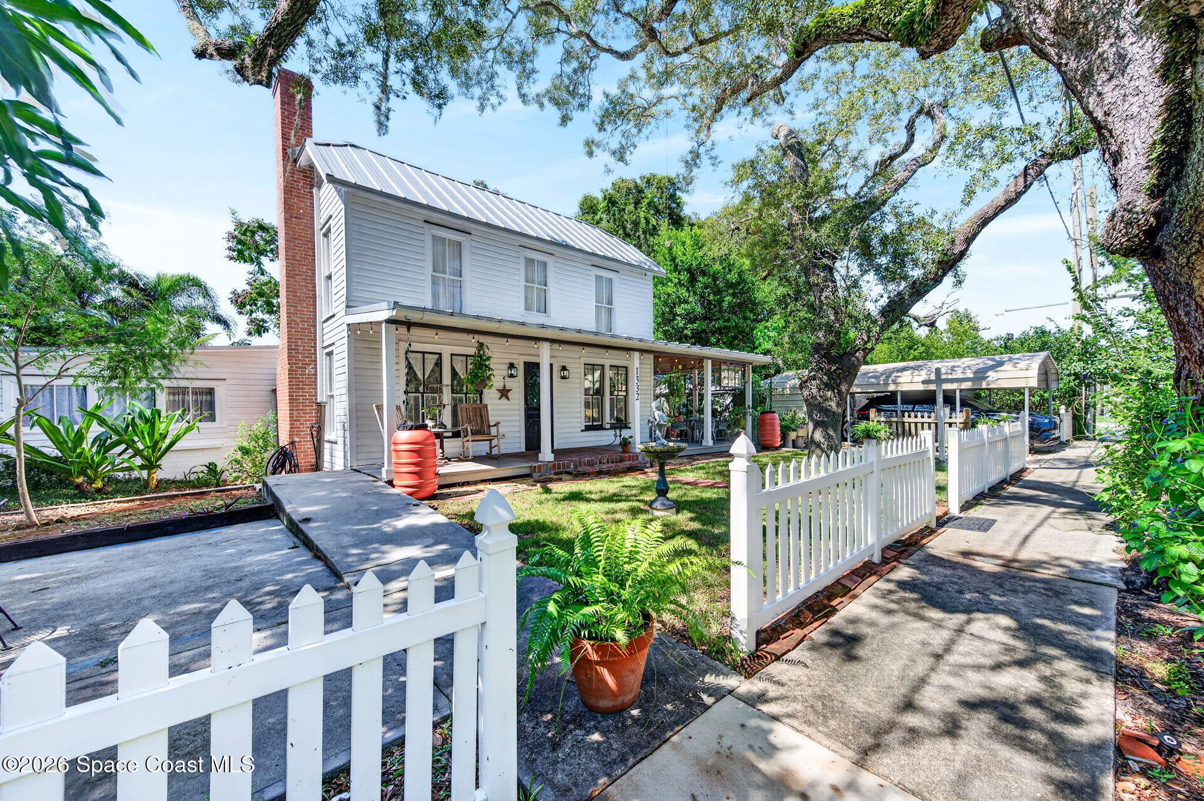
Framed by mature live oaks and a white picket fence, this timeless Old Florida-style home offers a wraparound covered porch and enduring charm on Mainstreet in the heart of the Eau Gallie Arts District! Follow the brick past the established landscaping and fruit trees to your home with updates well beyond its classic finishes: 2024 Aluminum roof and gutters, 2025 exterior paint, 2026 interior paint, and complete rewire and replumb (no cast iron!) The original hardwood floors, a wood burning fireplace and a distinctive beadboard ceiling bring warmth and character to the open living/dining room, while the attached kitchen offers newer 2018 appliances, natural gas cooking and a potable water filtration system and Insta Hot faucet. Indoor laundry includes a 2025 washer and gas dryer. Unwind upstairs beneath vaulted wood ceilings in the private owner's suite with an updated bath and adjoining sitting room/flex space. A first floor guest bedroom and a small den, currently used as an office, offer room for visitors, crafts or storage. A private entry in-law suite with an open living/dining area, kitchenette, bedroom and bathroom provides space for extended family or rental income. Residential Professional zoning also offers potential to combine home and professional office space. Stroll to Downtown EGAD's galleries, restaurants and locally owned shops, or head to the beach about five minutes away!

Save
Ask
Tour
Hide
Share
Listing Snapshot
Price 
$796,000
Days On Site 
6 Days
Bedrooms 
3
Inside Area (SqFt) 
1,769 sqft
Total Baths 
3
Full Baths 
3
Partial Baths 
N/A
Lot Size 
0.2 Acres
Year Built 
1956
MLS Number 
1091192
Status 
Active
Property Tax 
$3,036.97
HOA/Condo/Coop Fees 
N/A
Sq Ft Source 
Estimated
Friends & Family
Recent Activity
7 days agoListing first seen on site
7 days agoListing updated with changes from the MLS
General Features
Acres 
0.2
Additional Property Use 
InvestmentOfficeResidentialSingle Family
Direction Faces 
East
Levels 
Multi/SplitTwo
Parking 
GuestOff Street
Pets 
Yes
Property Condition 
Updated/Remodeled
Property Sub Type 
Single Family Residence
Sewer 
Public Sewer
Special Circumstances 
Standard
Style 
HistoricTraditional
Utilities 
Natural Gas AvailableNatural Gas ConnectedSewer ConnectedWater Connected
Water Source 
Public
Zoning 
Residential/Office
Interior Features
Appliances 
DishwasherGas RangeGas Water HeaterInstant Hot WaterRefrigeratorTankless Water HeaterWasher/Dryer Stacked
Cooling 
Ceiling Fan(s)
Electric 
200+ Amp Service
Fireplace 
Yes
Fireplace Features 
Wood Burning
Fireplaces 
1
Flooring 
TileWood
Furnished 
Unfurnished
Heating 
Other
Interior 
Ceiling Fan(s)Eat-in KitchenIn-Law Floorplan
Laundry Features 
In BasementGas Dryer HookupIn UnitLower Level
Save
Ask
Tour
Hide
Share
Exterior Features
Construction Details 
FrameWood SidingOther
Exterior 
Other
Fencing 
Back Yard
Lot Features 
WoodedMany TreesSprinklers In Front
Other Structures 
Shed(s)
Patio And Porch 
Front PorchPatioSide PorchWrap Around
Road Frontage 
City Street
Roof 
MetalOther
View 
Trees/WoodsOther
Waterview 
Trees/WoodsOther
Community Features
Community Features 
SidewalksStreet Lights
MLS Area 
323 - Eau Gallie
Financing Terms Available 
CashConventionalFHAVA Loan
Roads 
Asphalt
Schools
School District
Unknown
Elementary School
Creel
Middle School
Johnson
High School
Eau Gallie
Listing courtesy of Blue Marlin Real Estate

The data relating to real estate shown on this website comes in part from the Internet Data Exchange (IDX) program of Space Coast Association of REALTORS®, Inc. IDX information is provided exclusively for consumers' personal, non-commercial use and may not be used for any purpose other than to identify prospective properties consumers may be interested in purchasing. All data is deemed reliable but is not guaranteed accurate.

Neighborhood & Commute
Source: Walkscore
Save
Ask
Tour
Hide
Share