






Save
Ask
Tour
Hide
Share
$299,900
7 Days On Site

1380 Croftwood Drive
Melbourne, FL 32935

For Sale|Single Family Residence|Active Under Contract
3
Beds
2
Total Baths
2
Full Baths
1,278
SqFt
$235
/SqFt
1980
Built
Subdivision:
Pelican Manor Sec 1
County:
Brevard

Due to the health concerns created by Coronavirus we are offering personal 1-1 online video walkthough tours where possible.
Call Now: 321-254-0688
Is this the listing for you? We can help make it yours.
321-254-0688
1380 Croftwood Drive1380 Croftwood Drive1380 Croftwood Drive1380 Croftwood Drive
Save
Ask
Tour
Hide
Share

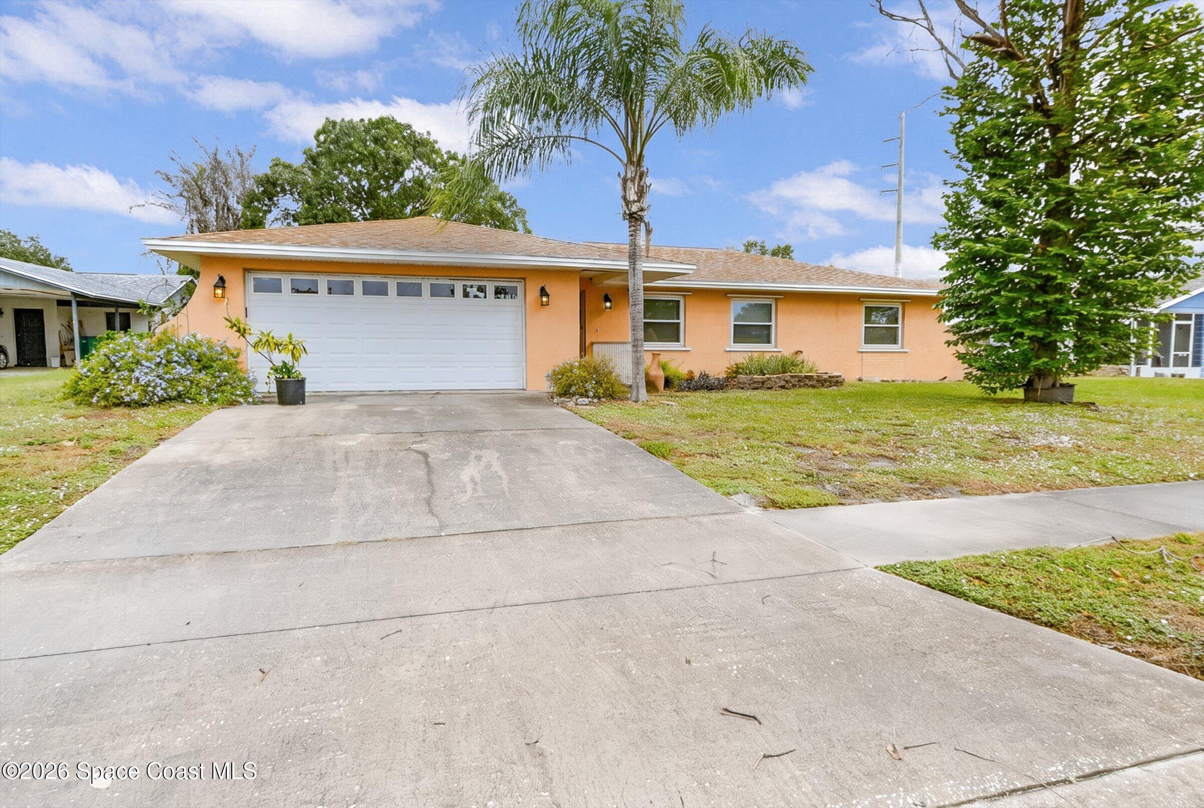
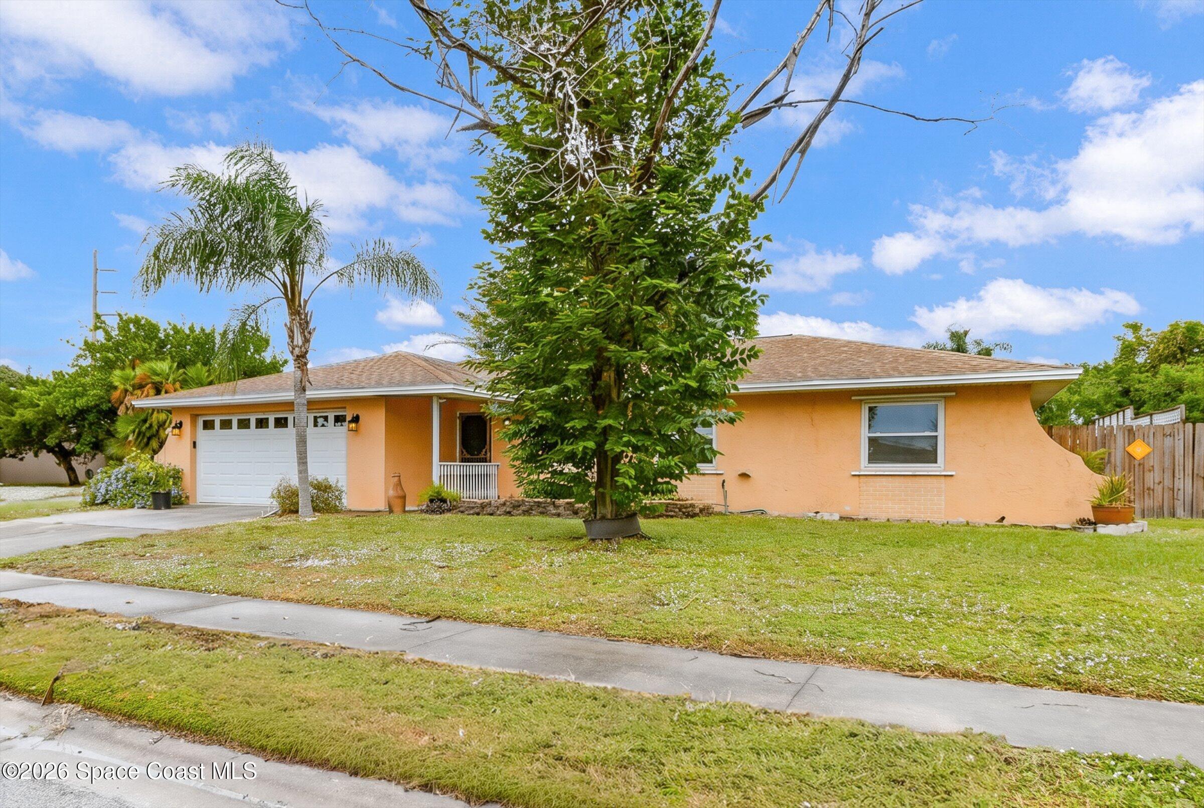
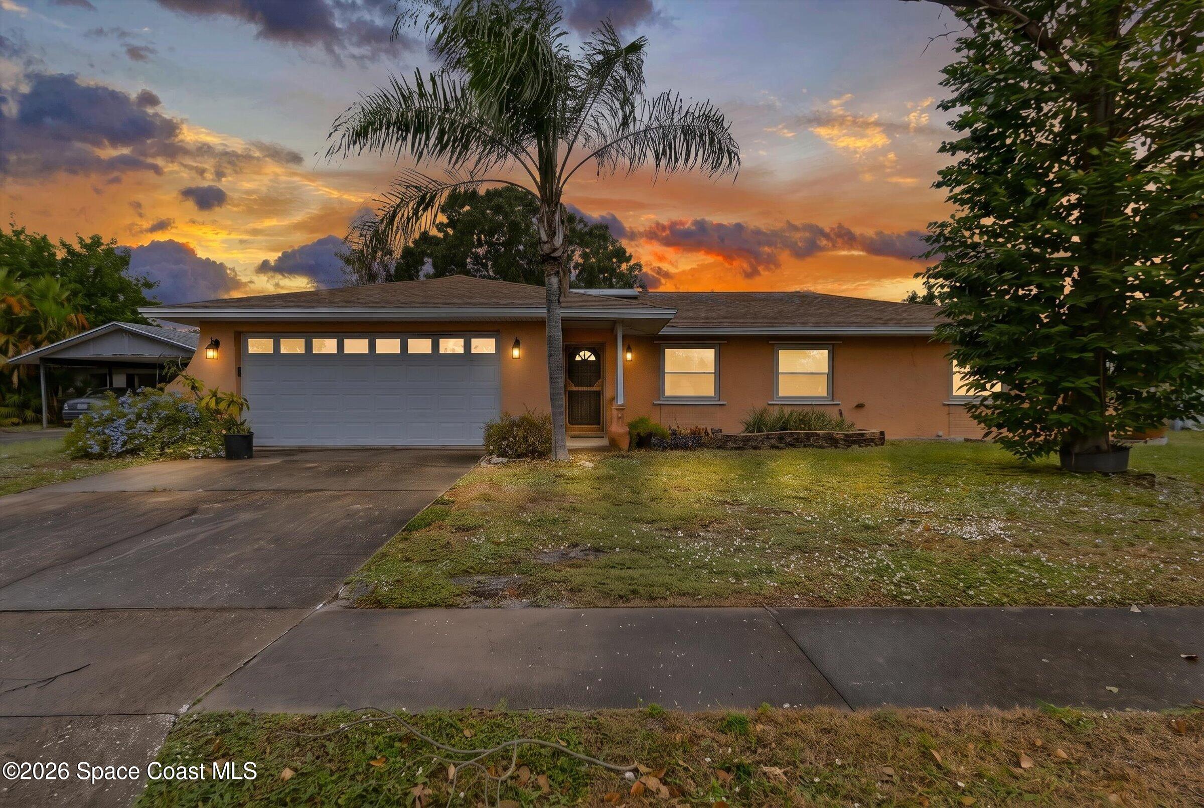
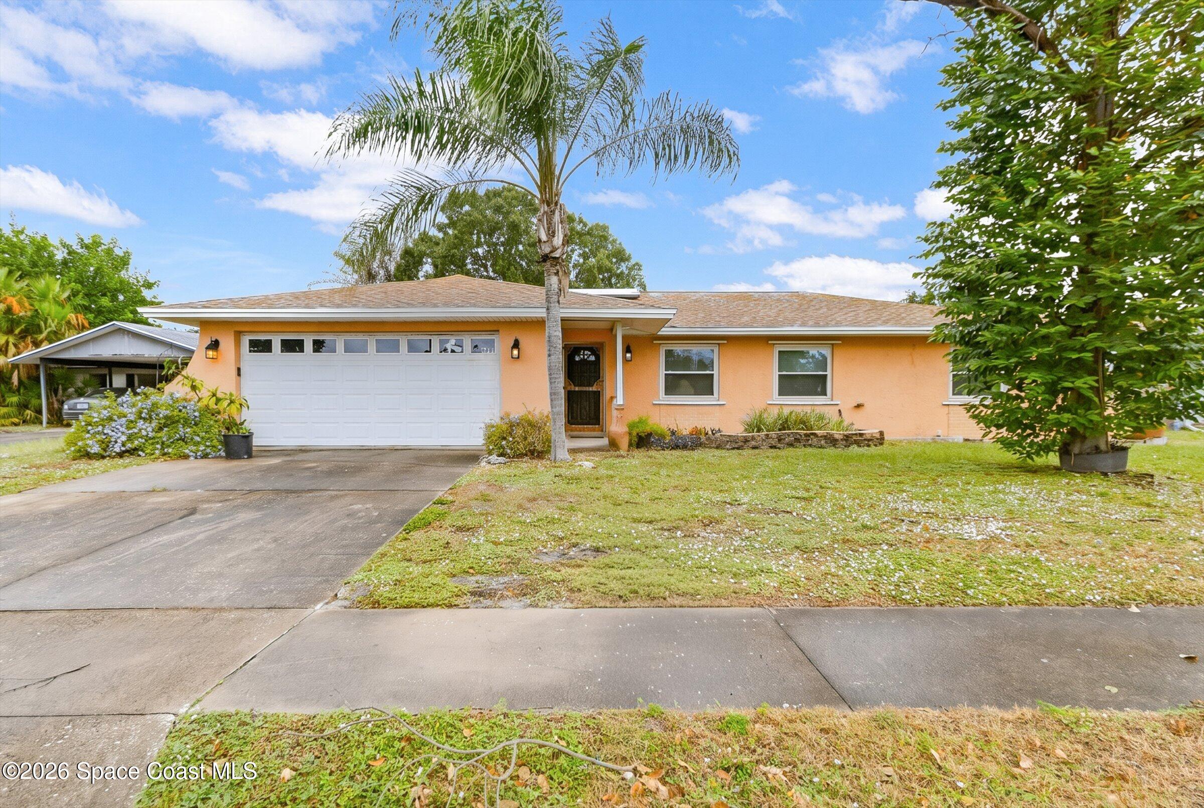
Melbourne, Florida Pool Home with 2-Car Garage and No HOA under $300,000! This 3 BR, 2 BA concrete block residence features a 2018 roof, 2021 HVAC, storm shutters and an updated kitchen with stainless steel appliances. Out back, a screened patio overlooks the sparkling inground pool, the perfect setting for entertaining, cookouts and weekend gatherings. The large fenced yard offers room to grow, plus a private workshop with electric for hobbies, tools or storage. Paint, flooring and some bath updates are needed, making this a smart chance to build equity with a little elbow grease. The sidewalk-lined neighborhood is within walking distance to K-12 schools, sits minutes from the Eau Gallie Arts District, Wickham Park, the Indian River Lagoon, shopping and dining, with quick access to I-95, Melbourne Orlando International Airport and Brevard's Atlantic beaches. Live here year-round, keep it as a second home or add it to your investment portfolio with no rental restrictions.

Save
Ask
Tour
Hide
Share
Listing Snapshot
Price 
$299,900
Days On Site 
7 Days
Bedrooms 
3
Inside Area (SqFt) 
1,278 sqft
Total Baths 
2
Full Baths 
2
Partial Baths 
N/A
Lot Size 
0.23 Acres
Year Built 
1980
MLS Number 
1091208
Status 
Active Under Contract
Property Tax 
$4,568.2
HOA/Condo/Coop Fees 
N/A
Sq Ft Source 
Appraiser
Friends & Family
Recent Activity
4 days agoListing updated with changes from the MLS
4 days agoStatus changed to Active Under Contract
a week agoListing first seen on site
General Features
Acres 
0.23
Additional Property Use 
Single Family
Attached Garage 
Yes
Direction Faces 
South
Garage 
Yes
Garage Spaces 
2
Levels 
One
Parking 
AttachedGarage
Property Condition 
Fixer
Property Sub Type 
Single Family Residence
Sewer 
Public Sewer
Special Circumstances 
Standard
SqFt Total 
1886
Style 
Ranch
Utilities 
Cable AvailableElectricity ConnectedSewer ConnectedWater Connected
Water Source 
Public
Zoning 
Single Family
Interior Features
Appliances 
DishwasherElectric RangeElectric Water HeaterMicrowaveRefrigerator
Cooling 
Central AirCeiling Fan(s)Electric
Flooring 
ConcreteLaminateTile
Furnished 
Negotiable
Heating 
CentralElectric
Interior 
Breakfast BarCeiling Fan(s)Eat-in KitchenEntrance FoyerPantry
Laundry Features 
In BasementElectric Dryer HookupIn GarageLower LevelWasher Hookup
Save
Ask
Tour
Hide
Share
Exterior Features
Construction Details 
BlockConcreteStucco
Fencing 
FencedBack YardFullPrivacy
Lot Features 
Few Trees
Other Structures 
Shed(s)Workshop
Patio And Porch 
PatioRear PorchScreened
Pool Features 
In GroundPrivate
Private Pool 
Yes
Road Frontage 
City Street
Roof 
Shingle
View 
Pool
Waterview 
Pool
Community Features
Community Features 
Sidewalks
MLS Area 
323 - Eau Gallie
Financing Terms Available 
CashConventionalFHAVA Loan
Roads 
AsphaltPaved
Schools
School District
Unknown
Elementary School
Creel
Middle School
Johnson
High School
Eau Gallie
Listing courtesy of Melbourne Realty, Inc.

The data relating to real estate shown on this website comes in part from the Internet Data Exchange (IDX) program of Space Coast Association of REALTORS®, Inc. IDX information is provided exclusively for consumers' personal, non-commercial use and may not be used for any purpose other than to identify prospective properties consumers may be interested in purchasing. All data is deemed reliable but is not guaranteed accurate.

Neighborhood & Commute
Source: Walkscore
Save
Ask
Tour
Hide
Share