






1363 Blazen Ridge CourtMelbourne, FL 32934
Due to the health concerns created by Coronavirus we are offering personal 1-1 online video walkthough tours where possible.
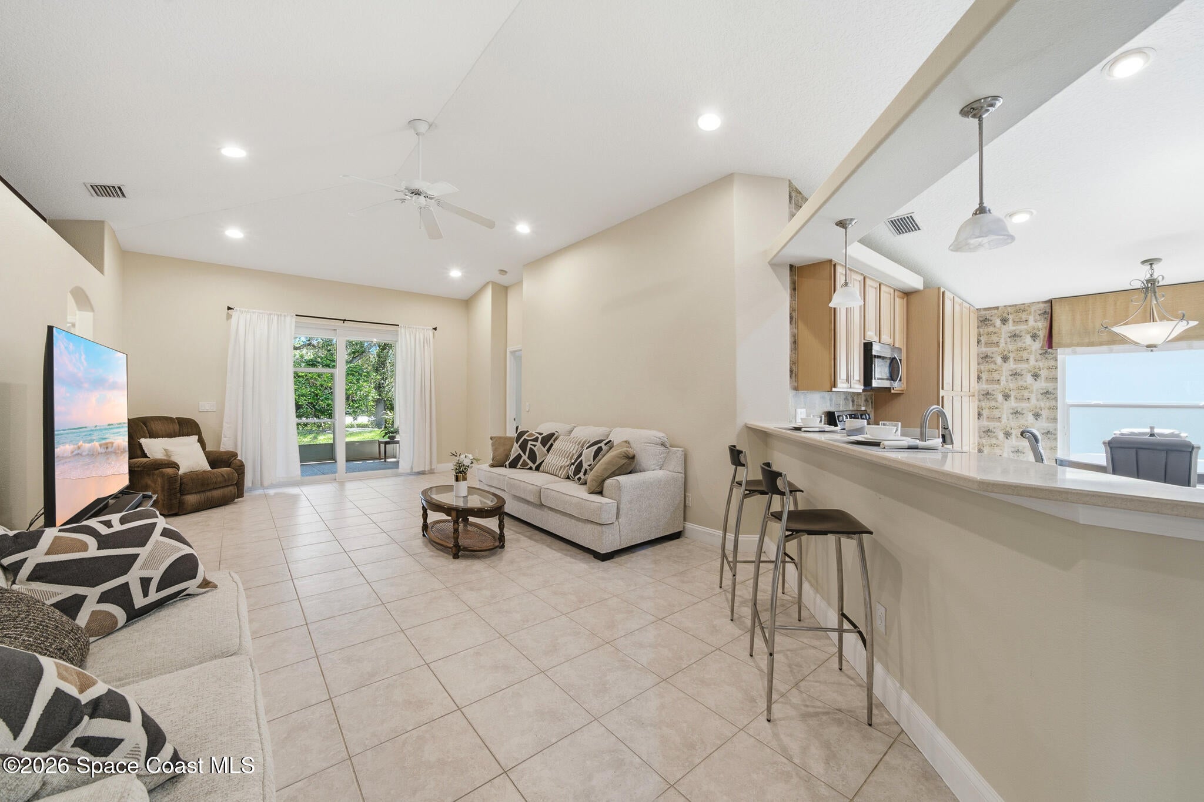
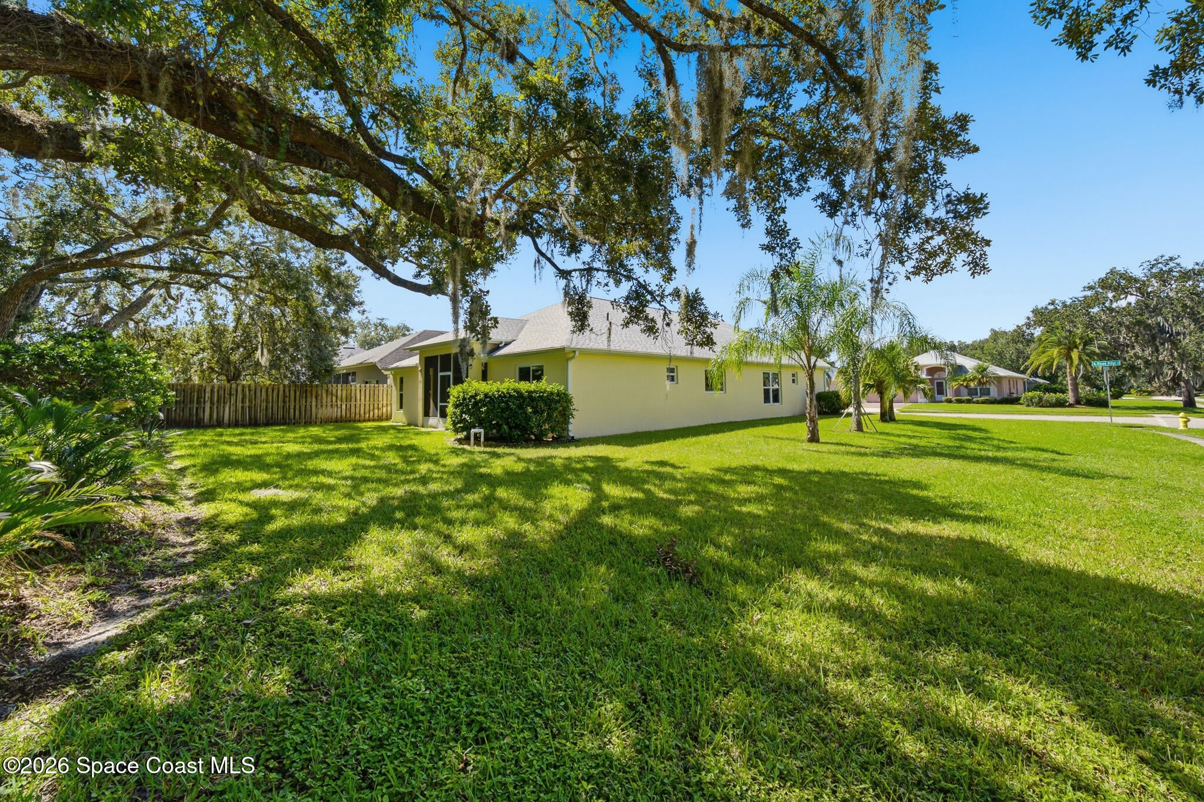
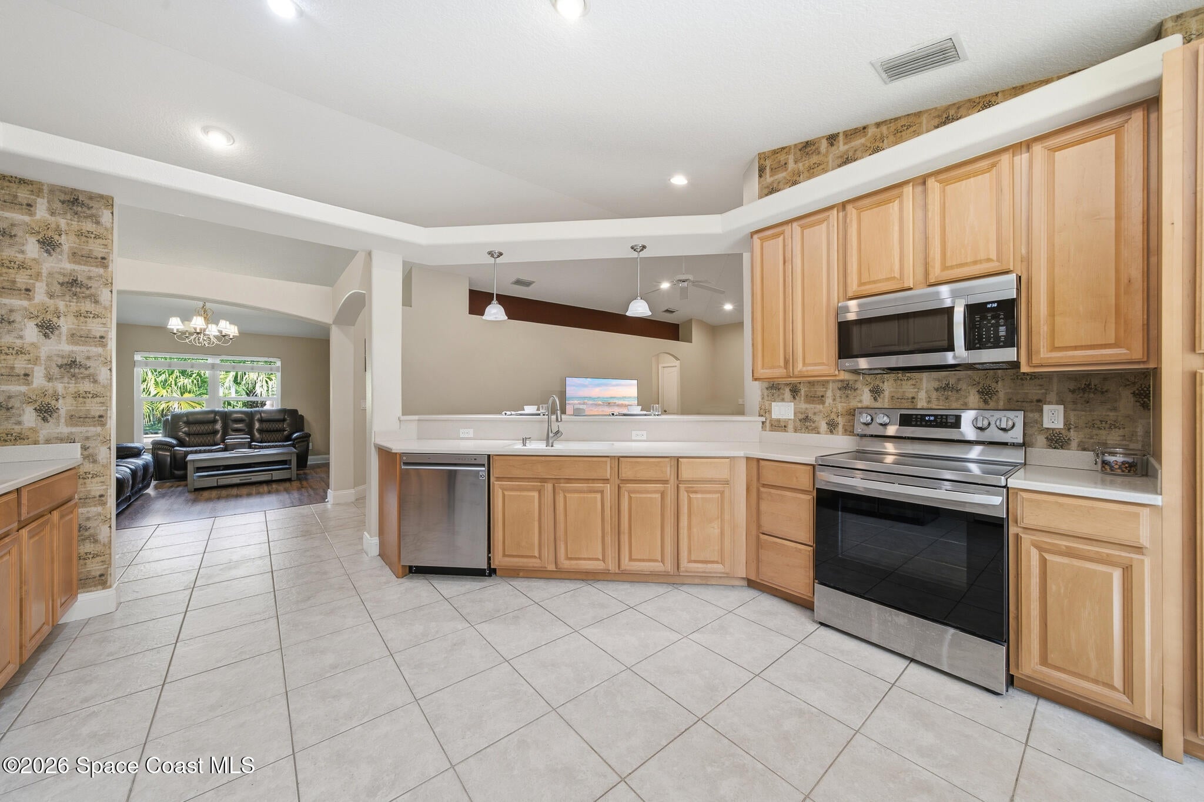
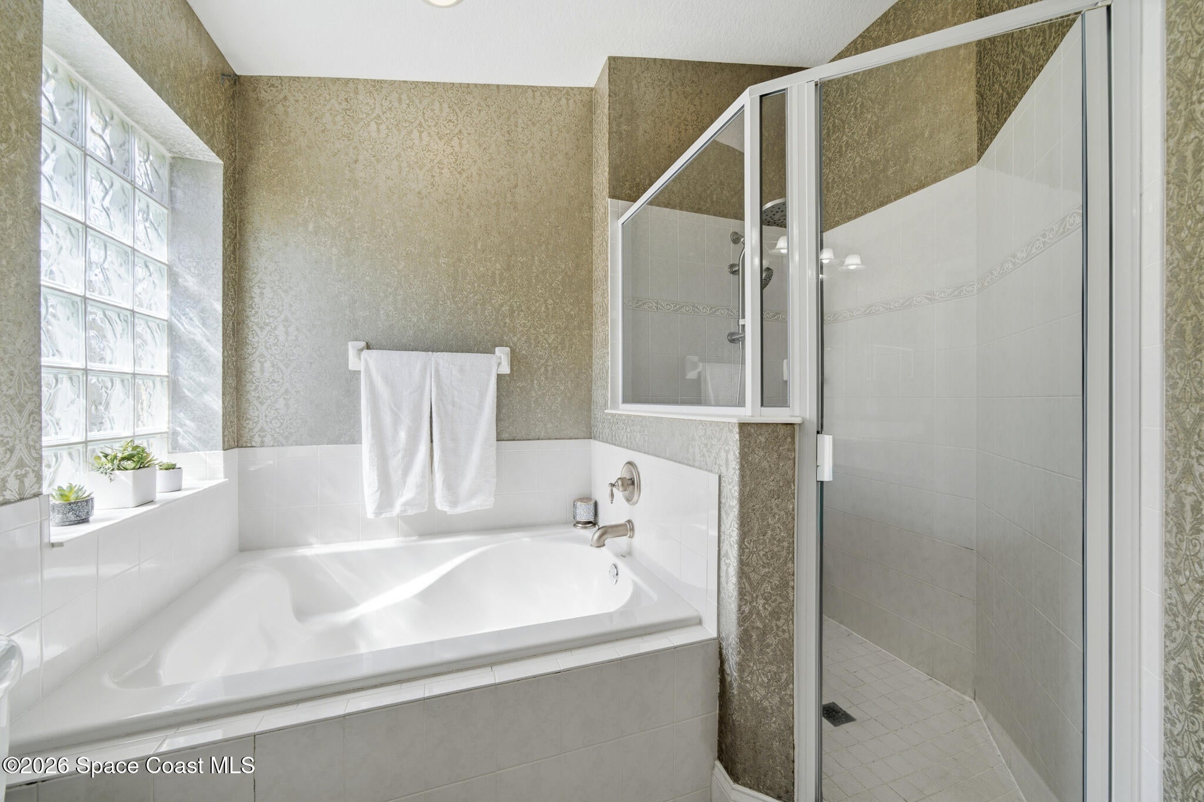
SPACE TO SPREAD OUT, ROOM TO ENTERTAIN! Imagine coming home to SOARING VAULTED CEILINGS, bright, OPEN LIVING SPACES, and a SPLIT-BEDROOM FLOOR PLAN that gives everyone room to enjoy their own space while making it easy to come together. Situated on a CORNER LOT in Melbourne's Oak Forest community, this 4-bedroom, 3-bath home offers the flexibility to fit your lifestyle! Picture hosting friends in the spacious living area, enjoying casual meals in the EAT-IN KITCHEN, or transforming the FORMAL DINING ROOM into a home office, second living area, or the perfect space for your favorite hobbies. The kitchen features a PANTRY and 2023 STAINLESS STEEL APPLIANCES, making everyday living and entertaining easy. When it's time to unwind, retreat to your spacious PRIMARY SUITE, complete with a WALK-IN CLOSET, DOUBLE SINKS, SEPARATE SOAKING TUB & SHOWER, and sliding glass doors that open directly onto the COVERED, SCREENED LANAI! Whether you're enjoying your morning coffee, reading a favorite book, or spending time outdoors, this inviting space offers another place to relax and enjoy your home. The thoughtful SPLIT-BEDROOM LAYOUT offers added privacy, with two secondary bedrooms connected by a convenient JACK-AND-JILL BATHROOM with direct access from each bedroom, plus a fourth bedroom and THIRD FULL BATH. Whether you need space for guests, family, work, or hobbies, this home offers possibilities to make it your own! And there's more to love! A 2023 ROOF, IMPACT-RESISTANT WINDOWS, NO CARPET, RECESSED LIGHTING, CEILING FANS, and an attached 2-CAR GARAGE with a UTILITY SINK add everyday convenience. The WASHER & DRYER ARE INCLUDED, and FURNITURE IS NEGOTIABLE! Conveniently located near I-95, shopping, dining, and the beautiful SPACE COAST BEACHES, this home puts so much of what Melbourne has to offer within easy reach. Come explore the possibilities and see how easily this home could fit your lifestyle.
| 6 days ago | Listing first seen on site | |
| 6 days ago | Listing updated with changes from the MLS |

The data relating to real estate shown on this website comes in part from the Internet Data Exchange (IDX) program of Space Coast Association of REALTORS®, Inc. IDX information is provided exclusively for consumers' personal, non-commercial use and may not be used for any purpose other than to identify prospective properties consumers may be interested in purchasing. All data is deemed reliable but is not guaranteed accurate.
Did you know? You can invite friends and family to your search. They can join your search, rate and discuss listings with you.