






Save
Ask
Tour
Hide
Share
$399,000
1 Day On Site

3930 Byron Avenue
Titusville, FL 32780

For Sale|Single Family Residence|Active
4
Beds
3
Total Baths
3
Full Baths
2,060
SqFt
$194
/SqFt
1965
Built
Subdivision:
Indian River Heights Unit 21
County:
Brevard

Due to the health concerns created by Coronavirus we are offering personal 1-1 online video walkthough tours where possible.
Call Now: 321-254-0688
Is this the listing for you? We can help make it yours.
321-254-0688
3930 Byron Avenue3930 Byron Avenue3930 Byron Avenue3930 Byron Avenue
Save
Ask
Tour
Hide
Share

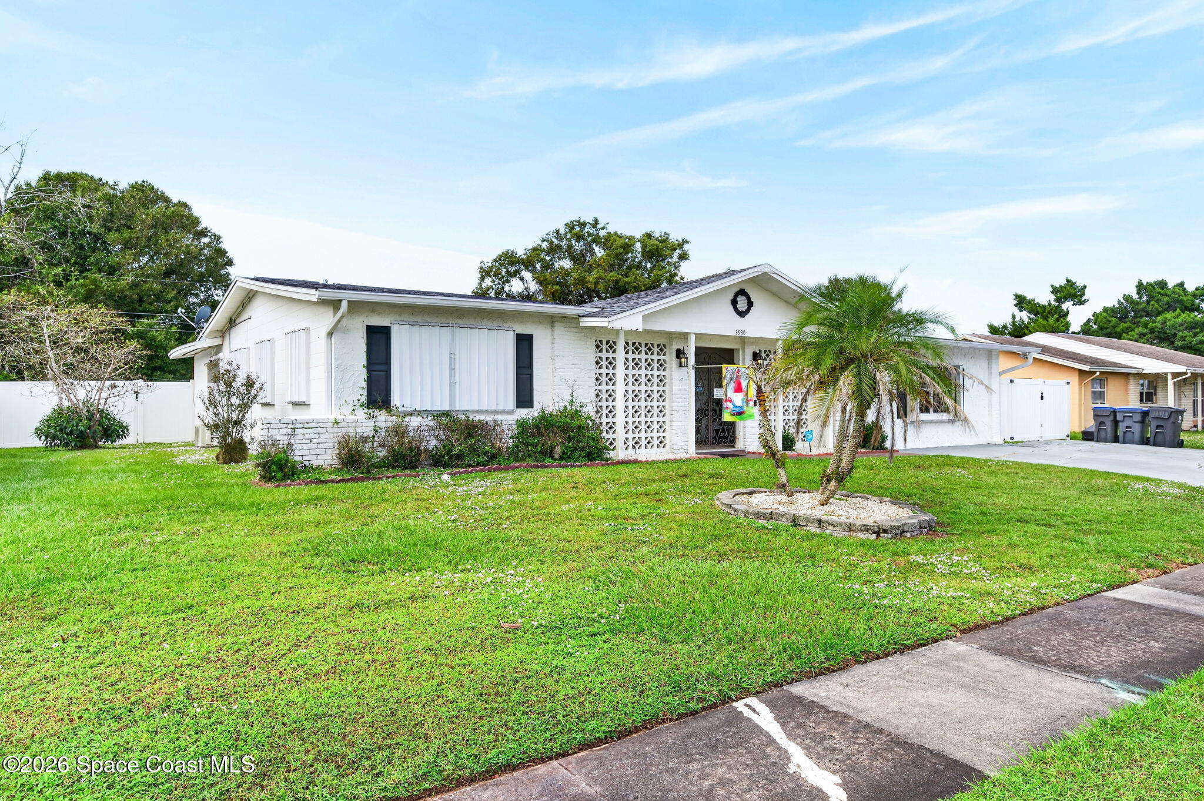
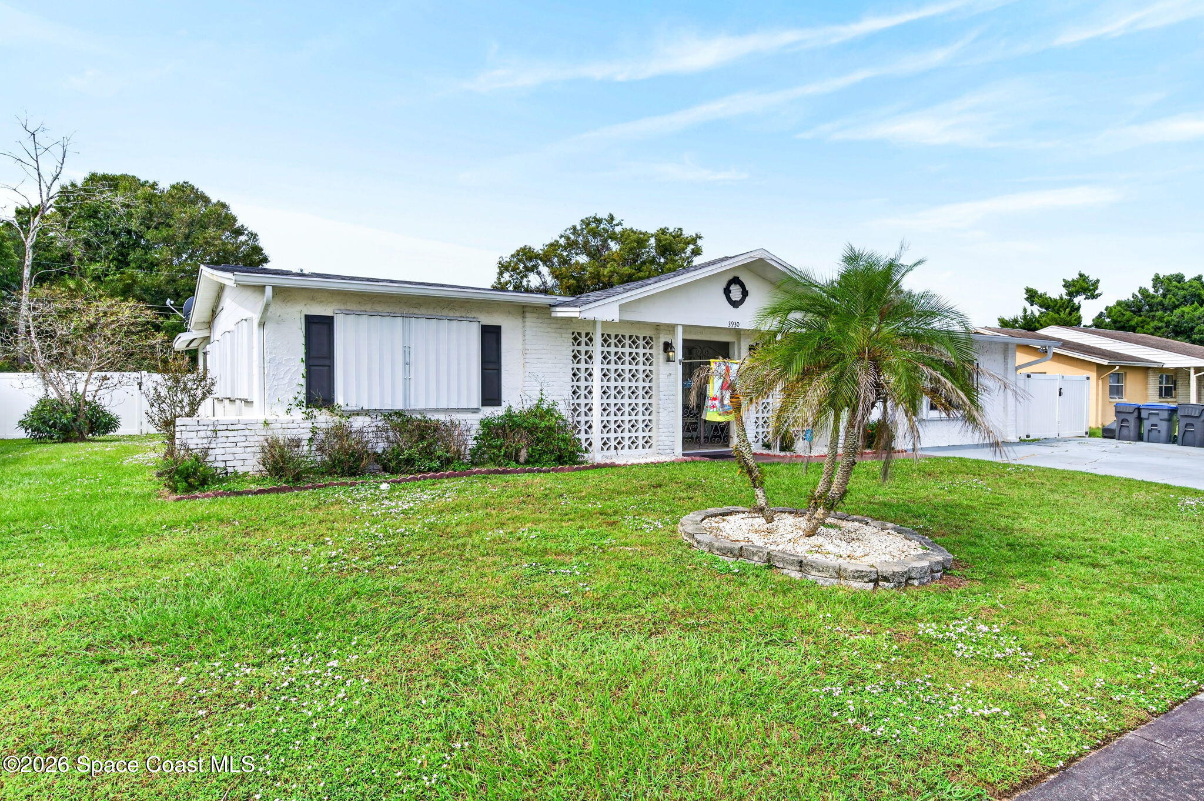
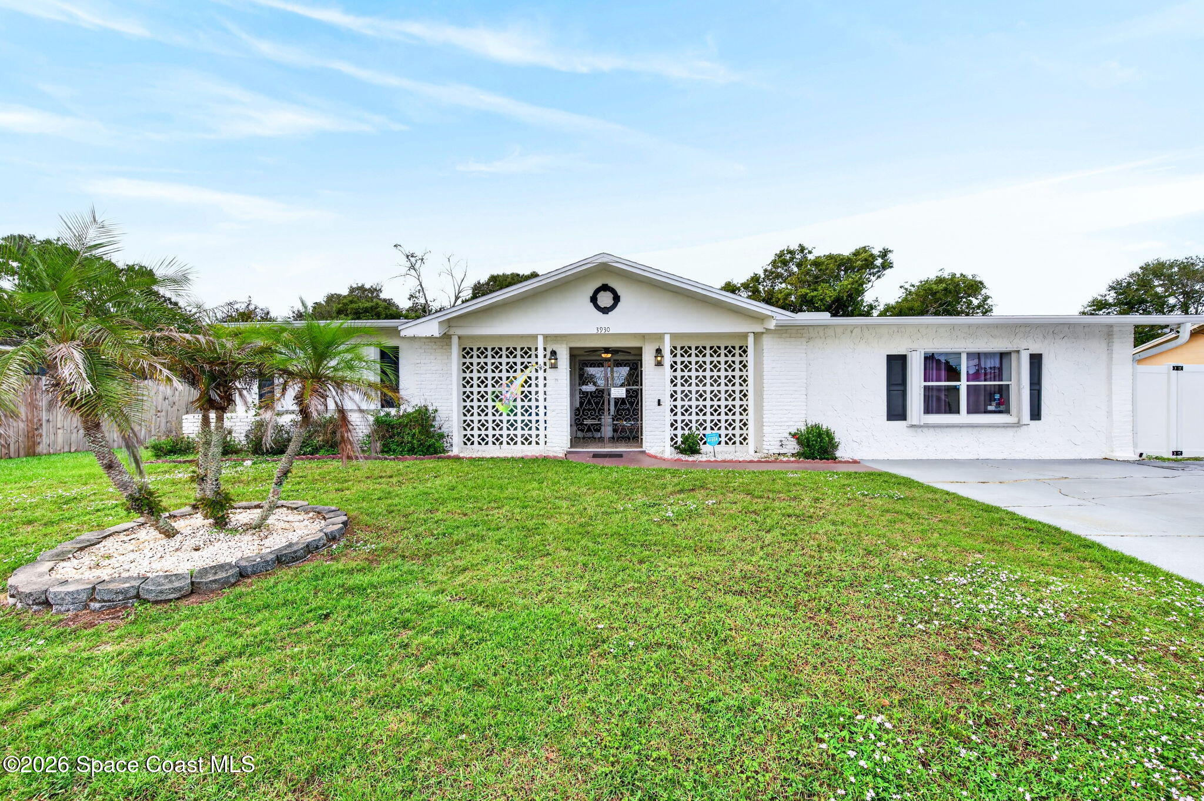
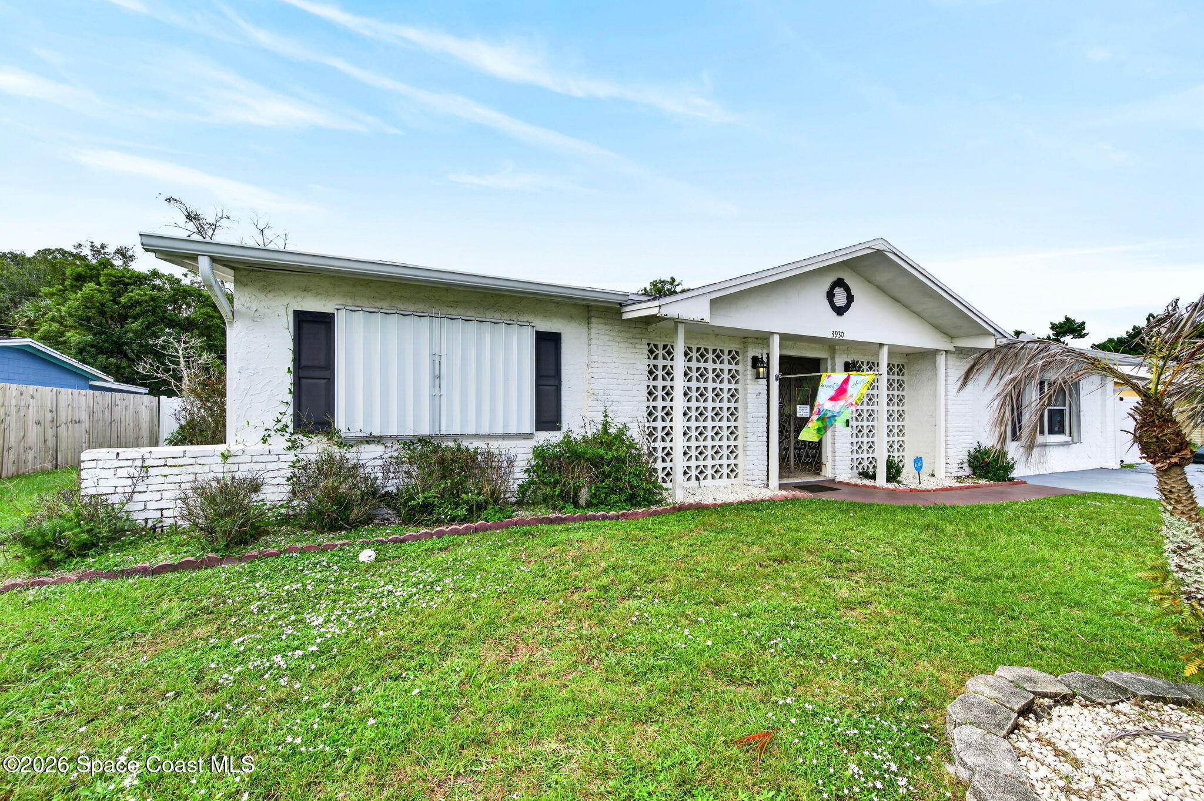
UPDATED 4 BDRM SPLIT PLAN POOL HOME PLUS AN OFFICE & 2 PRIMARY BEDROOMS W/ EN-SUITE BATHS. (Perfect for multi-generational living) This cream puff has a tiled Courtyard entrance w/ tile floors & one Primary bdrm has a LVP floor. The huge eat-in kitchen has been updated w/ many cherry looking wood cabinets, stainless appliances, granite counters, panty & rows of Cabinets for extra storage. French doors from from kitchen & office open to a long trussed covered porch w/ views of the sparkling 16 x32 heated & screened pool. The porch floor & pool deck have a long lasting Shark Coating. A 6 foot white vinyl privacy fence w/ dbl gates gives you a private back yard & access to the side yard for additional parking for your toys Accordion Hurricane shutters on the windows gives you piece of mind in inclement weather. REPLUMBED w/ PVC & copper & new water line from house to st. Security system, water heater 2006, Roof shingles 2018, Square D electrical panel & HVAC 2017. Lovely pool home!

Save
Ask
Tour
Hide
Share
Listing Snapshot
Price 
$399,000
Days On Site 
1 Day
Bedrooms 
4
Inside Area (SqFt) 
2,060 sqft
Total Baths 
3
Full Baths 
3
Partial Baths 
N/A
Lot Size 
0.25 Acres
Year Built 
1965
MLS Number 
1091615
Status 
Active
Property Tax 
$3,067.26
HOA/Condo/Coop Fees 
N/A
Sq Ft Source 
Appraiser
Friends & Family
Recent Activity
yesterdayListing first seen on site
yesterdayListing updated with changes from the MLS
General Features
Acres 
0.25
Additional Property Use 
ResidentialSingle Family
Direction Faces 
East
Land Lease 
No
Levels 
One
Parking 
Off StreetRV Access/Parking
Pets 
Cats OKDogs OK
Property Condition 
Updated/Remodeled
Property Sub Type 
Single Family Residence
Security 
Security System OwnedSmoke Detector(s)
Sewer 
Public Sewer
Special Circumstances 
Standard
SqFt Total 
2680
Style 
Multi GenerationalTraditional
Utilities 
Cable AvailableCable ConnectedElectricity ConnectedSewer ConnectedWater Connected
Water Source 
Public
Interior Features
Appliances 
DishwasherDisposalDryerElectric OvenElectric RangeElectric Water HeaterIce MakerMicrowavePlumbed For Ice MakerRefrigeratorWasher
Cooling 
Central AirCeiling Fan(s)ElectricMulti Units
Electric 
200+ Amp Service
Flooring 
Tile
Furnished 
Unfurnished
Heating 
CentralHeat Pump
Interior 
Built-in FeaturesCeiling Fan(s)Eat-in KitchenOpen FloorplanPantryWalk-In Closet(s)
Laundry Features 
Electric Dryer HookupIn UnitWasher Hookup
Save
Ask
Tour
Hide
Share
Exterior Features
Construction Details 
Block
Exterior 
Courtyard
Fencing 
FencedPrivacyVinyl
Patio And Porch 
CoveredFront PorchPatioRear Porch
Pool Features 
HeatedElectric HeatFencedIn GroundScreen EnclosurePrivate
Private Pool 
Yes
Road Frontage 
City Street
Roof 
Shingle
View 
Pool
Waterview 
Pool
Community Features
Accessibility Features 
Accessible EntranceAccessible Central Living Area
MLS Area 
103 - Titusville Garden - SR50
Financing Terms Available 
CashConventionalFHAVA Loan
Roads 
AsphaltPaved
Schools
School District
Unknown
Elementary School
Coquina
Middle School
Jackson
High School
Titusville
Listing courtesy of The Property Place

The data relating to real estate shown on this website comes in part from the Internet Data Exchange (IDX) program of Space Coast Association of REALTORS®, Inc. IDX information is provided exclusively for consumers' personal, non-commercial use and may not be used for any purpose other than to identify prospective properties consumers may be interested in purchasing. All data is deemed reliable but is not guaranteed accurate.

Neighborhood & Commute
Source: Walkscore
Save
Ask
Tour
Hide
Share