







6715 Riveredge DriveTitusville, FL 32780
Due to the health concerns created by Coronavirus we are offering personal 1-1 online video walkthough tours where possible.
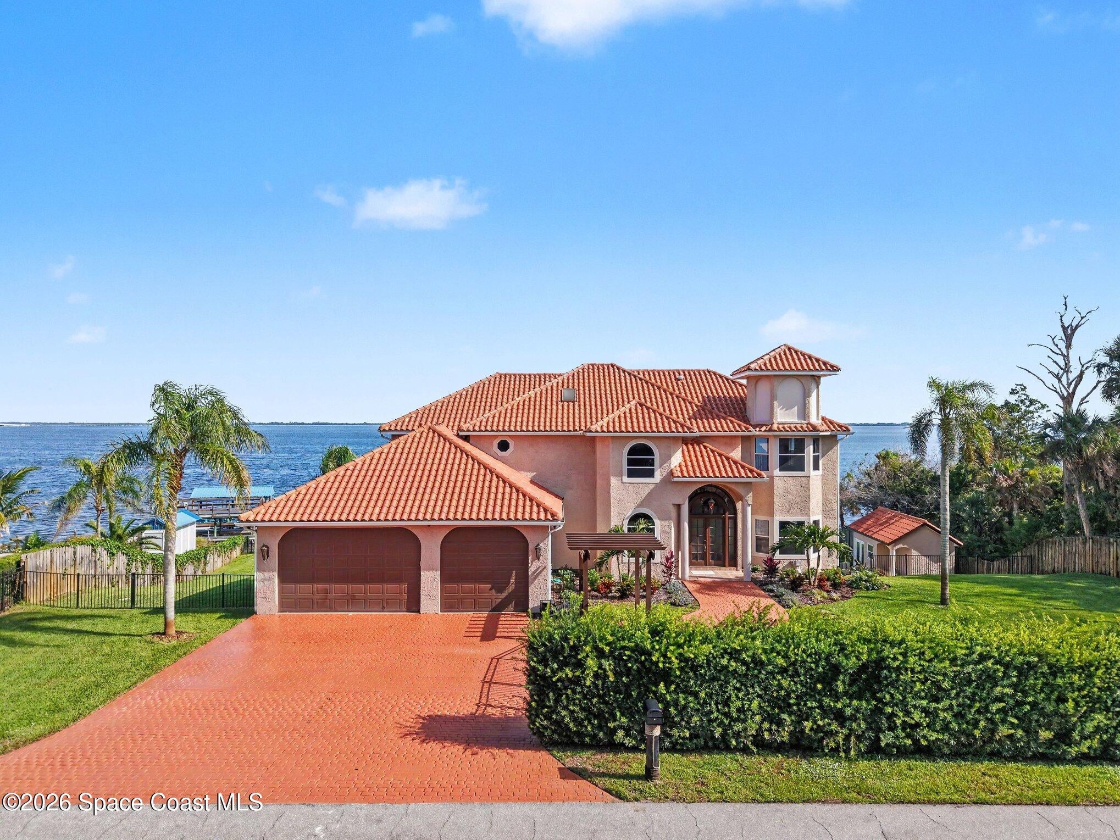
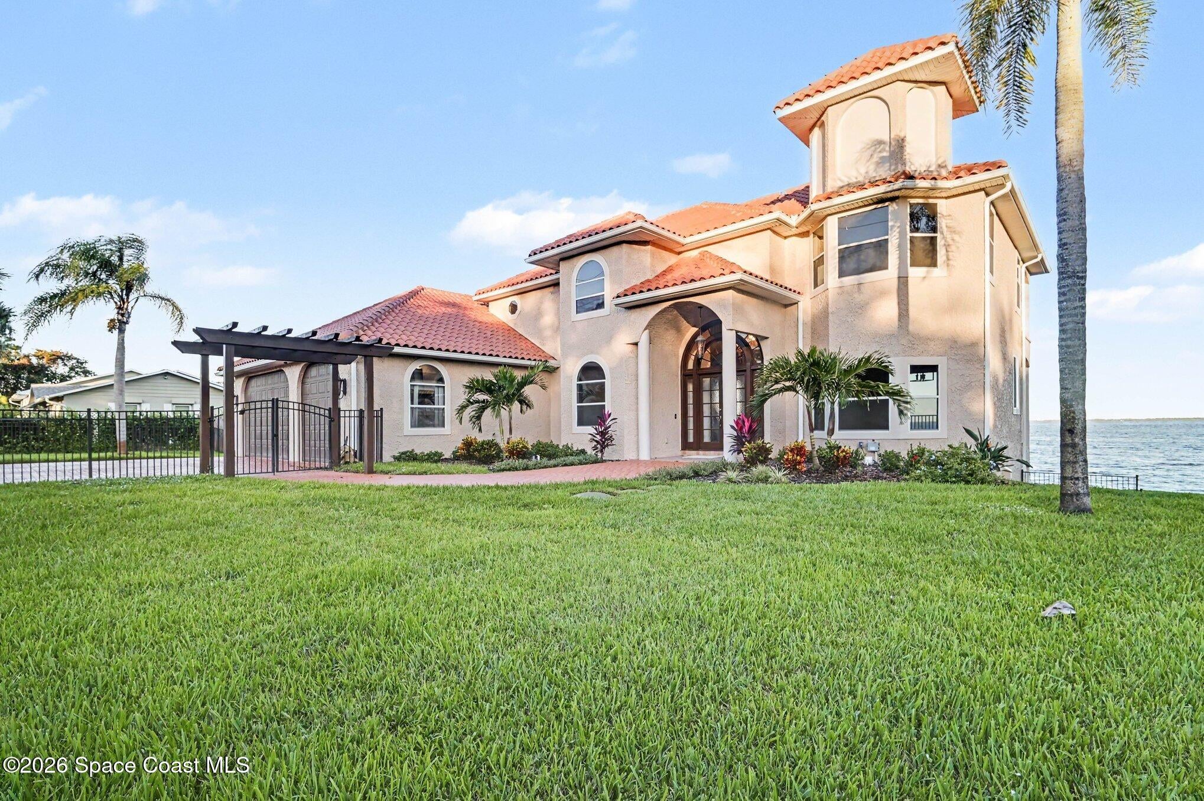
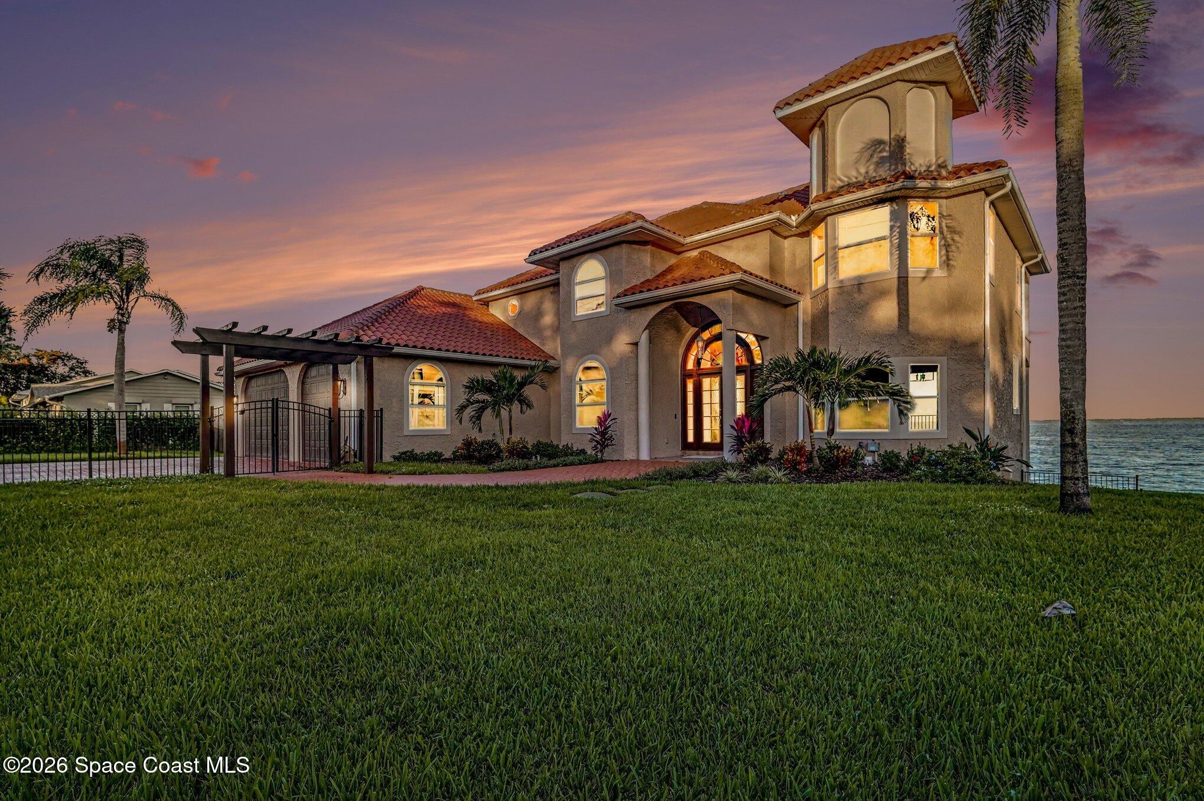
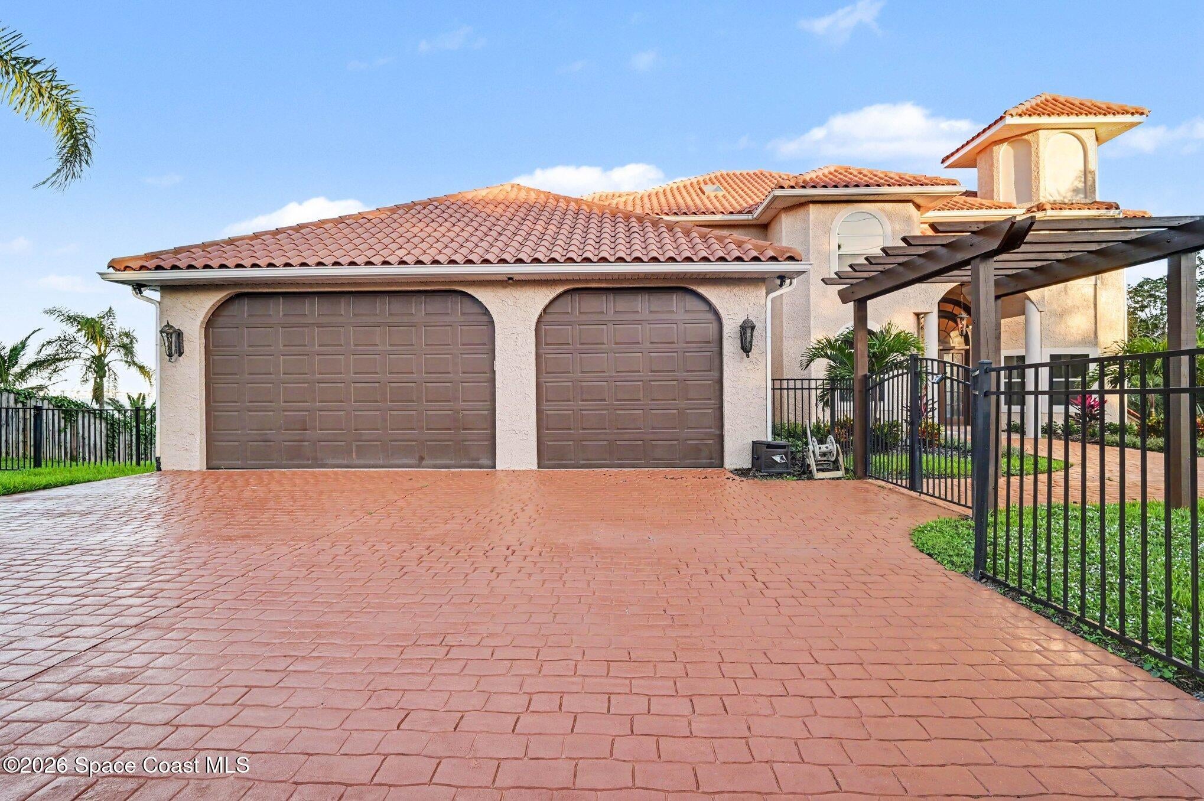
Watch dolphins at sunrise & catch rocket launches from this three-story Titusville home across the river from KSC's VAB & launch pad. Enjoy a new dock, resurfaced pool, fenced backyard & full-width covered balcony. No HOA. Two full kitchens serve the 1st & 2nd floors. The 1st floor has a gas range, pantry cabinets, living room, bedroom & full bath, plus a French door & triple slider to the covered porch. The 2nd floor is the main level, with a remodeled kitchen featuring a double oven, gas cooktop & tile backsplash. The family room has wood beams, built-ins, hardwood floors & a wood-burning fireplace. Two triple sliders open to the balcony. This level also has a dining room, office, updated full bath, inside laundry with cabinets & sink, plus a 3-car garage with epoxy floors. The 3rd floor has a river-view primary suite, 2 guest bedrooms with a remodeled Jack & Jill bath, an office/den & another full bath. New A/C units, aerobic septic & new flooring. Roll-down shutters on all levels. Watch manatees from the covered balcony & catch rocket launches from the new dock. This three-story Titusville home overlooks the river toward KSC's VAB & launch pad, with large windows that frame the water from the main living areas and every bedroom. The 1st floor has a living room, bedroom, full bath & its own full kitchen with a gas range, hood vent, dishwasher, refrigerator, microwave & pantry cabinets. A French door & triple slider lead to the covered porch, & resurfaced pool. New dock to tie your boat up to, go fishing, or watch the sunrise in the morning. The 2nd floor is the main level. Its remodeled kitchen features a double oven, gas cooktop, dishwasher, refrigerator, microwave & tile backsplash. The spacious family room has wood beams, built-ins, hardwood floors & a wood-burning fireplace. Two triple sliders open to a covered balcony spanning the back of the home. This level also has a dining room, office, updated full bath, inside laundry room with cabinets & a laundry sink, plus a 3-car garage with epoxy floors. The 3rd-floor primary suite overlooks the river & has a walk-in closet, walk-in shower, garden tub & dual sinks. Two guest bedrooms share a remodeled Jack & Jill bath. An office/den & a separate remodeled full bath round out the floor. Upstairs rooms have sliders to the balcony. The fenced backyard features a wood deck, pergola & well house with storage. The home has a tile roof, paver driveway & roll-down shutters on all three levels. Updates include new A/C units, a new aerobic septic system, new tile, hardwood & carpet, fresh paint, plus new doors, trim & light fixtures. Nearby are Titusville's riverfront parks, local dining, marina & churches, with easy access to area beaches & KSC. No HOA.
| 3 days ago | Listing first seen on site | |
| 3 days ago | Listing updated with changes from the MLS |

The data relating to real estate shown on this website comes in part from the Internet Data Exchange (IDX) program of Space Coast Association of REALTORS®, Inc. IDX information is provided exclusively for consumers' personal, non-commercial use and may not be used for any purpose other than to identify prospective properties consumers may be interested in purchasing. All data is deemed reliable but is not guaranteed accurate.