







Save
Ask
Tour
Hide
Share
$239,900
4 Days On Site

305 Elaine Drive
Titusville, FL 32796

For Sale|Single Family Residence|Active
3
Beds
2
Total Baths
1
Full Bath
1
Partial Bath
1,085
SqFt
$221
/SqFt
1955
Built
Subdivision:
Bryan Heller Estates Subd
County:
Brevard

Due to the health concerns created by Coronavirus we are offering personal 1-1 online video walkthough tours where possible.
Call Now: 321-254-0688
Is this the listing for you? We can help make it yours.
321-254-0688
305 Elaine Drive305 Elaine Drive305 Elaine Drive305 Elaine Drive
Save
Ask
Tour
Hide
Share

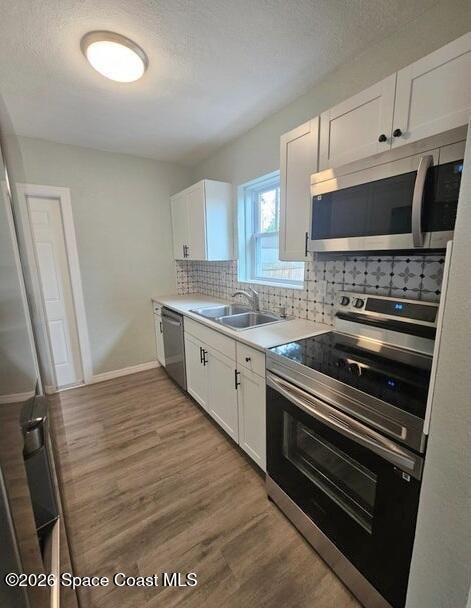
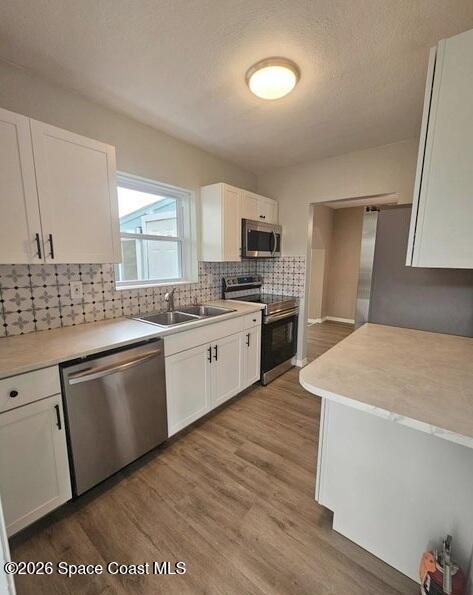
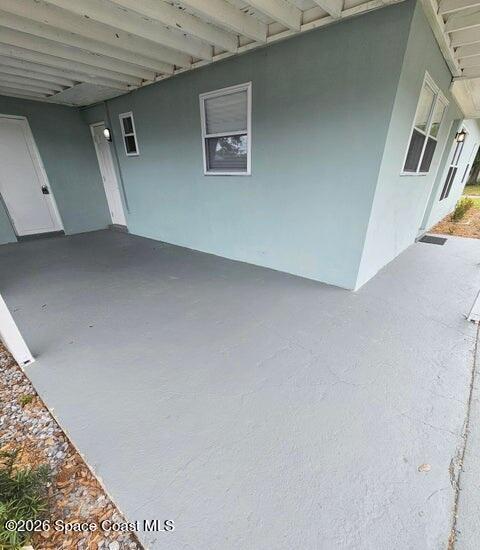
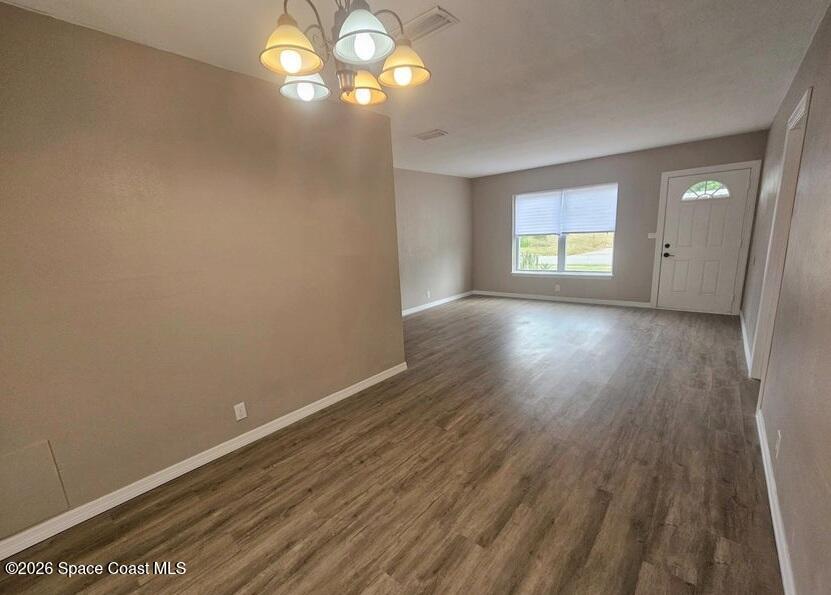
Renovated 3-bedroom, 1½-bath split ranch on a corner lot with a fenced backyard and large shed. Natural light fills the spacious living room, and the home features new luxury vinyl plank flooring throughout and fresh paint inside and out. The galley kitchen has all-new Samsung stainless steel appliances, including a refrigerator, range, microwave, and dishwasher, plus direct access to the carport and laundry area. A bonus sunroom off the dining room opens to the backyard. The primary bedroom has a walk-in closet and private half bath, with two comfortably sized bedrooms and a full bath on the opposite side of the home. Updates include a 2023 roof, 2024 central air system, updated electrical panel, and tankless water heater. The home is close to the Indian River, about 15 miles from Kennedy Space Center and 45 minutes from Orlando International Airport.

Save
Ask
Tour
Hide
Share
Listing Snapshot
Price 
$239,900
Days On Site 
4 Days
Bedrooms 
3
Inside Area (SqFt) 
1,085 sqft
Total Baths 
2
Full Baths 
1
Partial Baths 
1
Lot Size 
0.16 Acres
Year Built 
1955
MLS Number 
1091854
Status 
Active
Property Tax 
N/A
HOA/Condo/Coop Fees 
N/A
Sq Ft Source 
Public Records
Friends & Family
Recent Activity
5 days agoListing first seen on site
5 days agoListing updated with changes from the MLS
General Features
Acres 
0.16
Additional Property Use 
ResidentialSingle Family
Attached Garage 
Yes
Carport 
1
Direction Faces 
North
Levels 
One
Parking 
Attached CarportOff StreetOn StreetRV Access/Parking
Pets 
Yes
Property Condition 
Updated/Remodeled
Property Sub Type 
Single Family Residence
Sewer 
Private Sewer
Special Circumstances 
Standard
SqFt Total 
1460
Style 
Ranch
Utilities 
Cable AvailableElectricity ConnectedSewer ConnectedWater Connected
Water Source 
Public
Interior Features
Appliances 
DishwasherElectric RangeRefrigeratorTankless Water Heater
Cooling 
Central AirElectric
Flooring 
TileVinyl
Furnished 
Unfurnished
Heating 
CentralElectric
Interior 
Walk-In Closet(s)
Laundry Features 
In Carport
Save
Ask
Tour
Hide
Share
Exterior Features
Construction Details 
BlockConcreteStucco
Fencing 
Back YardChain Link
Lot Features 
Corner LotFew Trees
Other Structures 
Shed(s)
Patio And Porch 
Front Porch
Road Frontage 
City Street
Roof 
MembraneShingle
Community Features
Community Features 
Sidewalks
MLS Area 
102 - Mims/Tville SR46 - Garden
Financing Terms Available 
CashConventionalFHAPrivate Financing AvailableVA Loan
Roads 
Asphalt
Schools
School District
Unknown
Elementary School
Mims
Middle School
Madison
High School
Astronaut
Listing courtesy of Landshark Realty

The data relating to real estate shown on this website comes in part from the Internet Data Exchange (IDX) program of Space Coast Association of REALTORS®, Inc. IDX information is provided exclusively for consumers' personal, non-commercial use and may not be used for any purpose other than to identify prospective properties consumers may be interested in purchasing. All data is deemed reliable but is not guaranteed accurate.

Neighborhood & Commute
Source: Walkscore
Save
Ask
Tour
Hide
Share