







Save
Ask
Tour
Hide
Share
$290,000
1 Day On Site

4341 Timothy Drive
Merritt Island, FL 32953

Single Family Residence|Coming Soon
3
Beds
2
Total Baths
2
Full Baths
1,622
SqFt
$179
/SqFt
2003
Built
Subdivision:
Osprey Village at Cedar Creek Ph I
County:
Brevard

Due to the health concerns created by Coronavirus we are offering personal 1-1 online video walkthough tours where possible.
Call Now: 321-254-0688
Is this the listing for you? We can help make it yours.
321-254-0688
Upcoming Open Houses
Due to COVID-19, we recommend you verify Open Houses before attending.
Sun, Nov 15, 12:00 PM - 3:00 PM
4341 Timothy Drive4341 Timothy Drive4341 Timothy Drive4341 Timothy Drive
Save
Ask
Tour
Hide
Share

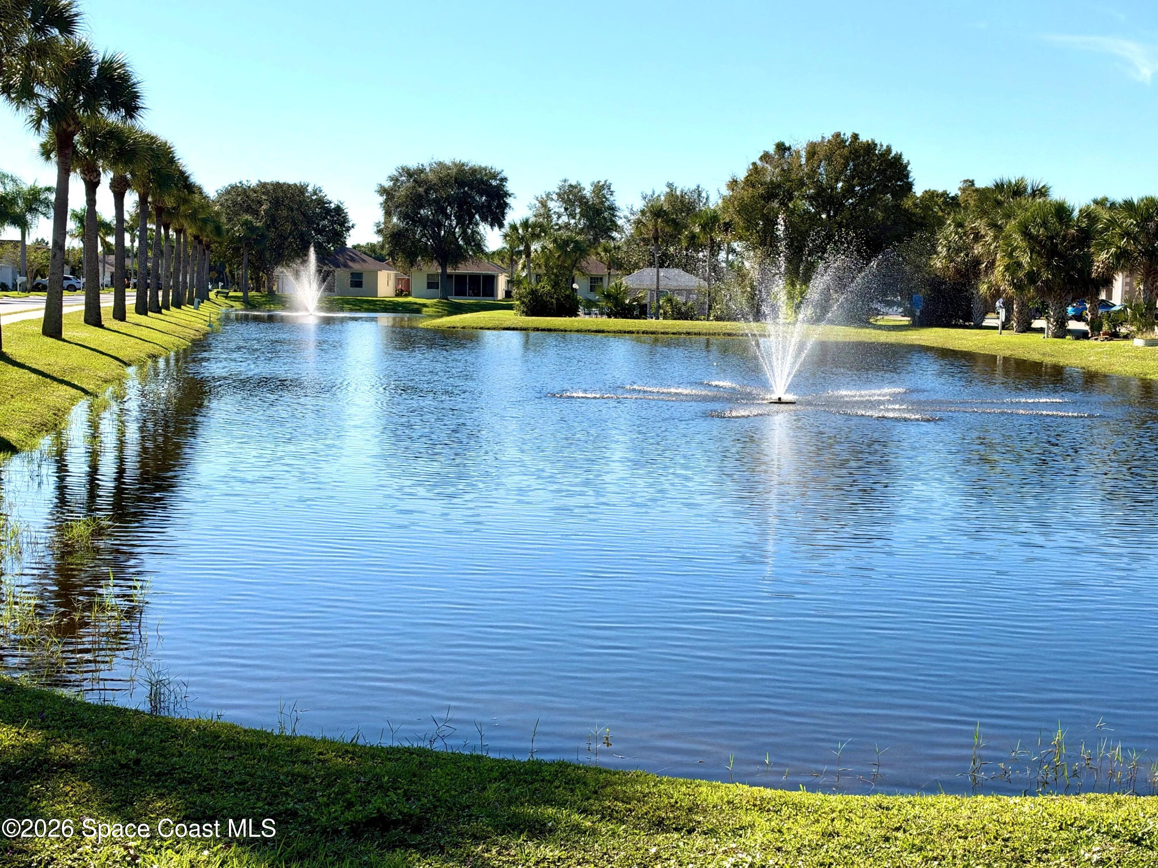
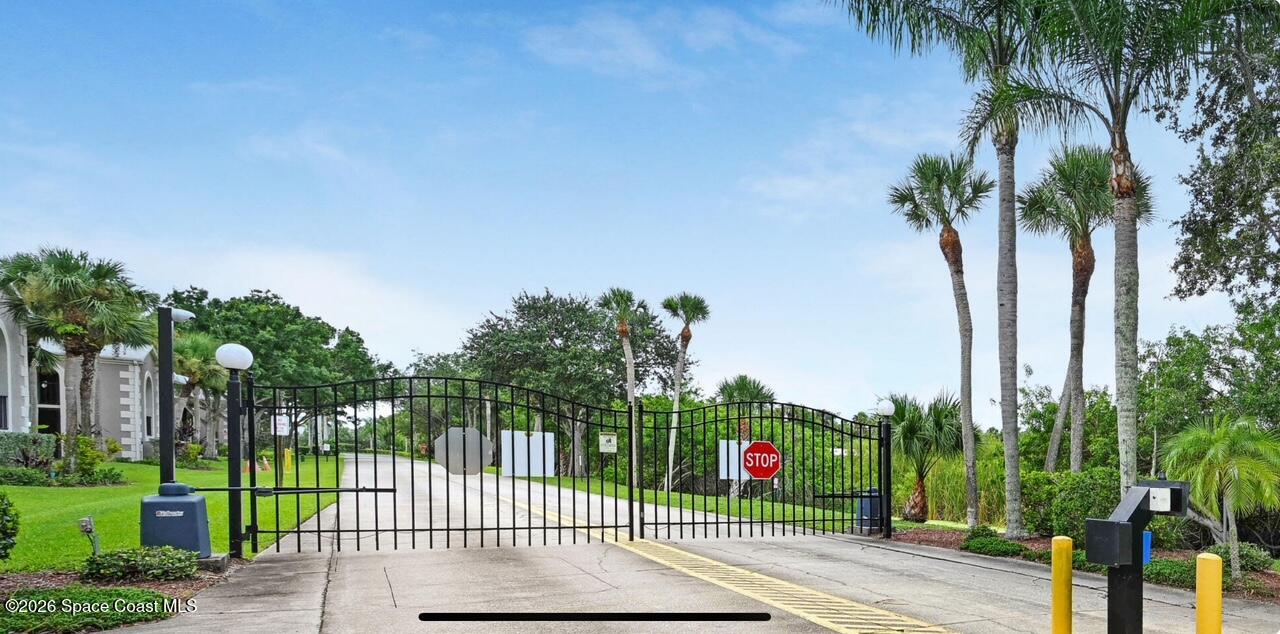
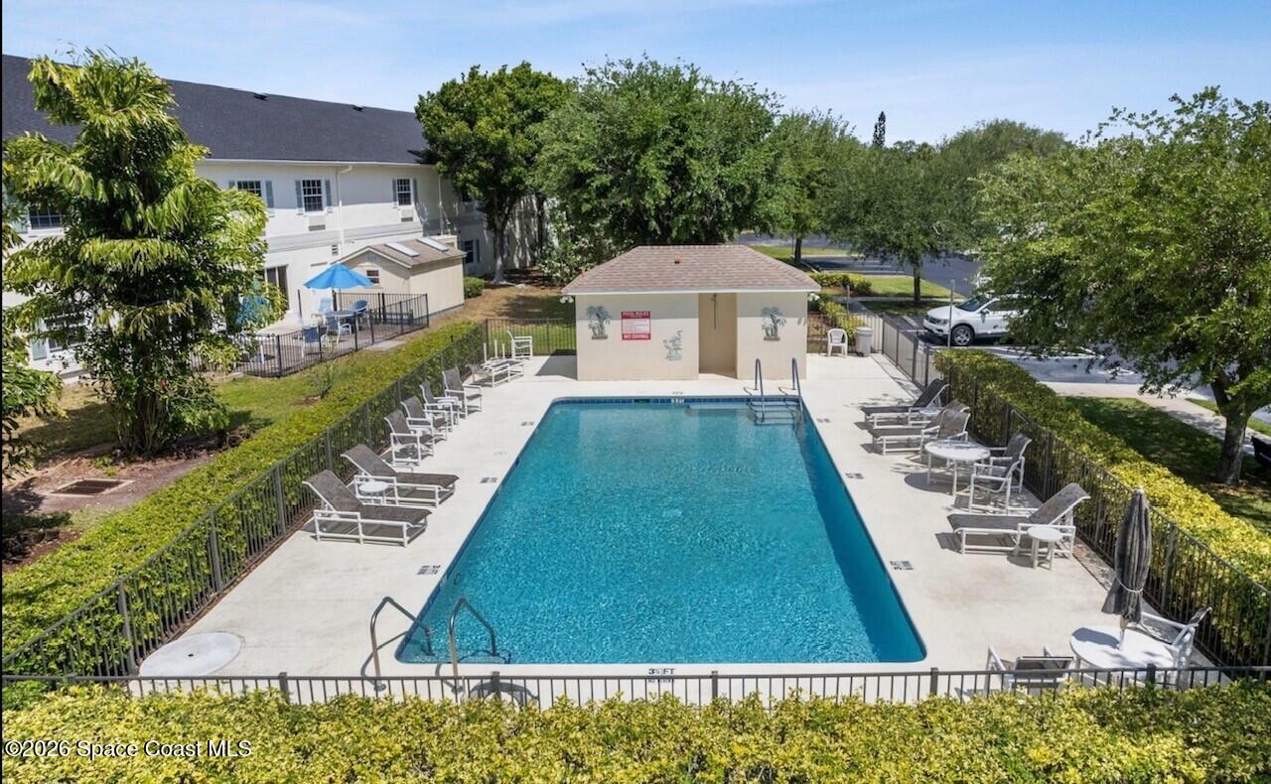
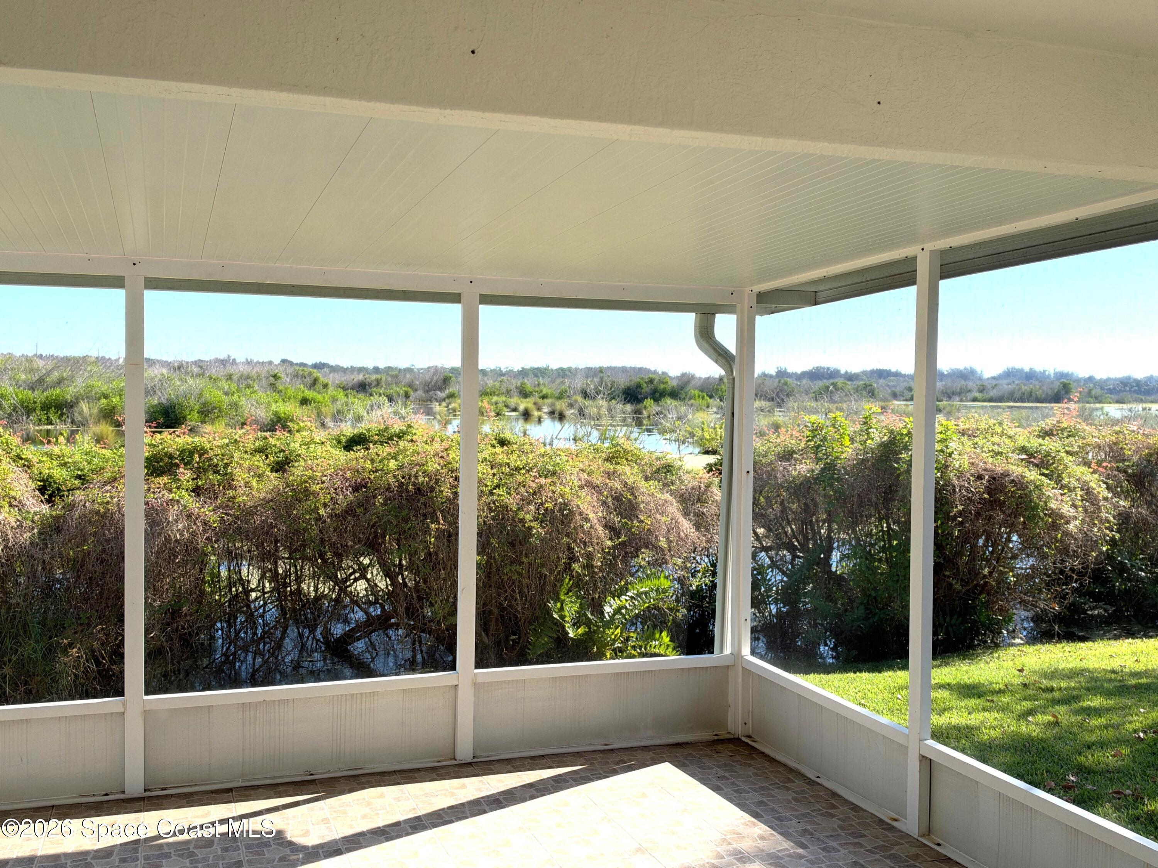
COMING SOON!! Live the Florida Lifestyle & Feel Like You are Always on Vacation! Nestled in the Highly Desired 55+ Gated Community of Osprey Village in N Merritt Island. This Beautiful Home Boasts Vaulted Ceilings, a Versatile Floorplan, and a Spacious Lanai to Enjoy Nature Views from Your Backyard. Appreciate SFH Living with the Convenience of a Maintenance Free Lifestyle! The Assoc. Covers ROOF Replacement, Cable & Internet, Ext. Maintenance (Inc Painting), Landscaping, Heated Pool (just steps away), & a Bocce Court. Impressive Features include a Spacious Kitchen with Plenty of Prep Space & Storage, Laundry Room, as well as a Tankless Hot Water Heater. You'll Love the Large Primary Suite Boasting Two Spacious Walk-In Closets, a Large Walk-In Shower, Double Sink Vanity, & Linen Closet. Convenient Location Close to the Space Coast GOLF Club Just Down the Street, Beaches, Port Canaveral, Shopping, Dining, Medical Facilities, and Easy Access to SR 528 to Orlando Intl Airport!

Save
Ask
Tour
Hide
Share
Listing Snapshot
Price 
$290,000
Days On Site 
1 Day
Bedrooms 
3
Inside Area (SqFt) 
1,622 sqft
Total Baths 
2
Full Baths 
2
Partial Baths 
N/A
Lot Size 
0.2 Acres
Year Built 
2003
MLS Number 
1091857
Status 
Coming Soon
Property Tax 
N/A
HOA/Condo/Coop Fees 
$560 monthly
Sq Ft Source 
Public Records
Friends & Family
Recent Activity
yesterdayListing first seen on site
yesterdayListing updated with changes from the MLS
General Features
Acres 
0.2
Additional Property Use 
Residential
Direction Faces 
West
Garage 
Yes
Garage Spaces 
2
Levels 
One
Parking 
GarageGarage Door Opener
Pets 
Number LimitSize LimitYes
Property Sub Type 
Single Family Residence
Security 
Security Gate
Sewer 
Public Sewer
Special Circumstances 
Standard
Style 
Traditional
Utilities 
Cable AvailableCable ConnectedElectricity ConnectedSewer ConnectedWater Connected
Water Source 
Public
Interior Features
Appliances 
DishwasherElectric RangeMicrowaveTankless Water Heater
Cooling 
Central AirCeiling Fan(s)
Flooring 
TileVinyl
Furnished 
Unfurnished
Heating 
CentralElectric
Interior 
Breakfast BarCeiling Fan(s)Eat-in KitchenEntrance FoyerHis and Hers ClosetsVaulted Ceiling(s)Walk-In Closet(s)
Laundry Features 
Electric Dryer HookupIn UnitWasher Hookup
Save
Ask
Tour
Hide
Share
Exterior Features
Construction Details 
BlockStucco
Patio And Porch 
CoveredFront PorchPorchRear PorchScreened
Road Frontage 
Private Road
Roof 
Shingle
View 
Trees/WoodsWater
Waterview 
Trees/WoodsWater
Community Features
Association Amenities 
Cable TVGatedMaintenance GroundsMaintenance StructurePool
Association Fee 
$560.0
Association Fee Frequency 
Monthly
Community Features 
GatedStreet Lights
MLS Area 
250 - N Merritt Island
Senior Community 
Yes
Financing Terms Available 
CashConventional
Roads 
Asphalt
Schools
School District
Unknown
Elementary School
Carroll
Middle School
Jefferson
High School
Merritt Island
Listing courtesy of Keller Williams Space Coast

The data relating to real estate shown on this website comes in part from the Internet Data Exchange (IDX) program of Space Coast Association of REALTORS®, Inc. IDX information is provided exclusively for consumers' personal, non-commercial use and may not be used for any purpose other than to identify prospective properties consumers may be interested in purchasing. All data is deemed reliable but is not guaranteed accurate.

Neighborhood & Commute
Source: Walkscore
Save
Ask
Tour
Hide
Share