




Save
Ask
Tour
Hide
Share
$474,900
9 Days On Site

923 Musgrass Circle
West Melbourne, FL 32904

For Sale|Single Family Residence|Active
4
Beds
3
Total Baths
2
Full Baths
1
Partial Bath
2,619
SqFt
$181
/SqFt
2017
Built
Subdivision:
Sawgrass Lakes Phase Two C and D
County:
Brevard

Due to the health concerns created by Coronavirus we are offering personal 1-1 online video walkthough tours where possible.
Call Now: 321-254-0688
Is this the listing for you? We can help make it yours.
321-254-0688
923 Musgrass Circle923 Musgrass Circle923 Musgrass Circle923 Musgrass Circle
Save
Ask
Tour
Hide
Share

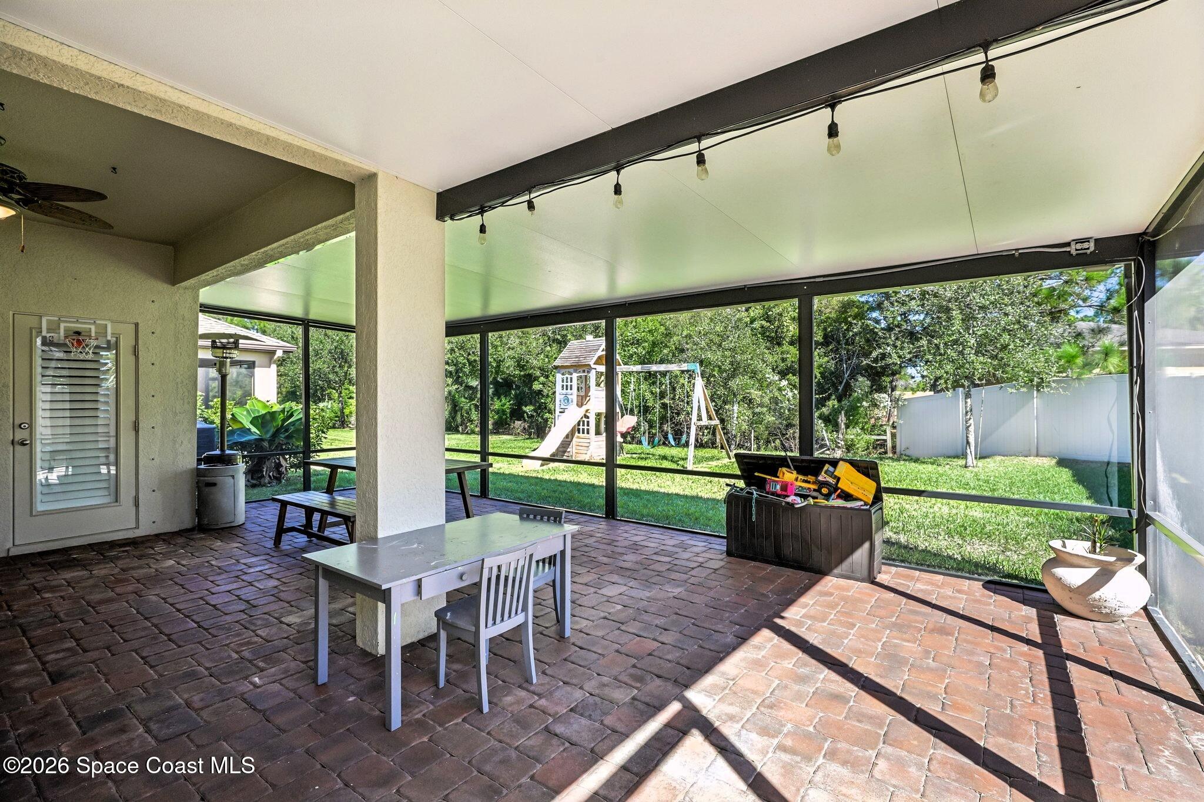
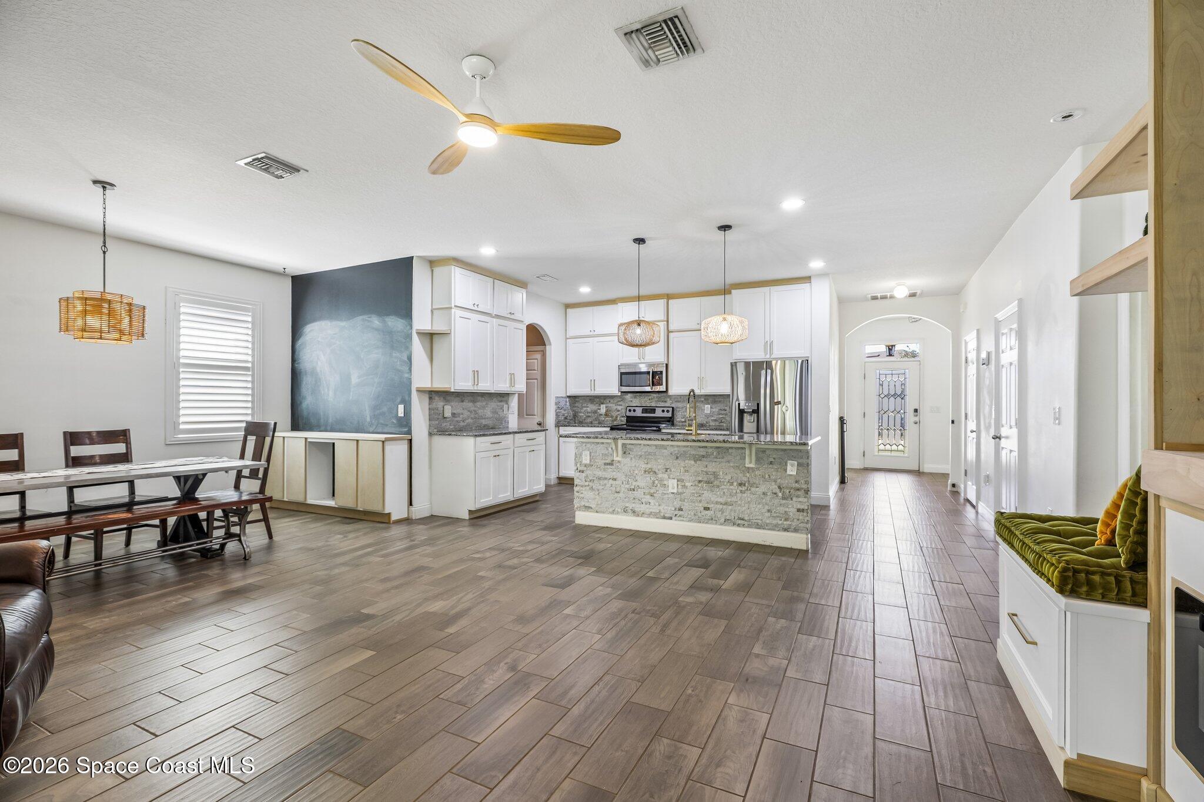
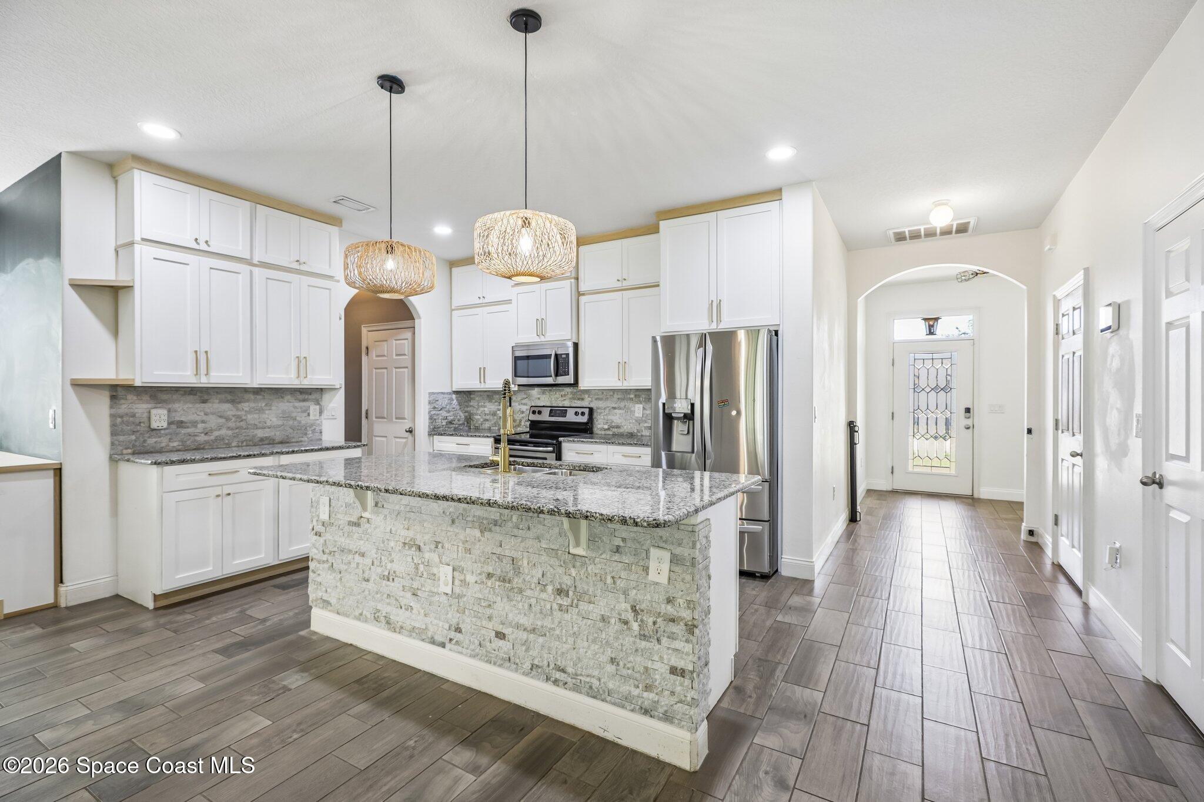
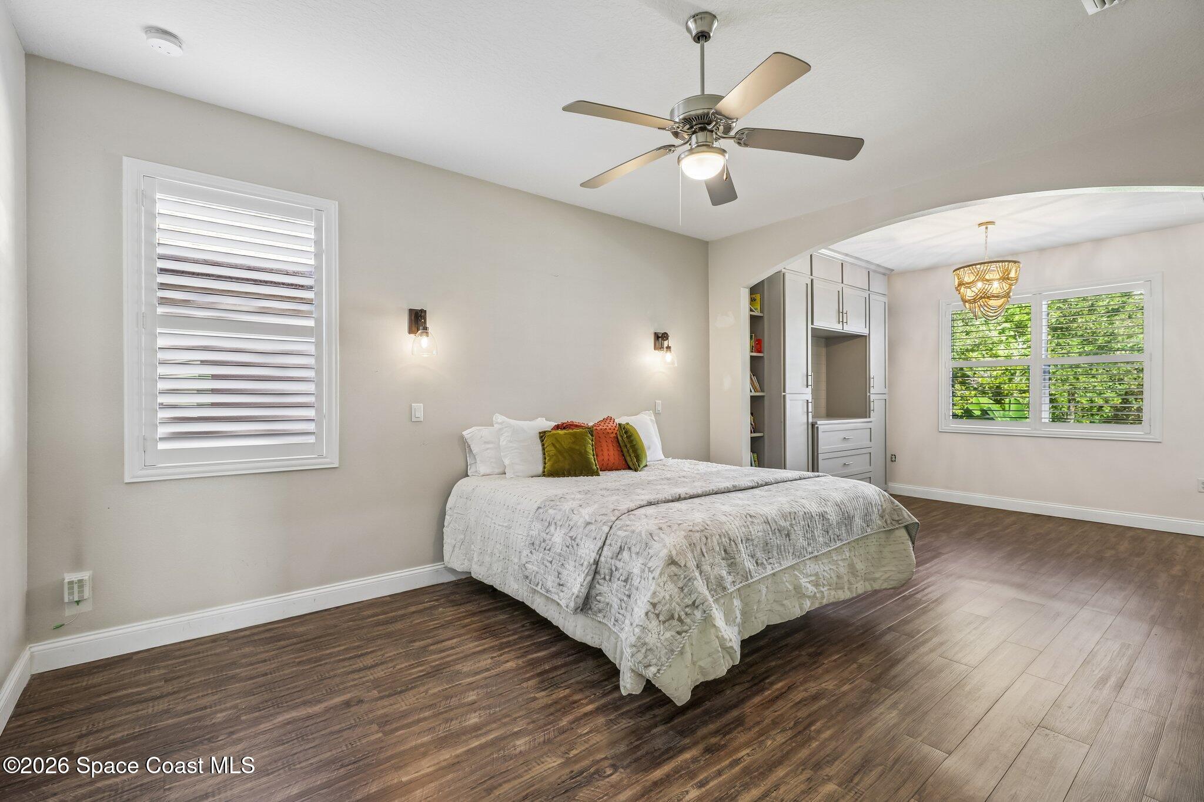
Discover flexible living and resort-style amenities in gated Sawgrass Lakes! This 4-bedroom, 2.5-bath home offers 2,619 sq. ft. with a desirable first-floor primary suite and adjoining sitting room, ideal for a home office, nursery, reading retreat, or exercise space. The open main level features an inviting living area, built-in electric fireplace, and a spacious kitchen with white cabinetry, granite countertops, center island, and stainless steel appliances. Upstairs, a second living area with a custom play space provides room to relax and unwind, along with three additional bedrooms and a full bathroom. A large screened porch extends your living space outdoors, overlooking the backyard. Community amenities include a resort-style pool with waterslide, splash area, fitness center, clubhouse, playground, and tennis and pickleball courts. Convenient access to shopping, dining, I-95, and the beaches, plus a two-car garage and no CDD fee.

Save
Ask
Tour
Hide
Share
Listing Snapshot
Price 
$474,900
Days On Site 
9 Days
Bedrooms 
4
Inside Area (SqFt) 
2,619 sqft
Total Baths 
3
Full Baths 
2
Partial Baths 
1
Lot Size 
0.15 Acres
Year Built 
2017
MLS Number 
1091929
Status 
Active
Property Tax 
$4,043
HOA/Condo/Coop Fees 
$142.63 monthly
Sq Ft Source 
Assessor
Friends & Family
Recent Activity
23 hours agoPrice changed to $474,900
23 hours agoListing updated with changes from the MLS
a week agoListing first seen on site
General Features
Acres 
0.15
Additional Property Use 
ResidentialSingle Family
Attached Garage 
Yes
Direction Faces 
Southwest
Garage 
Yes
Garage Spaces 
2
Land Lease 
No
Levels 
Two
Parking 
AttachedGarage
Pets 
Cats OKDogs OKYes
Property Sub Type 
Single Family Residence
Security 
Security Gate
Sewer 
Public Sewer
Special Circumstances 
Standard
SqFt Total 
3252
Utilities 
Cable AvailableElectricity ConnectedSewer ConnectedWater Connected
Water Source 
Public
Zoning 
Residential
Interior Features
Appliances 
DishwasherDisposalElectric CooktopElectric OvenElectric RangeElectric Water HeaterMicrowaveRefrigerator
Cooling 
Central AirCeiling Fan(s)Electric
Fireplace 
Yes
Fireplace Features 
Electric
Fireplaces 
1
Flooring 
CarpetLaminateTileVinyl
Furnished 
Unfurnished
Heating 
CentralElectric
Interior 
Built-in FeaturesCeiling Fan(s)Eat-in KitchenKitchen IslandOpen FloorplanPantryWalk-In Closet(s)
Laundry Features 
In BasementElectric Dryer HookupIn UnitLower LevelWasher Hookup
Save
Ask
Tour
Hide
Share
Exterior Features
Construction Details 
ConcreteStucco
Fencing 
Other
Lot Features 
Sprinklers In FrontSprinklers In Rear
Patio And Porch 
CoveredPorchRear PorchScreened
Road Frontage 
Private Road
Roof 
Shingle
Spa Features 
Community
View 
Other
Waterview 
Other
Community Features
Association Amenities 
ClubhouseFitness CenterGatedJogging PathMaintenance GroundsParkPlaygroundPoolTennis Court(s)
Association Fee 
$427.9
Association Fee Frequency 
Quarterly
Community Features 
GatedSidewalks
MLS Area 
331 - West Melbourne
Financing Terms Available 
CashConventionalFHAVA Loan
Roads 
Asphalt
Schools
School District
Unknown
Elementary School
Meadowlane
Middle School
Central
High School
Melbourne
Listing courtesy of J. Edwards Real Estate

The data relating to real estate shown on this website comes in part from the Internet Data Exchange (IDX) program of Space Coast Association of REALTORS®, Inc. IDX information is provided exclusively for consumers' personal, non-commercial use and may not be used for any purpose other than to identify prospective properties consumers may be interested in purchasing. All data is deemed reliable but is not guaranteed accurate.

Neighborhood & Commute
Source: Walkscore
Save
Ask
Tour
Hide
Share