






Save
Ask
Tour
Hide
Share
$349,000
1 Day On Site

3555 Travis Place
Titusville, FL 32780

For Sale|Single Family Residence|Active
3
Beds
3
Total Baths
2
Full Baths
1
Partial Bath
1,748
SqFt
$200
/SqFt
1986
Built
Subdivision:
Royal Oak Golf and Country Club Sec No 5
County:
Brevard

Due to the health concerns created by Coronavirus we are offering personal 1-1 online video walkthough tours where possible.
Call Now: 321-254-0688
Is this the listing for you? We can help make it yours.
321-254-0688
Upcoming Open Houses
Due to COVID-19, we recommend you verify Open Houses before attending.
Sat, Nov 14, 12:00 PM - 2:00 PM
Sun, Nov 15, 12:00 PM - 2:00 PM
3555 Travis Place3555 Travis Place3555 Travis Place3555 Travis Place
Save
Ask
Tour
Hide
Share

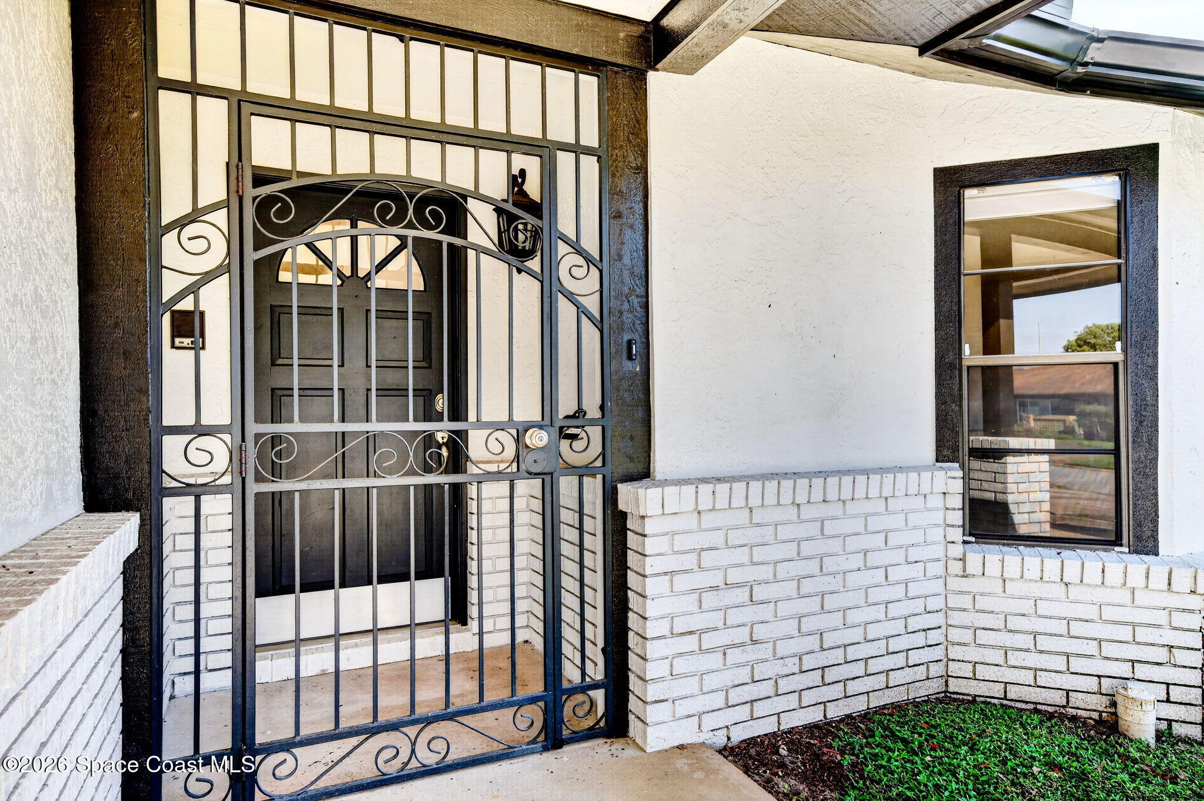
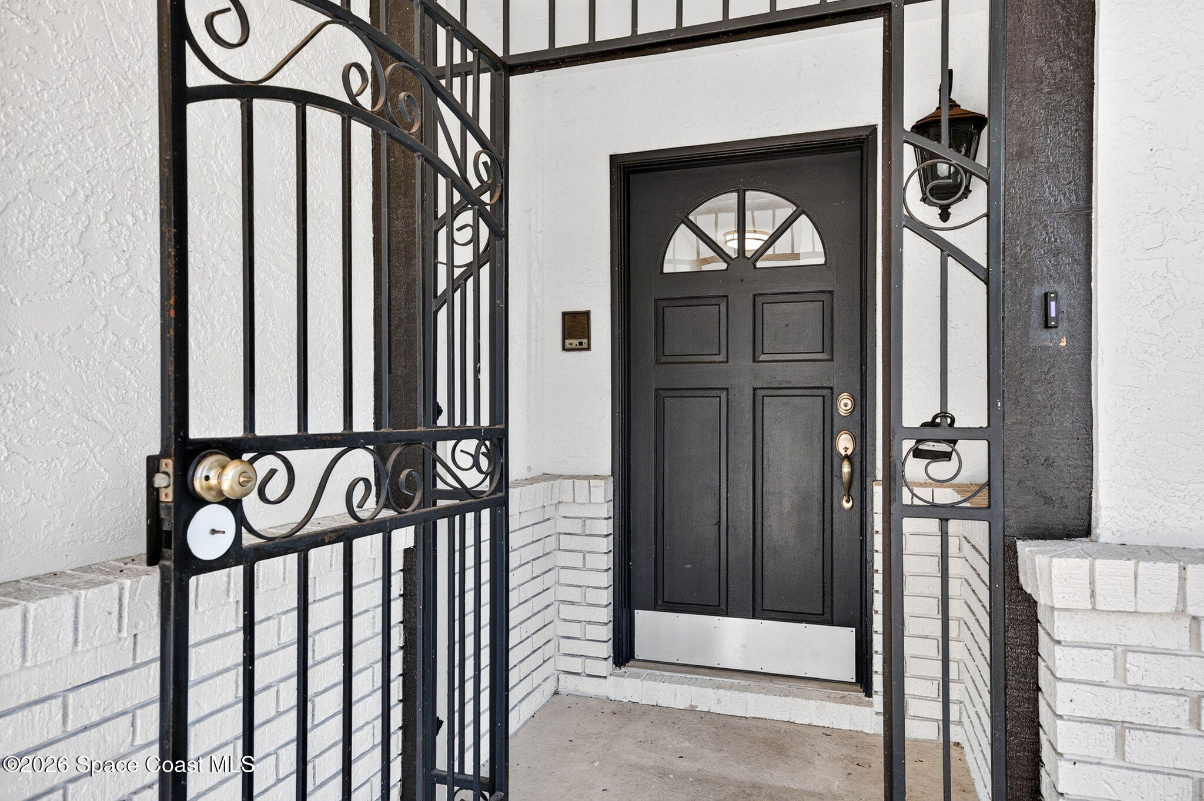
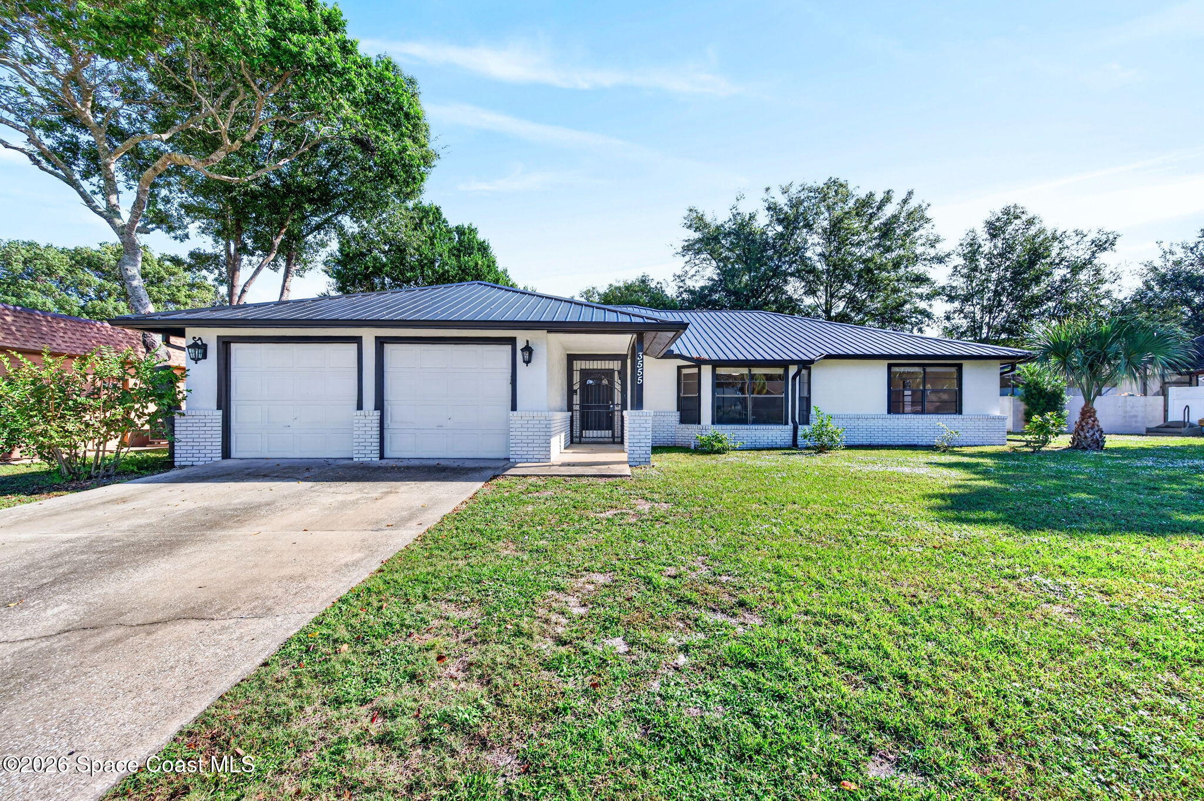
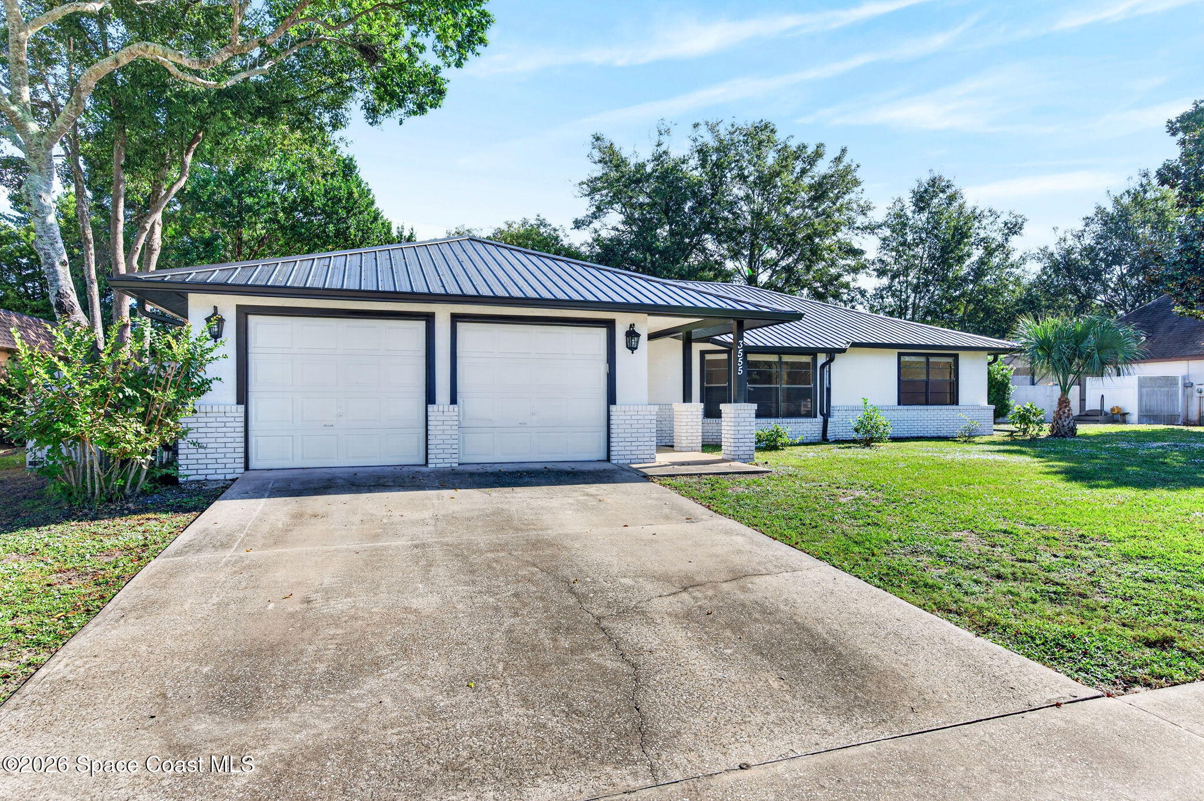
MOVE-IN READY Royal Oak Titusville- Ask us about the ASSUMABLE VA LOAN with a LOW interest rate! This spacious 3-bedroom, 2.5-bath home offers 1,748 sq. ft. of comfortable living with thoughtful updates throughout! MAJOR UPDATES IN 2023: Metal roof, HVAC, exterior paint, gutters, ceiling fans & 6-ft vinyl privacy fence. New Water heater and plumbing 2025! Enjoy tile flooring in the main living areas & primary suite, plus a cozy wood-burning fireplace in the family room. Kitchen features solid wood cabinetry, stainless steel appliances & a dedicated pantry. The primary suite boasts 2 closets, including a walk-in, and a spacious bath with a soaking tub & separate showers. Plenty of storage throughout! Relax on the screened front porch or enclosed rear porch with ceiling fans. The fully fenced backyard offers a paved patio & grassy space for outdoor enjoyment. Ideally Situated for access to major Space Coast employers including Kennedy Space Center, NASA, Blue Origin, SpaceX, and Boeing.

Save
Ask
Tour
Hide
Share
Listing Snapshot
Price 
$349,000
Days On Site 
1 Day
Bedrooms 
3
Inside Area (SqFt) 
1,748 sqft
Total Baths 
3
Full Baths 
2
Partial Baths 
1
Lot Size 
0.21 Acres
Year Built 
1986
MLS Number 
1092089
Status 
Active
Property Tax 
$4,483.96
HOA/Condo/Coop Fees 
N/A
Sq Ft Source 
Public Records
Friends & Family
Recent Activity
yesterdayListing first seen on site
yesterdayListing updated with changes from the MLS
General Features
Acres 
0.21
Additional Property Use 
Single Family
Attached Garage 
Yes
Direction Faces 
East
Garage 
Yes
Garage Spaces 
2
Levels 
One
Parking 
AttachedGarageGarage Door Opener
Pets 
Yes
Property Sub Type 
Single Family Residence
Security 
Smoke Detector(s)
Sewer 
Public Sewer
Special Circumstances 
Standard
SqFt Total 
2620
Style 
Traditional
Utilities 
Cable AvailableElectricity AvailableElectricity ConnectedSewer AvailableSewer ConnectedWater AvailableWater Connected
Water Source 
Public
Zoning 
Residential
Interior Features
Appliances 
DishwasherDisposalElectric OvenElectric RangeElectric Water HeaterRefrigerator
Cooling 
Central AirCeiling Fan(s)Electric
Fireplace 
Yes
Fireplace Features 
Wood Burning
Fireplaces 
1
Flooring 
CarpetTile
Furnished 
Unfurnished
Heating 
Central
Interior 
Built-in FeaturesCeiling Fan(s)Eat-in KitchenEntrance FoyerHis and Hers ClosetsOpen FloorplanPantryWalk-In Closet(s)
Laundry Features 
In BasementElectric Dryer HookupIn GarageLower LevelWasher Hookup
Save
Ask
Tour
Hide
Share
Exterior Features
Construction Details 
BrickFrameStucco
Exterior 
Courtyard
Fencing 
FencedFullPrivacyVinyl
Lot Features 
ClearedFew Trees
Patio And Porch 
CoveredFront PorchPatioRear PorchScreened
Road Frontage 
City Street
Roof 
Metal
View 
Other
Waterview 
Other
Community Features
Community Features 
SidewalksSuburban
MLS Area 
103 - Titusville Garden - SR50
Financing Terms Available 
AssumableCashConventionalFHAVA Loan
Roads 
Asphalt
Schools
School District
Unknown
Elementary School
Coquina
Middle School
Jackson
High School
Titusville
Listing courtesy of Denovo Realty

The data relating to real estate shown on this website comes in part from the Internet Data Exchange (IDX) program of Space Coast Association of REALTORS®, Inc. IDX information is provided exclusively for consumers' personal, non-commercial use and may not be used for any purpose other than to identify prospective properties consumers may be interested in purchasing. All data is deemed reliable but is not guaranteed accurate.

Neighborhood & Commute
Source: Walkscore
Save
Ask
Tour
Hide
Share